
Save
Ask
Tour
Hide
$490,000
165 Days On Site
5949 Stanton PlaceFrisco, TX 75033
For Sale|Single Family Residence|Active
3
Beds
2
Total Baths
2
Full Baths
2,253
SqFt
$217
/SqFt
2006
Built
Subdivision:
Village At Cobb Hill
County:
Collin
Call Now: (817) 765-6730
Is this the listing for you? We can help make it yours.
(817) 765-6730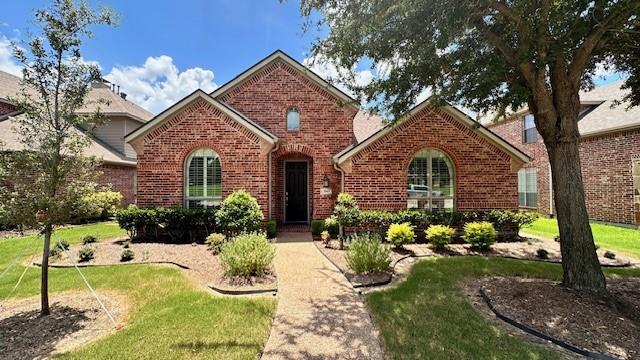
Save
Ask
Tour
Hide
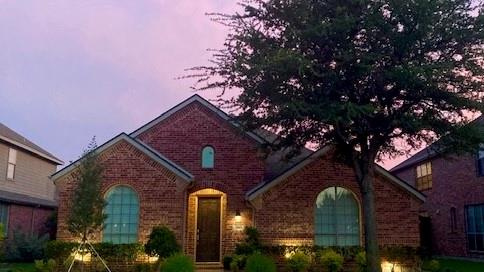
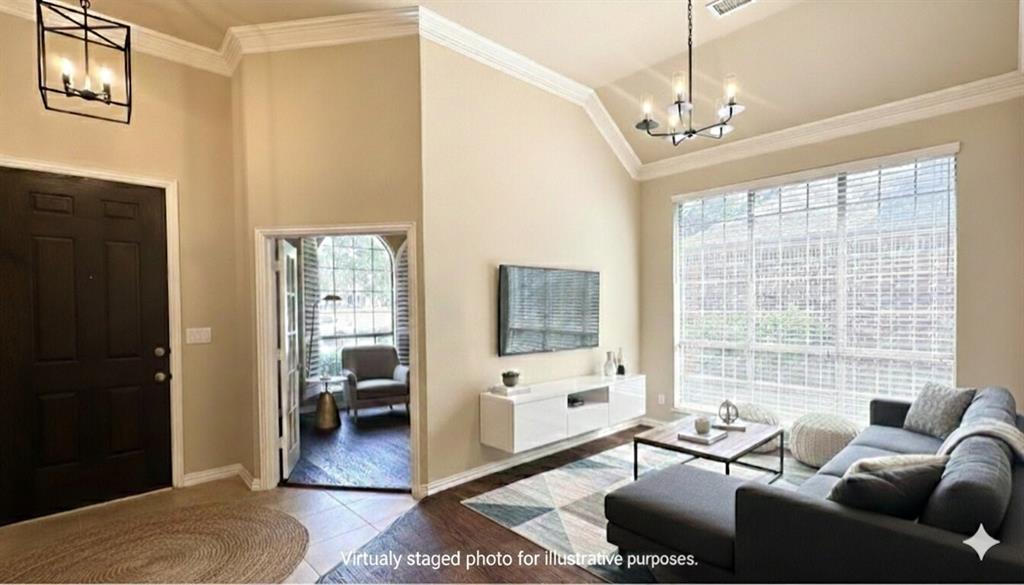
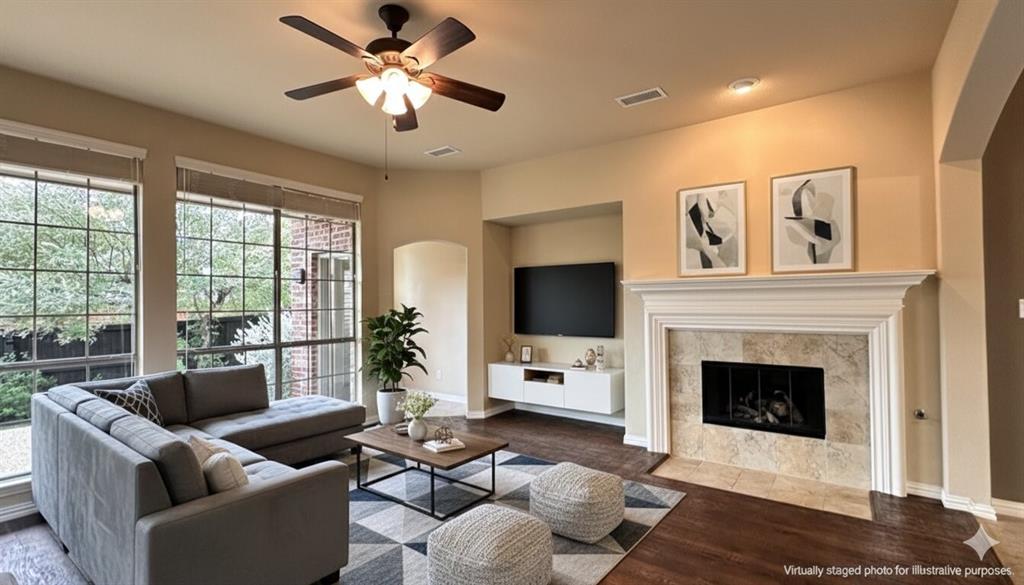
Well-kept Cobb Hill Frisco home is move-in ready. Spacious open concept design with high ceilings. North-facing home on quiet street. Interior lot across from 5-acre park. Private backyard with mature landscaping. Lots of closet and storage space. Enjoy the convenience of living in Cobb Hill Frisco. Minutes away from shopping and dining in a neighborhood known for its premier location and community amenities. *** MOTIVATED *** Realtor offers on TREC residential contract with lender pre-approval letter. No seller or investor financing. Schedule your showing today!
Save
Ask
Tour
Hide
Listing Snapshot
Price
$490,000
Days On Site
165 Days
Bedrooms
3
Inside Area (SqFt)
2,253 sqft
Total Baths
2
Full Baths
2
Partial Baths
N/A
Lot Size
0.14 Acres
Year Built
2006
MLS Number
21258453
Status
Active
Property Tax
$8,557
HOA/Condo/Coop Fees
$62 monthly
Sq Ft Source
N/A
Friends & Family
Recent Activity
| 4 weeks ago | Listing updated with changes from the MLS | |
| 4 weeks ago | Price changed to $490,000 | |
| 5 months ago | Listing first seen on site |
General Features
Acres
0.14
Attached Garage
Yes
Foundation
Slab
Garage
Yes
Garage Spaces
2
Levels
One
Parking
Alley AccessGarageGarage Door OpenerGarage Faces RearLightedOff StreetWorkshop in GarageAttached
Property Sub Type
Single Family Residence
Security
Carbon Monoxide Detector(s)PrewiredSecurity SystemSmoke Detector(s)
Sewer
Public Sewer
Special Circumstances
Standard
Style
Traditional
Utilities
Cable AvailableElectricity ConnectedNatural Gas AvailablePhone AvailableSewer AvailableUnderground Utilities
Water Source
Public
Interior Features
Appliances
Built-In Gas RangeDishwasherDisposalGas CooktopGas OvenMicrowaveVented Exhaust Fan
Cooling
Central AirElectric
Fireplace
Yes
Fireplace Features
Family RoomGlass DoorsGas Log
Fireplaces
1
Flooring
Ceramic TileHardwood
Heating
Exhaust FanCentralNatural Gas
Interior
ChandelierEat-in KitchenGranite CountersKitchen IslandOpen FloorplanPantryWalk-In Closet(s)Wired for DataHigh Speed Internet
Bath-Full
Dimensions - 8 x 8Level - First
Bedroom
Dimensions - 13 x 11Level - FirstFeatures - Walk-In Closet(s)
Bonus Room
Dimensions - 12 x 11Level - First
Breakfast Room
Dimensions - 13 x 9Level - First
Extra Strg Rm
Dimensions - 5 x 5Level - First
Kitchen
Dimensions - 13 x 14Level - FirstFeatures - Breakfast Bar, Eat-in Kitchen, Kitchen Island
Living Room
Dimensions - 17 x 17Level - First
Master Bathroom
Dimensions - 9 x 11Level - First
Master Bedroom
Dimensions - 17 x 14Level - FirstFeatures - Walk-In Closet(s)
Utility Room
Dimensions - 8 x 7Level - First
Save
Ask
Tour
Hide
Exterior Features
Construction Details
Brick
Exterior
Rain GuttersLighting
Fencing
Wood
Lot Features
WoodedInterior LotLandscapedSubdivided
Roof
CompositionShingle
View
Park/Greenbelt
Waterview
Park/Greenbelt
Community Features
Association Fee
$62.0
Association Fee Frequency
Monthly
School District
Frisco ISD
Financing Terms Available
CashConventional
Schools
School District
Frisco ISD
Elementary School
Rogers
Middle School
Staley
High School
Memorial
Listing courtesy of John Prell of Creekview Realty listing@creekviewrealty.com

© 2020 North Texas Real Estate Information Systems. All rights reserved. Information is deemed reliable but is not guaranteed accurate by the MLS or NTREIS. The information being provided is for the consumer's personal, non-commercial use, and may not be reproduced, redistributed, or used for any purpose other than to identify prospective properties consumers may be interested in purchasing.
Last checked: 2026-10-25 08:42 AM CDT
© 2020 North Texas Real Estate Information Systems. All rights reserved. Information is deemed reliable but is not guaranteed accurate by the MLS or NTREIS. The information being provided is for the consumer's personal, non-commercial use, and may not be reproduced, redistributed, or used for any purpose other than to identify prospective properties consumers may be interested in purchasing.
Last checked: 2026-10-25 08:42 AM CDT
Neighborhood & Commute
Source: Walkscore
Disclosure: Community information and market data powered by Constellation Data Labs. Information is deemed reliable but not guaranteed.
Save
Ask
Tour
Hide
