Save
Ask
Tour
Hide
Share
$589,900
129 Days On Site

1017 Wrenwood Drive
Justin, TX 76247

For Sale|Single Family Residence|Active
4
Beds
4
Total Baths
3
Full Baths
1
Partial Bath
3,835
SqFt
$154
/SqFt
2020
Built
Subdivision:
Timberbrook Ph 2
County:
Denton
Call Now: (817) 765-6730
Is this the listing for you? We can help make it yours.
(817) 765-6730
1017 Wrenwood Drive1017 Wrenwood Drive1017 Wrenwood Drive1017 Wrenwood Drive
Save
Ask
Tour
Hide
Share

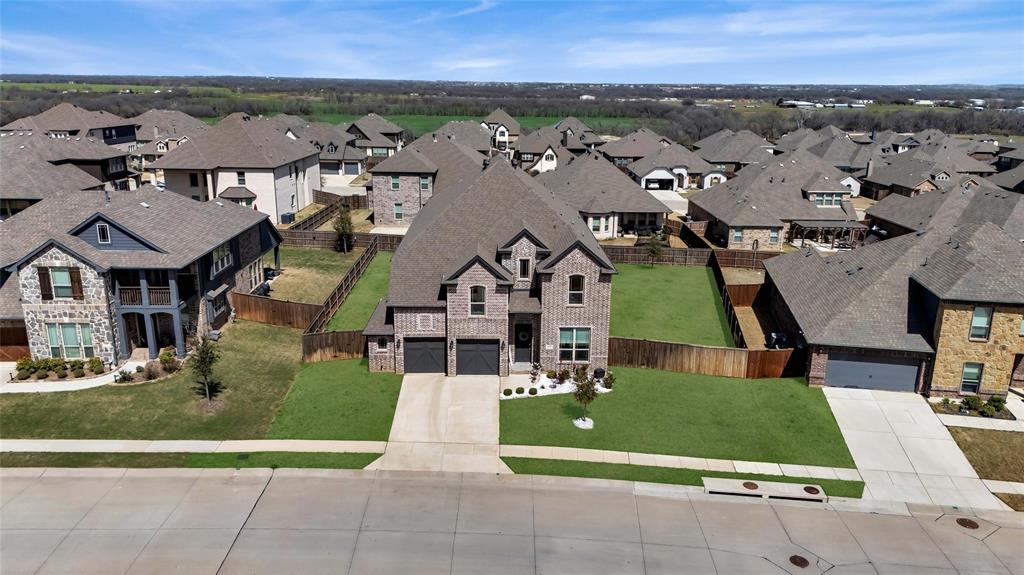
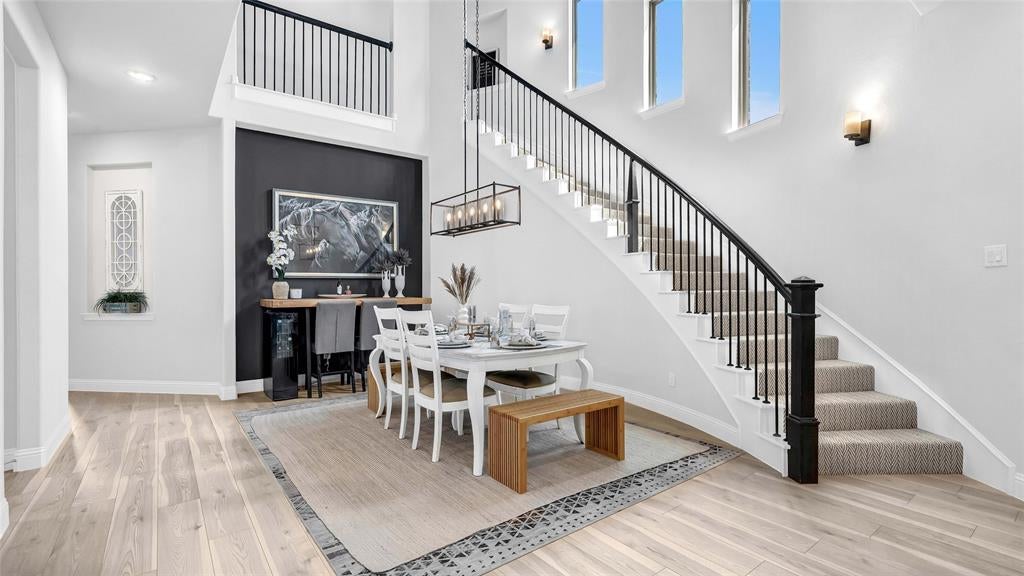
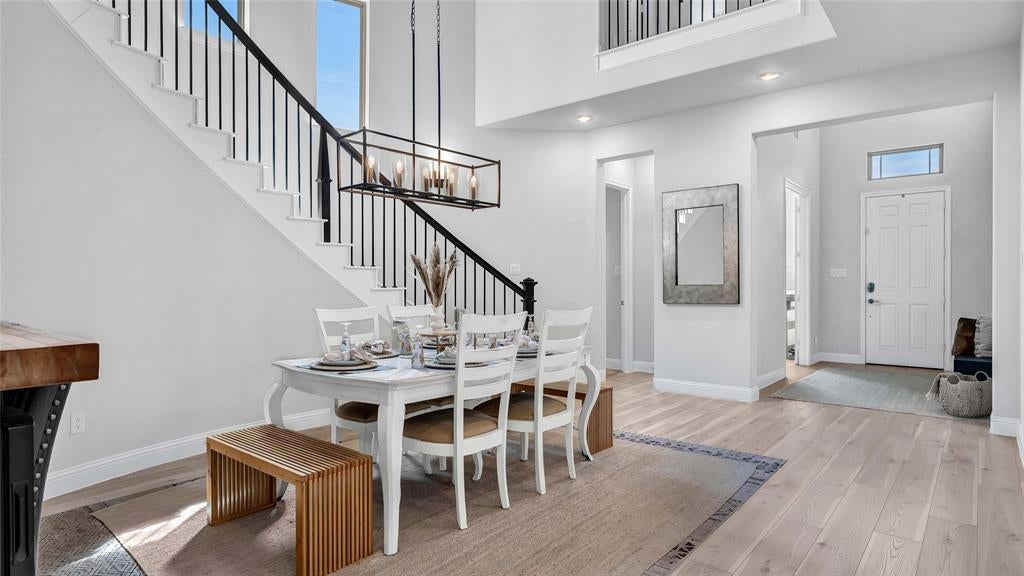
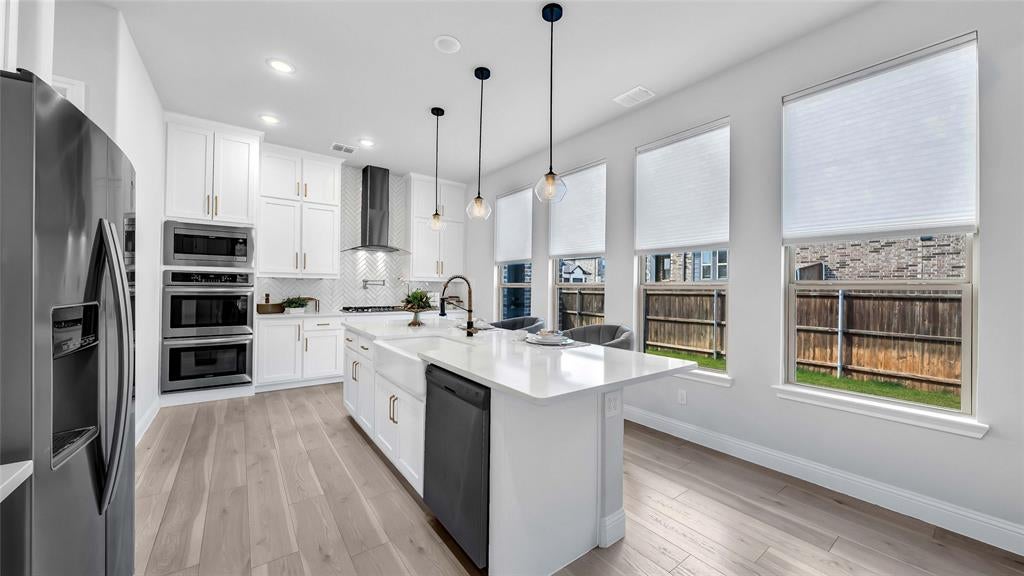
Skip the delays and added costs of new construction. This upgraded Sandlin Monte Carlo in Timberbrook features nearly 3,900 sq ft of beautiful living space on an oversized premium lot. Soaring ceilings, abundant natural light, and a dramatic curved staircase create an impressive entry. The open concept layout includes a study, 3.5 baths, game room, and media room with plenty of space for everyday living and entertaining. The chef inspired kitchen features a large pantry and generous gathering space. The primary suite includes a spacious bath with soaking tub, separate shower, dual vanities, and a large closet. Hard surface flooring throughout with no carpet, built in audio, and an extended covered patio add style and function. The oversized lot provides additional outdoor space, while the 2.5 car garage provides added storage and flexibility. Enjoy Timberbrook resort style amenities, Northwest ISD, and a favorable PID assessment compared with many newer Timberbrook builds. Buyer to verify. This upgraded Monte Carlo is move in ready and available now.

Save
Ask
Tour
Hide
Share
Listing Snapshot
Price 
$589,900
Days On Site 
129 Days
Bedrooms 
4
Inside Area (SqFt) 
3,835 sqft
Total Baths 
4
Full Baths 
3
Partial Baths 
1
Lot Size 
0.27 Acres
Year Built 
2020
MLS® Number 
21258218
Status 
Active
Property Tax 
$11,842
HOA/Condo/Coop Fees 
$66.67 monthly
Sq Ft Source 
N/A
Friends & Family
Recent Activity
4 weeks agoListing updated with changes from the MLS®
4 months agoPrice changed to $589,900
4 months agoListing first seen on site
General Features
Acres 
0.27
Attached Garage 
Yes
Foundation 
Slab
Garage 
Yes
Garage Spaces 
2
Levels 
Two
Parking 
Attached CarportGarageGarage Door OpenerAttached
Property Sub Type 
Single Family Residence
Special Circumstances 
Standard
Utilities 
Cable AvailableElectricity Available
Interior Features
Appliances 
Built-In Gas RangeDisposalGas CooktopGas OvenGas Water HeaterDouble OvenTankless Water HeaterVented Exhaust Fan
Cooling 
Central Air
Fireplace 
Yes
Fireplace Features 
Family RoomGas
Fireplaces 
1
Flooring 
Vinyl
Heating 
Exhaust FanCentral
Interior 
Cathedral Ceiling(s)ChandelierDouble VanityEat-in KitchenKitchen IslandOpen FloorplanPantryVaulted Ceiling(s)Walk-In Closet(s)High Speed InternetIn-Law Floorplan
Master Bedroom 
Dimensions - 18 x 14Level - First
Save
Ask
Tour
Hide
Share
Exterior Features
Construction Details 
Brick
Exterior 
Dog RunLighting
Roof 
Composition
Community Features
Association Fee 
$800.0
Association Fee Frequency 
Annually
School District 
Northwest ISD
Financing Terms Available 
CashConventionalFHAVA Loan
Schools
School District
Northwest ISD
Elementary School
Justin
Middle School
Pike
High School
Northwest
Listing courtesy of Steve Koleno of Beycome Brokerage Realty LLC steve@beycome.com


© 2020 North Texas Real Estate Information Systems. All rights reserved. Information is deemed reliable but is not guaranteed accurate by the MLS or NTREIS. The information being provided is for the consumer's personal, non-commercial use, and may not be reproduced, redistributed, or used for any purpose other than to identify prospective properties consumers may be interested in purchasing.
Last checked: 2026-09-09 08:34 AM CDT

Neighborhood & Commute
Source: Walkscore
Disclosure: Community information and market data powered by Constellation Data Labs. Information is deemed reliable but not guaranteed.
Save
Ask
Tour
Hide
Share
Scroll to Top