
129 Timberbluff LaneMurphy, TX 75094
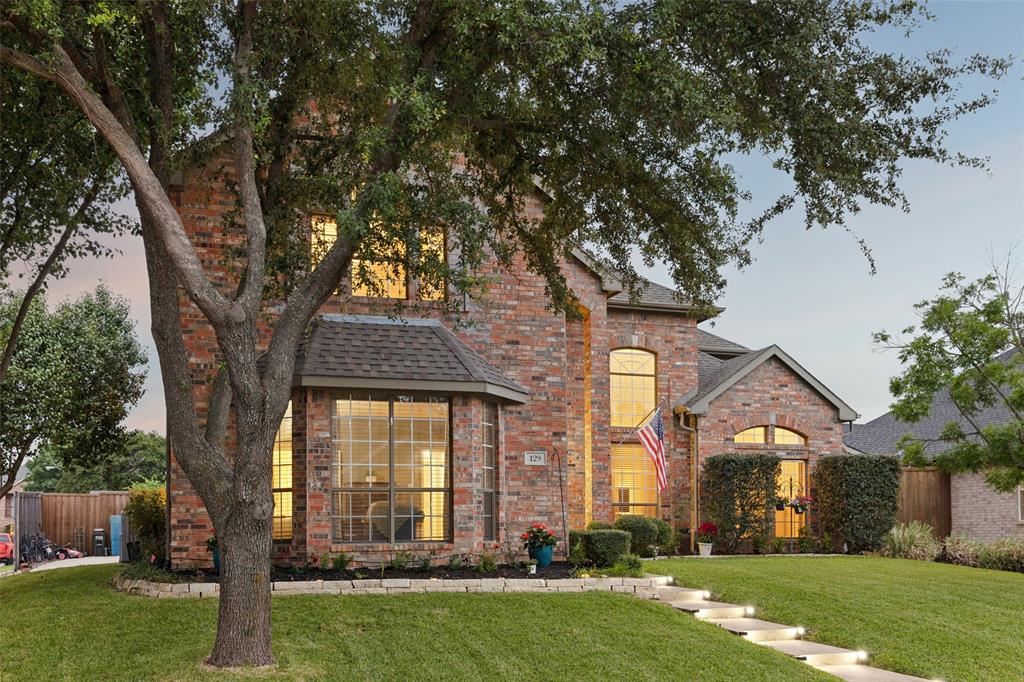
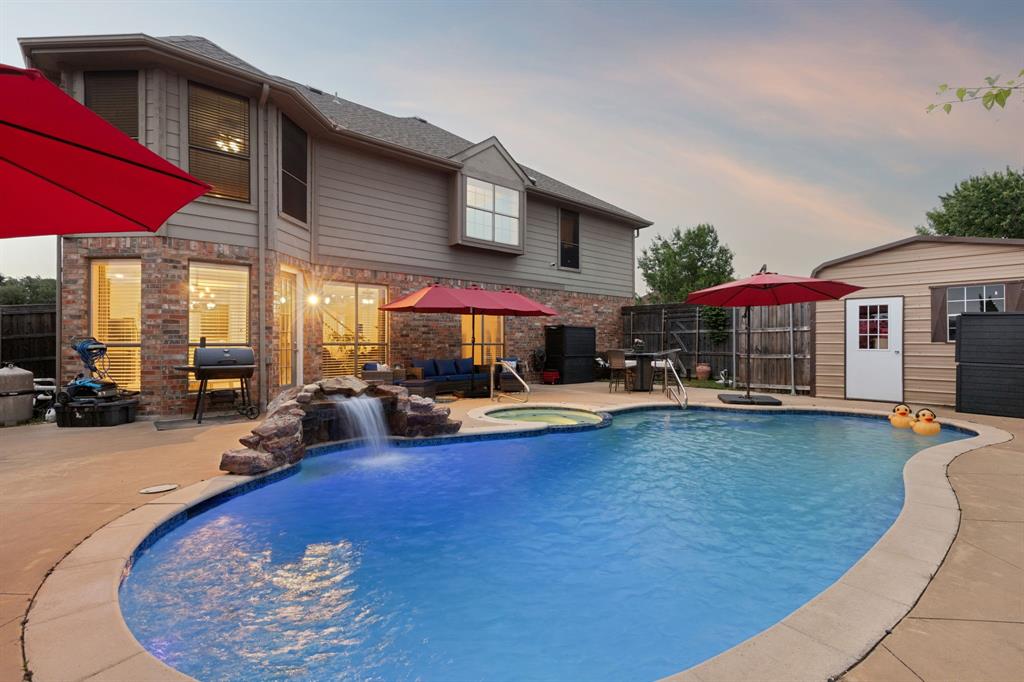
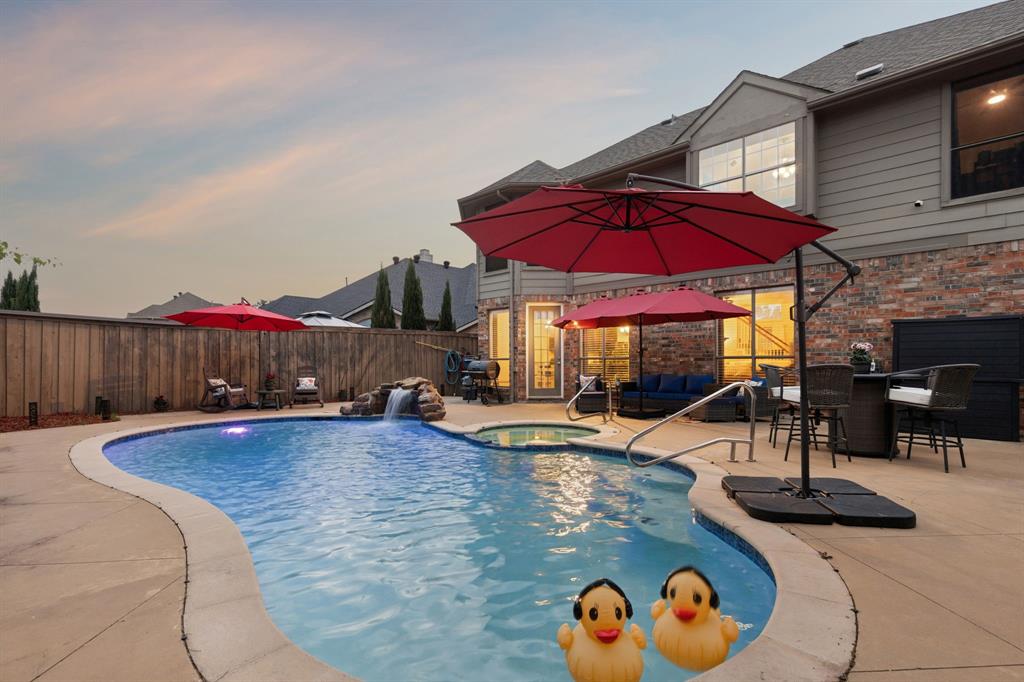
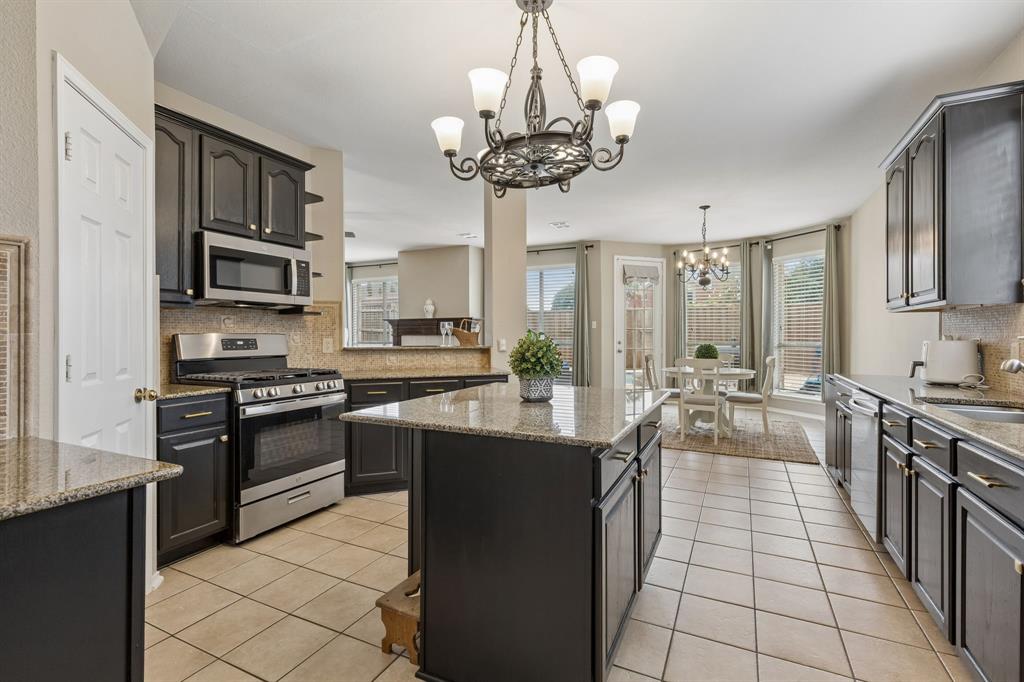
**Corner Lot with POOL & Room to Spread Out!** This spacious Murphy home sits on a desirable corner lot and offers a resort-style pool, multiple living areas, mature trees, and the kind of indoor-outdoor lifestyle that makes North Texas living so enjoyable. Inside, the flexible floor plan gives everyone room to spread out, with multiple living and dining areas that can easily accommodate a home office, playroom, game room, media space, or entertaining. The inviting kitchen features a **brand-new gas range**, updated microwave and dishwasher, breakfast bar, breakfast nook, and a window overlooking the sink. The breakfast nook opens to views of the patio and pool, next to the family room with a beautiful gas-log fireplace. The oversized downstairs primary suite offers a private retreat with a large bay window and beautifully updated ensuite bath with a walk-in closet. Upstairs, you’ll find **two additional living areas, three bedrooms, and two full baths**, providing exceptional flexibility for family, guests, hobbies, or multi-generational living. **The backyard is the showstopper.** Enjoy a sparkling dive pool with a rock waterfall, large open patio, and plenty of room for entertaining, relaxing, or soaking up the Texas sunshine. The privacy fence creates a private backyard retreat, while the additional side yard and spacious driveway provide room for pets, play, or outdoor projects. **Recent updates include a new roof (2020), HVAC system with smart thermostats and water heater (2021), remodeled primary and secondary bathrooms (2022), resurfaced dive pool with new rock waterfall feature (2023), updated microwave and dishwasher, and a new upstairs HVAC compressor (August 2026).** Located in sought-after Murphy with easy access to schools, H-E-B, restaurants, parks, golf, DART rail, and major roads, this home combines **generous living space, a flexible floor plan, and an great backyard** in one of North Texas’ most popular communities, with no HOA.
| 2 days ago | Listing updated with changes from the MLS | |
| a month ago | Price changed to $650,000 | |
| a month ago | Status changed to Active | |
| 6 months ago | Listing first seen on site |

© 2020 North Texas Real Estate Information Systems. All rights reserved. Information is deemed reliable but is not guaranteed accurate by the MLS or NTREIS. The information being provided is for the consumer's personal, non-commercial use, and may not be reproduced, redistributed, or used for any purpose other than to identify prospective properties consumers may be interested in purchasing.
Last checked: 2026-10-19 11:59 PM CDT

Did you know? You can invite friends and family to your search. They can join your search, rate and discuss listings with you.