Save
Ask
Tour
Hide
Share
$499,900
118 Days On Site

7500 Parkgate Drive
Fort Worth, TX 76137

For Sale|Single Family Residence|Active
5
Beds
4
Total Baths
4
Full Baths
3,694
SqFt
$135
/SqFt
2002
Built
Subdivision:
Parkwood Hill Add
County:
Tarrant
Call Now: (817) 765-6730
Is this the listing for you? We can help make it yours.
(817) 765-6730
7500 Parkgate Drive7500 Parkgate Drive7500 Parkgate Drive7500 Parkgate Drive
Save
Ask
Tour
Hide
Share

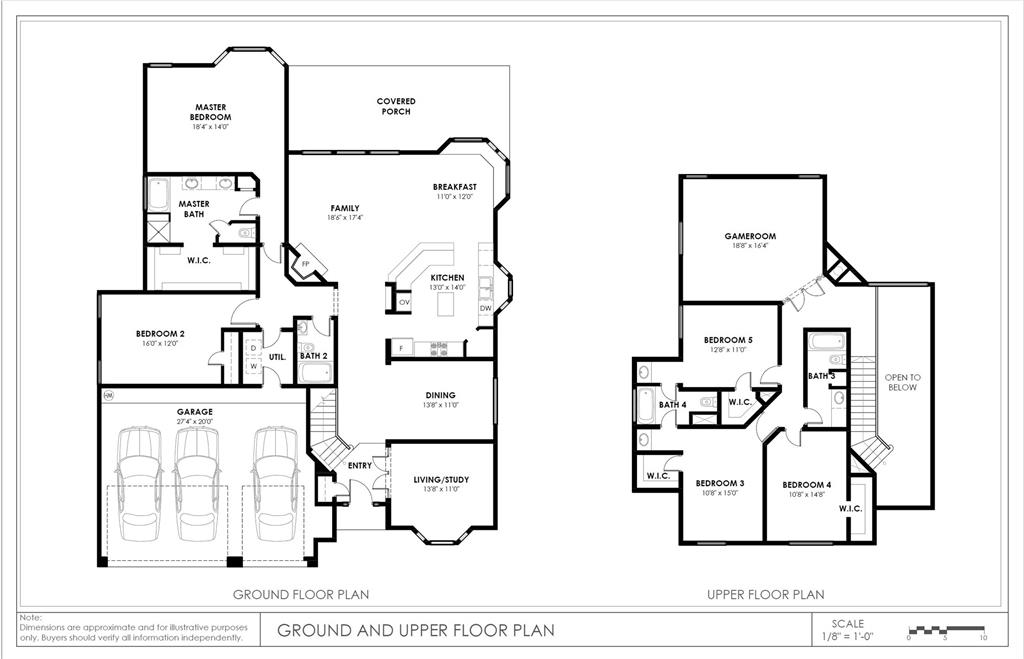
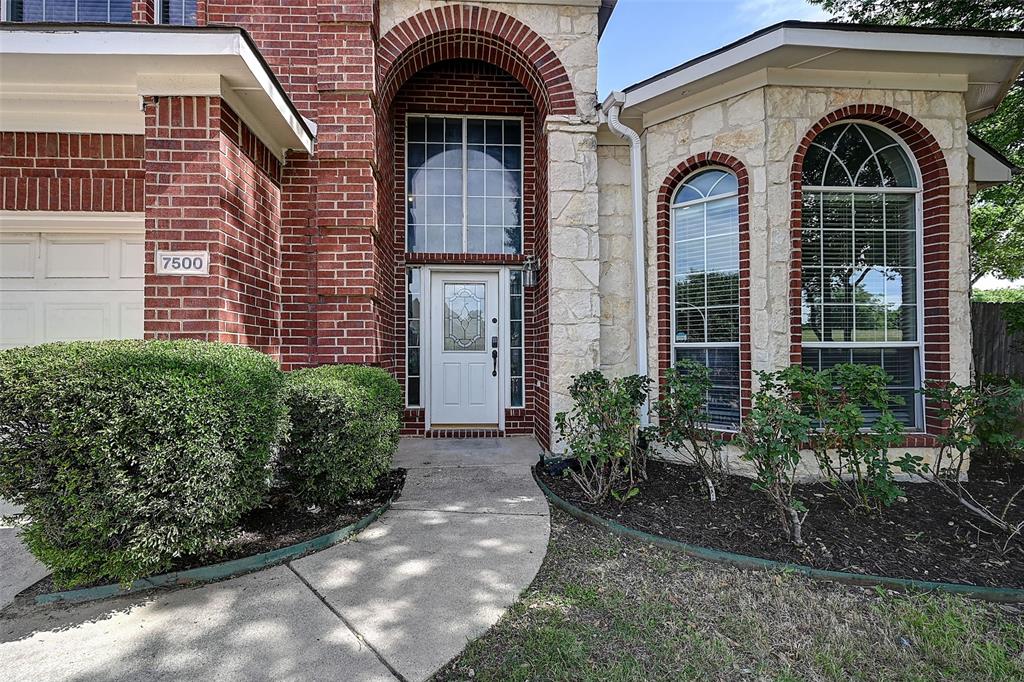
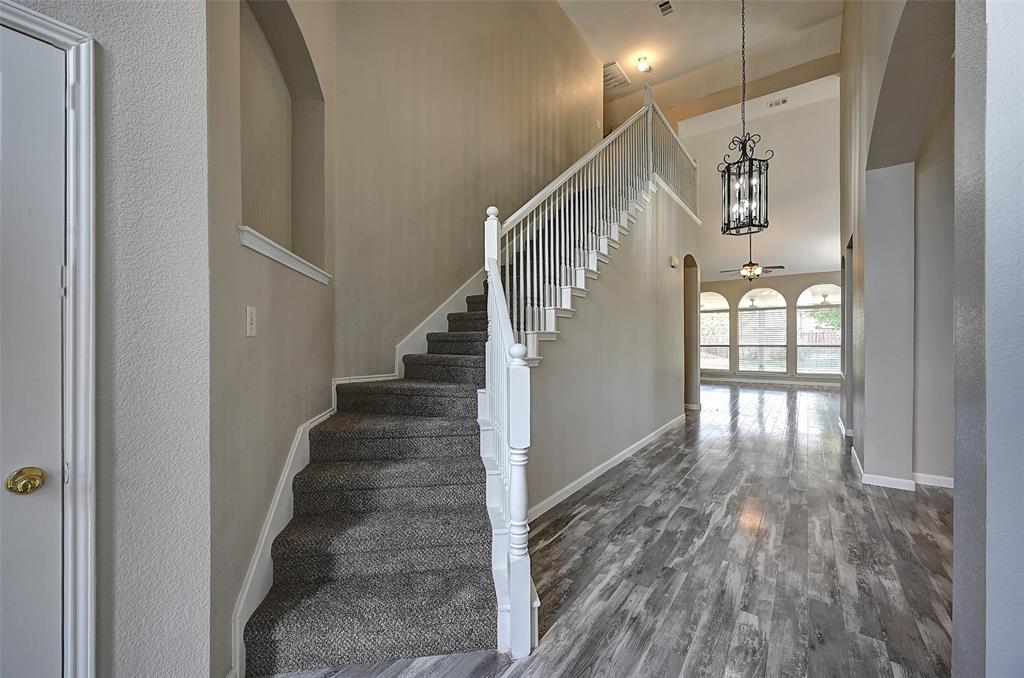
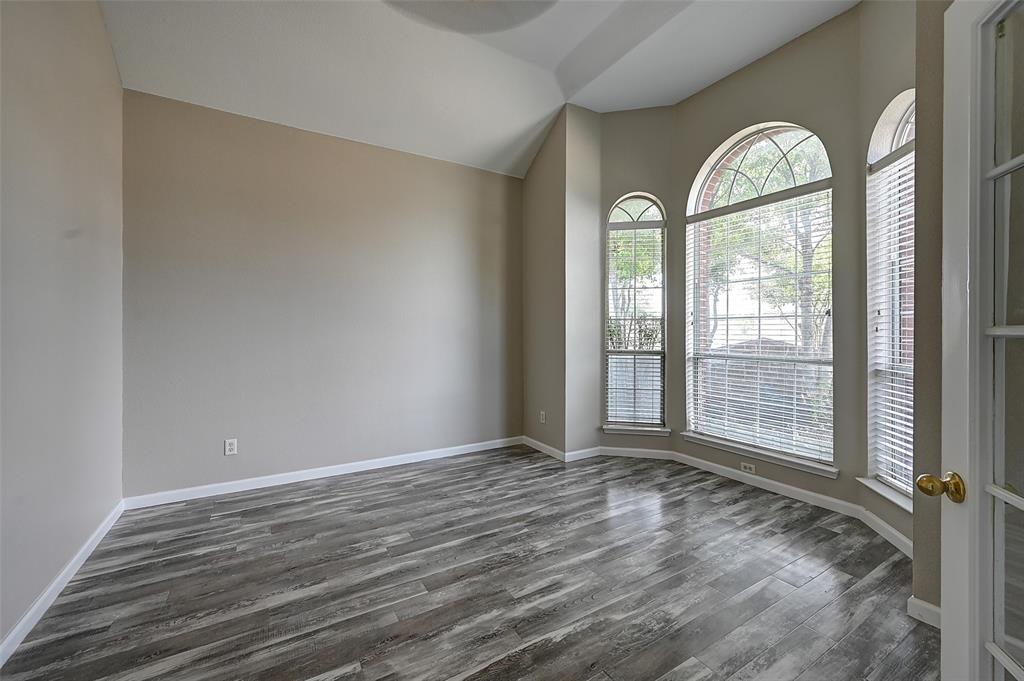
Space, comfort, and convenience come together in this beautifully updated 5-bedroom, 4-bath home in a highly sought-after North Fort Worth community within acclaimed Keller ISD. Offering 3,694 square feet of living space, this spacious and versatile floor plan features two large living areas, a dedicated office, and both the primary suite and a secondary bedroom and full bathroom on the first floor, ideal for multigenerational living or guest accommodations. The open-concept design flows seamlessly for everyday living and entertaining with abundant natural light, updated finishes, and generous room sizes throughout. Situated on an oversized quarter-acre lot, the backyard retreat offers a large covered patio, and plenty of space to relax, garden, or play. Recent updates provide peace of mind including roof replacement in 2023, full exterior paint in 2023, downstairs laminate flooring replaced in 2023, downstairs AC replaced in 2025, both water heaters replaced in 2026, Nest Wi-Fi thermostats installed, and plumbing fully tested and inspected. Interior improvements include fresh Sherwin Williams Agreeable Gray paint throughout, white ceilings, newly painted doors, trim, and cabinets, plus new upstairs carpet. Landscaping improvements have been completed with ongoing maintenance scheduled. Pest and termite inspections completed with no active termites found, and transferable warranty options available. Community amenities include a pool, jogging and bike trails, playgrounds, and scenic walking paths. Conveniently located near major highways, DFW Airport, TEXRail, shopping, dining, and entertainment, this exceptional home combines location, lifestyle, and value in one of Fort Worth’s most desirable neighborhoods.

Save
Ask
Tour
Hide
Share
Listing Snapshot
Price 
$499,900
Days On Site 
118 Days
Bedrooms 
5
Inside Area (SqFt) 
3,694 sqft
Total Baths 
4
Full Baths 
4
Partial Baths 
N/A
Lot Size 
0.253 Acres
Year Built 
2002
MLS® Number 
21256482
Status 
Active
Property Tax 
$11,221
HOA/Condo/Coop Fees 
$38.33 monthly
Sq Ft Source 
N/A
Friends & Family
Recent Activity
4 weeks agoListing updated with changes from the MLS®
4 weeks agoPrice changed to $499,900
4 months agoListing first seen on site
General Features
Acres 
0.253
Attached Garage 
Yes
Foundation 
Slab
Garage 
Yes
Garage Spaces 
3
Levels 
Two
Parking 
DrivewayGarageGarage Door OpenerGarage Faces FrontInside EntranceKitchen LevelLightedOversizedSide By SideAttached
Property Sub Type 
Single Family Residence
Security 
PrewiredSecurity SystemSmoke Detector(s)
Sewer 
Public Sewer
Special Circumstances 
Standard
Style 
Traditional
Utilities 
Cable AvailableElectricity ConnectedUnderground Utilities
Water Source 
Public
Interior Features
Appliances 
DishwasherDisposalElectric OvenGas Cooktop
Cooling 
Ceiling Fan(s)Central AirElectricZoned
Fireplace 
Yes
Fireplace Features 
GasLiving RoomGas Log
Fireplaces 
1
Flooring 
CarpetCeramic TileVinyl
Heating 
CentralNatural GasZoned
Interior 
Built-in FeaturesDouble VanityEat-in KitchenKitchen IslandNatural WoodworkOpen FloorplanVaulted Ceiling(s)Walk-In Closet(s)High Speed Internet
Laundry Features 
Electric Dryer HookupWasher Hookup
Window Features 
Window Coverings
Bedroom 
Dimensions - 16 x 12Level - FirstFeatures - Ceiling Fan(s)
Breakfast Room 
Dimensions - 12 x 11Level - FirstFeatures - Breakfast Bar, Eat-in Kitchen
Dining Room 
Dimensions - 14 x 11Level - First
Game Room 
Dimensions - 19 x 16Level - SecondFeatures - Ceiling Fan(s)
Kitchen 
Dimensions - 14 x 13Level - FirstFeatures - Breakfast Bar, Eat-in Kitchen
Living Room 
Dimensions - 19 x 17Level - FirstFeatures - Ceiling Fan(s)
Master Bedroom 
Dimensions - 18 x 14Level - FirstFeatures - Ceiling Fan(s), Walk-In Closet(s)
Office 
Dimensions - 14 x 11Level - FirstFeatures - Ceiling Fan(s)
Utility Room 
Dimensions - 8 x 8Level - First
Save
Ask
Tour
Hide
Share
Exterior Features
Construction Details 
BlockBrick
Exterior 
Lighting
Fencing 
Wood
Lot Features 
Interior LotLandscapedLevelSubdivided
Patio And Porch 
CoveredRear Porch
Roof 
Composition
Windows/Doors 
Window Coverings
Community Features
Association Fee 
$460.0
Association Fee Frequency 
Annually
School District 
Keller ISD
Financing Terms Available 
CashConventionalFHAVA Loan
Schools
School District
Keller ISD
Elementary School
Parkglen
Middle School
Hillwood
High School
Central
Listing courtesy of Tod Franklin of DFWCityhomes tod@dfwcityhomes.com


© 2020 North Texas Real Estate Information Systems. All rights reserved. Information is deemed reliable but is not guaranteed accurate by the MLS or NTREIS. The information being provided is for the consumer's personal, non-commercial use, and may not be reproduced, redistributed, or used for any purpose other than to identify prospective properties consumers may be interested in purchasing.
Last checked: 2026-09-09 09:20 AM CDT

Neighborhood & Commute
Source: Walkscore
Disclosure: Community information and market data powered by Constellation Data Labs. Information is deemed reliable but not guaranteed.
Save
Ask
Tour
Hide
Share
Scroll to Top