Save
Ask
Tour
Hide
Share
$899,000
124 Days On Site

10761 Silver Dollar Drive
Frisco, TX 75033

For Sale|Single Family Residence|Active
5
Beds
4
Total Baths
4
Full Baths
4,061
SqFt
$221
/SqFt
2005
Built
Subdivision:
The Trails Ph 13
County:
Denton
Call Now: (817) 765-6730
Is this the listing for you? We can help make it yours.
(817) 765-6730
10761 Silver Dollar Drive10761 Silver Dollar Drive10761 Silver Dollar Drive10761 Silver Dollar Drive
Save
Ask
Tour
Hide
Share

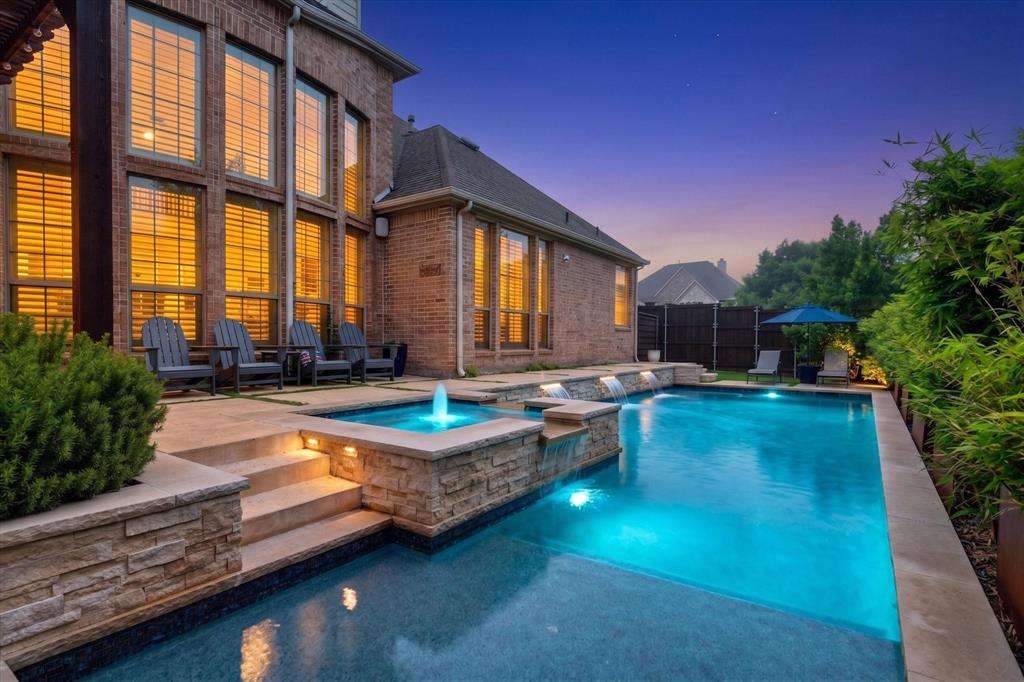
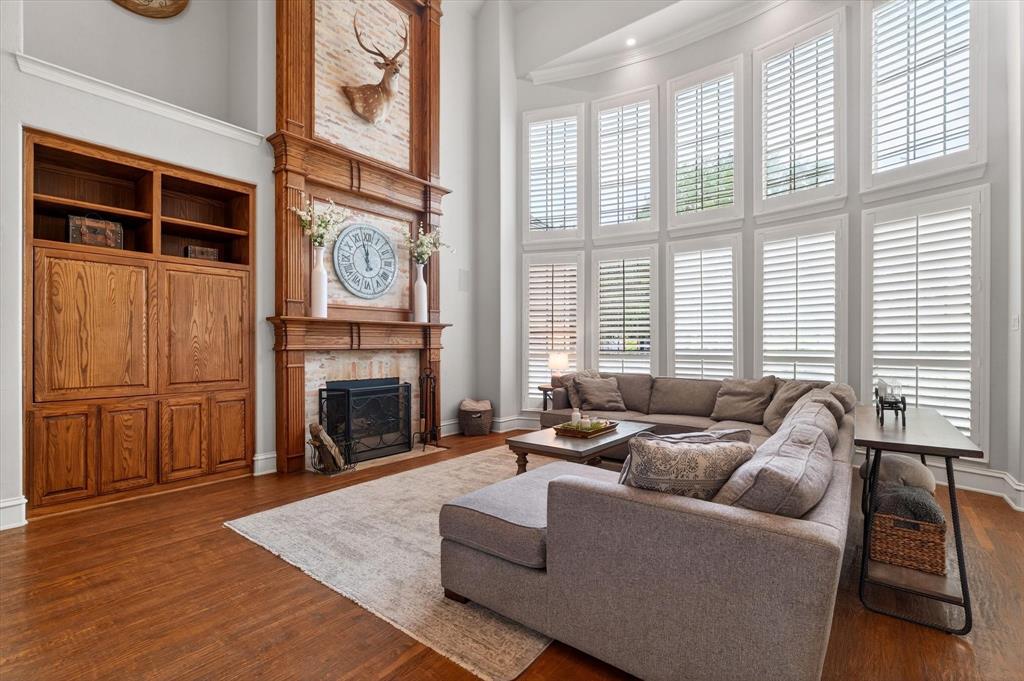
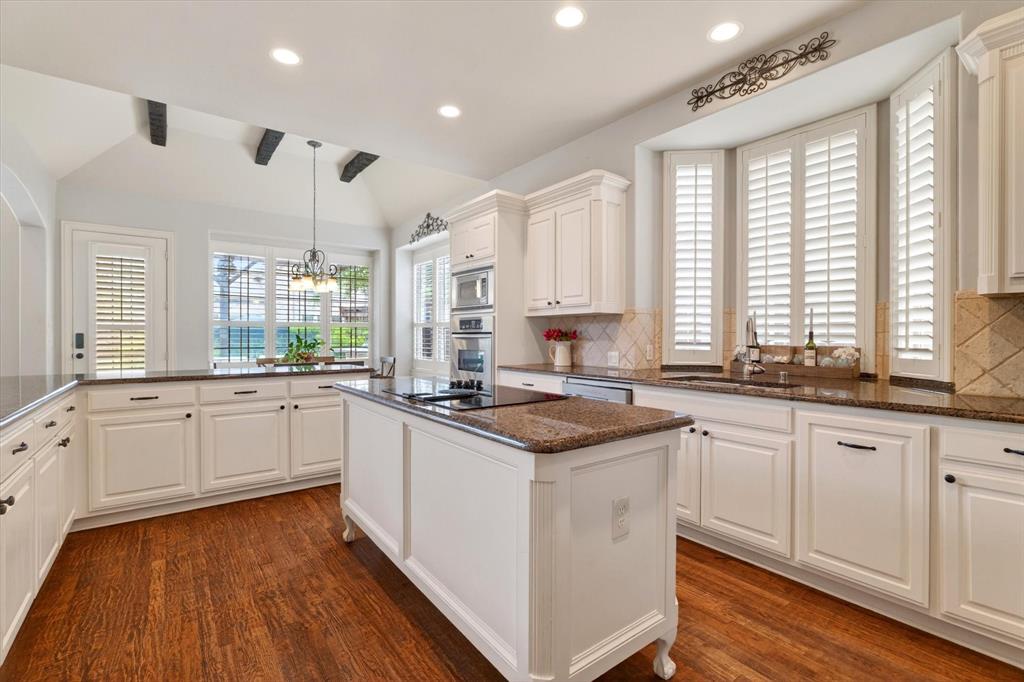
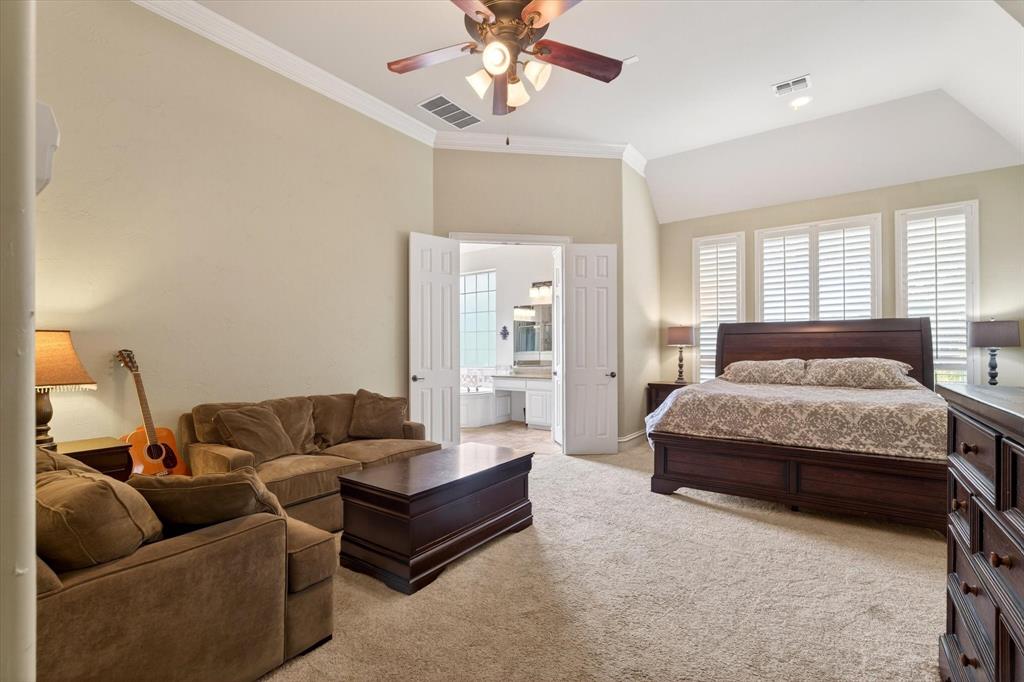
Five bedrooms, two of them down, plus a dedicated office. Heated pool and spa next to outdoor kitchen. Greenbelt at the back fence and huge play area around side. Wakeland High School. Corner lot in The Trails of West Frisco. The two-story living room opens to a full wall of windows and a floor-to-ceiling brick fireplace, with the pool and outdoor living in view from almost everywhere you'd actually spend time. The kitchen keeps up with granite, double ovens, oversized island, walk-in pantry with custom storage and connects straight through to the living and breakfast areas.The primary suite sits on the main level with a sitting area, dual vanities, separate shower and tub, and a walk-in closet built for two people who don't want to negotiate. A second full bedroom and full bath down makes the in-law suite layout real, not theoretical: guests, parents, an adult kid home from school, or a second office that doesn't sit at the top of the stairs. Upstairs, three more bedrooms, a game room, and a dedicated media room. Outside is where it earns its keep. Heated pool and spa with waterfall and sun ledge, pergola-covered outdoor living, built-in grill, board-on-board fence freshly stained, and open grass left over for a dog or a soccer ball. The greenbelt behind you means no back neighbor and trails that run toward Lake Lewisville. The basketball hoop out front stays. Plantation shutters throughout, updated windows, high-efficiency HVAC, and the major systems already handled. Zoned to Wakeland, minutes from The Trails golf, parks, and the community pool and tennis courts.

Save
Ask
Tour
Hide
Share
Listing Snapshot
Price 
$899,000
Days On Site 
124 Days
Bedrooms 
5
Inside Area (SqFt) 
4,061 sqft
Total Baths 
4
Full Baths 
4
Partial Baths 
N/A
Lot Size 
0.246 Acres
Year Built 
2005
MLS® Number 
21256176
Status 
Active
Property Tax 
$13,736
HOA/Condo/Coop Fees 
$120.25 monthly
Sq Ft Source 
N/A
Friends & Family
Recent Activity
2 months agoListing updated with changes from the MLS®
4 months agoListing first seen on site
General Features
Acres 
0.246
Attached Garage 
Yes
Foundation 
Slab
Garage 
Yes
Garage Spaces 
3
Green Energy Efficient 
HVAC
Levels 
Two
Parking 
CoveredDirect AccessDrivewayEnclosedGarageGarage Door OpenerGarage Faces FrontInside EntranceKitchen LevelLightedOversizedAttached
Property Sub Type 
Single Family Residence
Security 
PrewiredSmoke Detector(s)
Sewer 
Public Sewer
Special Circumstances 
Standard
Style 
Traditional
Utilities 
Cable AvailableElectricity AvailableUnderground Utilities
Water Source 
Public
Interior Features
Appliances 
DishwasherDisposalElectric CooktopElectric OvenMicrowaveConvection OvenDouble OvenVented Exhaust Fan
Cooling 
Ceiling Fan(s)Central AirElectricENERGY STAR Qualified EquipmentZoned
Fireplace 
Yes
Fireplace Features 
Gas StarterLiving RoomWood Burning
Fireplaces 
1
Flooring 
CarpetCeramic TileHardwood
Heating 
Exhaust FanCentralElectricENERGY STAR Qualified EquipmentFireplace(s)Natural GasZoned
Interior 
Built-in FeaturesDouble VanityEat-in KitchenGranite CountersKitchen IslandNatural WoodworkOpen FloorplanPantryVaulted Ceiling(s)Walk-In Closet(s)Wired for DataHigh Speed InternetWired for SoundIn-Law Floorplan
Laundry Features 
Electric Dryer HookupWasher Hookup
Window Features 
ShuttersWindow Coverings
Laundry 
Dimensions - 13 x 7Level - First
Media Room 
Dimensions - 20 x 16Level - Second
Save
Ask
Tour
Hide
Share
Exterior Features
Construction Details 
BrickStone
Exterior 
Awning(s)BarbecueBuilt-in BarbecueDog RunGas GrillRain GuttersLightingOutdoor GrillOutdoor Kitchen
Fencing 
FencedFullWoodWrought Iron
Lot Features 
Corner LotGreenbeltLandscapedMany TreesSubdivided
Other Structures 
Outdoor KitchenPergola
Patio And Porch 
Awning(s)CoveredPatio
Pool Features 
FencedGuniteHeatedIn GroundOutdoor PoolPool SweepPool/Spa ComboWaterfall
Roof 
Composition
Waterfront Features 
Lake Privileges
Windows/Doors 
ShuttersWindow Coverings
Community Features
Association Fee 
$1443.0
Association Fee Frequency 
Annually
Community Features 
PoolCurbsGolfLakePlaygroundSidewalksTennis Court(s)
School District 
Frisco ISD
Financing Terms Available 
CashConventionalFHAVA Loan
Schools
School District
Frisco ISD
Elementary School
Corbell
Middle School
Cobb
High School
Wakeland
Listing courtesy of Laurie Deckert of eXp Realty LLC laurie.deckert@exprealty.com


© 2020 North Texas Real Estate Information Systems. All rights reserved. Information is deemed reliable but is not guaranteed accurate by the MLS or NTREIS. The information being provided is for the consumer's personal, non-commercial use, and may not be reproduced, redistributed, or used for any purpose other than to identify prospective properties consumers may be interested in purchasing.
Last checked: 2026-09-14 06:02 AM CDT

Neighborhood & Commute
Source: Walkscore
Disclosure: Community information and market data powered by Constellation Data Labs. Information is deemed reliable but not guaranteed.
Save
Ask
Tour
Hide
Share
Scroll to Top