Save
Ask
Tour
Hide
Share
$312,000
118 Days On Site

1628 Trace Drive
Aubrey, TX 76227

For Sale|Single Family Residence|Active
3
Beds
2
Total Baths
2
Full Baths
1,427
SqFt
$219
/SqFt
2019
Built
Subdivision:
Winn Ridge
County:
Denton
Call Now: (817) 765-6730
Is this the listing for you? We can help make it yours.
(817) 765-6730
1628 Trace Drive1628 Trace Drive1628 Trace Drive1628 Trace Drive
Save
Ask
Tour
Hide
Share

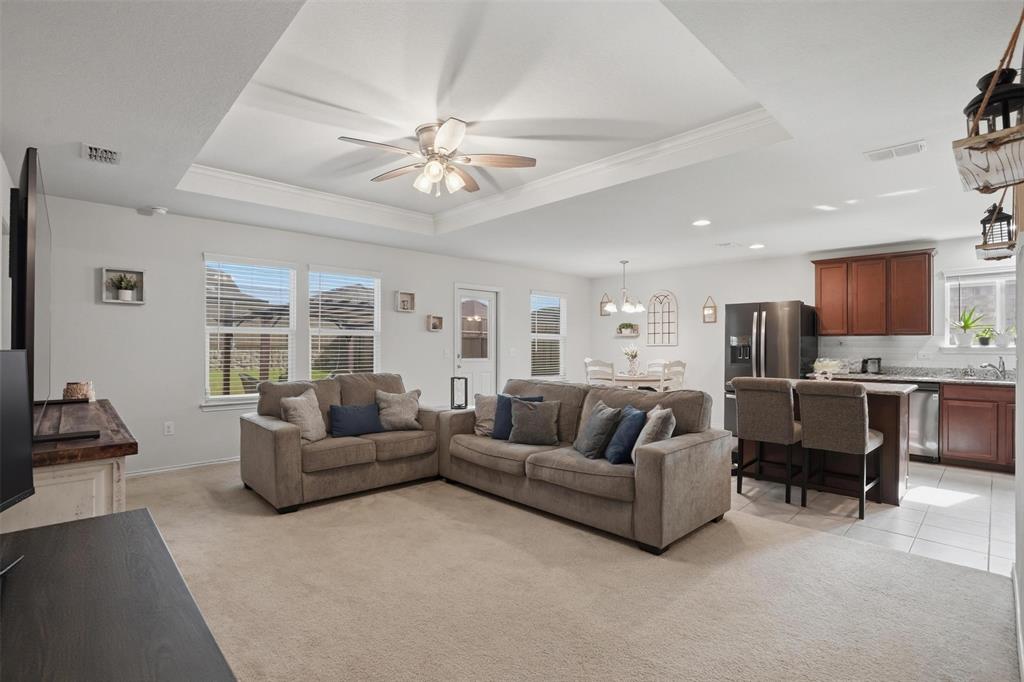
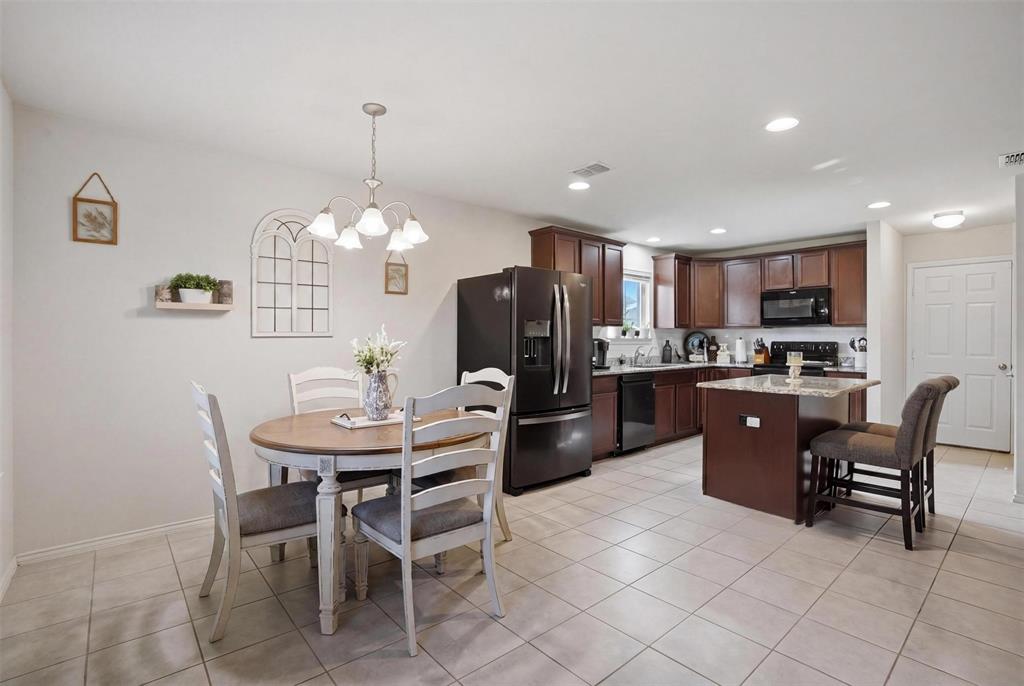
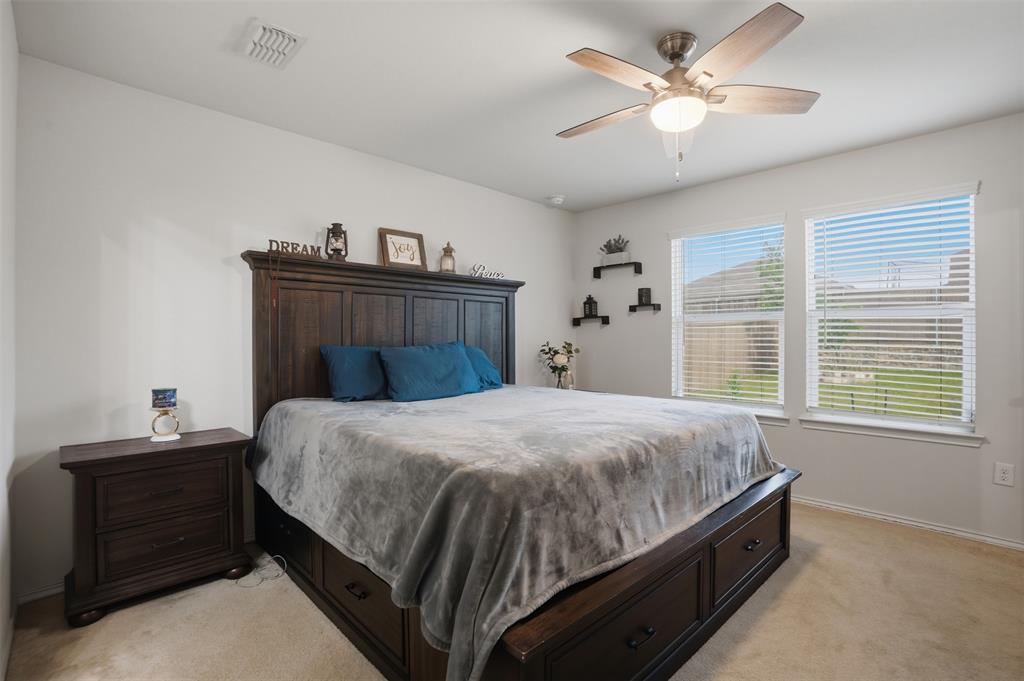
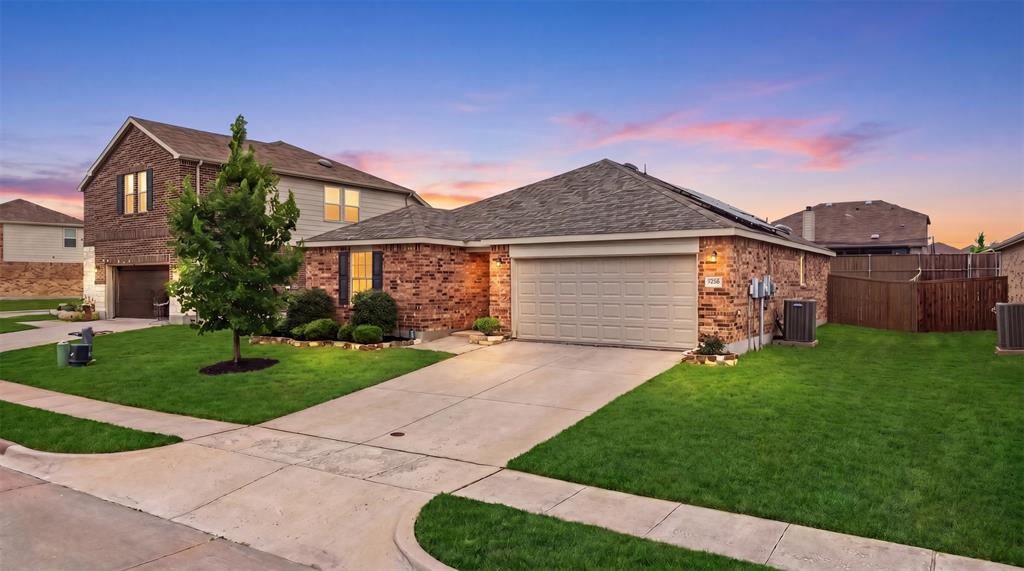
Solar panels completely paid off Extensively upgraded single-story home in Aubrey featuring 3 bedrooms, 2 bathrooms, and 1,427 sq ft of thoughtfully designed living space. This home stands out with a rare combination of major system upgrades, energy-efficient improvements, and modern smart-home features already completed for the next owner. Recent high-value improvements include a NEW ROOF installed in 2025 with upgraded shingles, upgraded garage door replaced in 2025, solar panels, solar screens, whole-house water filtration system, reverse osmosis drinking water system in the kitchen, and smart appliances with app-enabled controls. The backyard fence has also been freshly stained, adding to the home’s curb appeal and overall maintenance. Inside, the open-concept layout creates a spacious and functional flow between the kitchen, dining, and living areas. The private primary suite features a large walk-in shower that adds a more custom feel to the home. Every upgrade was designed to enhance comfort, efficiency, and everyday convenience. Conveniently located near the growing North Dallas Tollway corridor with easy access to shopping, dining, grocery stores, entertainment, and everyday conveniences. Just minutes from H-E-B, Costco, PGA Frisco, Fields West, Grandscape, and the highly anticipated Universal theme park opening this summer. Enjoy nearby restaurants, retail, golf, and entertainment while still having the comfort of suburban living. Approximately 15 minutes to PGA Frisco and surrounded by continued growth and development throughout the area. Ideal for buyers looking for a move-in ready home with significant upgrades already completed.

Save
Ask
Tour
Hide
Share
Listing Snapshot
Price 
$312,000
Days On Site 
118 Days
Bedrooms 
3
Inside Area (SqFt) 
1,427 sqft
Total Baths 
2
Full Baths 
2
Partial Baths 
N/A
Lot Size 
0.16 Acres
Year Built 
2019
MLS® Number 
21255827
Status 
Active
Property Tax 
N/A
HOA/Condo/Coop Fees 
$52.5 monthly
Sq Ft Source 
N/A
Friends & Family
Recent Activity
2 months agoListing updated with changes from the MLS®
2 months agoPrice changed to $312,000
4 months agoListing first seen on site
General Features
Acres 
0.16
Attached Garage 
Yes
Energy Features 
Solar
Foundation 
Slab
Garage 
Yes
Garage Spaces 
2
Levels 
One
Parking 
DrivewayGarageGarage Door OpenerGarage Faces FrontAttached
Property Sub Type 
Single Family Residence
Security 
Security SystemSmoke Detector(s)
Sewer 
Public Sewer
Special Circumstances 
Standard
Style 
Traditional
Utilities 
Electricity AvailableUnderground Utilities
Water Source 
Public
Interior Features
Appliances 
Water PurifierDishwasherDisposalElectric RangeMicrowave
Cooling 
Ceiling Fan(s)Central Air
Flooring 
CarpetCeramic Tile
Heating 
Active SolarCentralSolar
Interior 
Eat-in KitchenKitchen IslandOpen FloorplanPantryWalk-In Closet(s)High Speed Internet
Window Features 
Shutters
Save
Ask
Tour
Hide
Share
Exterior Features
Construction Details 
Brick
Exterior 
Rain GuttersPrivate Yard
Fencing 
FencedWood
Lot Features 
Interior LotLandscapedSubdivided
Patio And Porch 
Covered
Roof 
Composition
Windows/Doors 
Shutters
Community Features
Association Fee 
$630.0
Association Fee Frequency 
Annually
Community Features 
PoolCurbsPlayground
School District 
Denton ISD
Financing Terms Available 
CashConventionalFHAVA Loan
Schools
School District
Denton ISD
Elementary School
Sandbrock Ranch
Middle School
Pat Hagan Cheek
High School
Ray Braswell
Listing courtesy of Karla Cedillos of EXP REALTY karla@kgcrealty.com


© 2020 North Texas Real Estate Information Systems. All rights reserved. Information is deemed reliable but is not guaranteed accurate by the MLS or NTREIS. The information being provided is for the consumer's personal, non-commercial use, and may not be reproduced, redistributed, or used for any purpose other than to identify prospective properties consumers may be interested in purchasing.
Last checked: 2026-09-09 10:32 AM CDT

Neighborhood & Commute
Source: Walkscore
Disclosure: Community information and market data powered by Constellation Data Labs. Information is deemed reliable but not guaranteed.
Save
Ask
Tour
Hide
Share
Scroll to Top