Save
Ask
Tour
Hide
Share
$1,497,000
19 Days On Site

1816 Chatfield Lane
Lucas, TX 75002

For Sale|Single Family Residence|Active
6
Beds
7
Total Baths
6
Full Baths
1
Partial Bath
5,825
SqFt
$257
/SqFt
2008
Built
Subdivision:
Claremont Spgs Add
County:
Collin
Call Now: (817) 765-6730
Is this the listing for you? We can help make it yours.
(817) 765-6730
1816 Chatfield Lane1816 Chatfield Lane1816 Chatfield Lane1816 Chatfield Lane
Save
Ask
Tour
Hide
Share

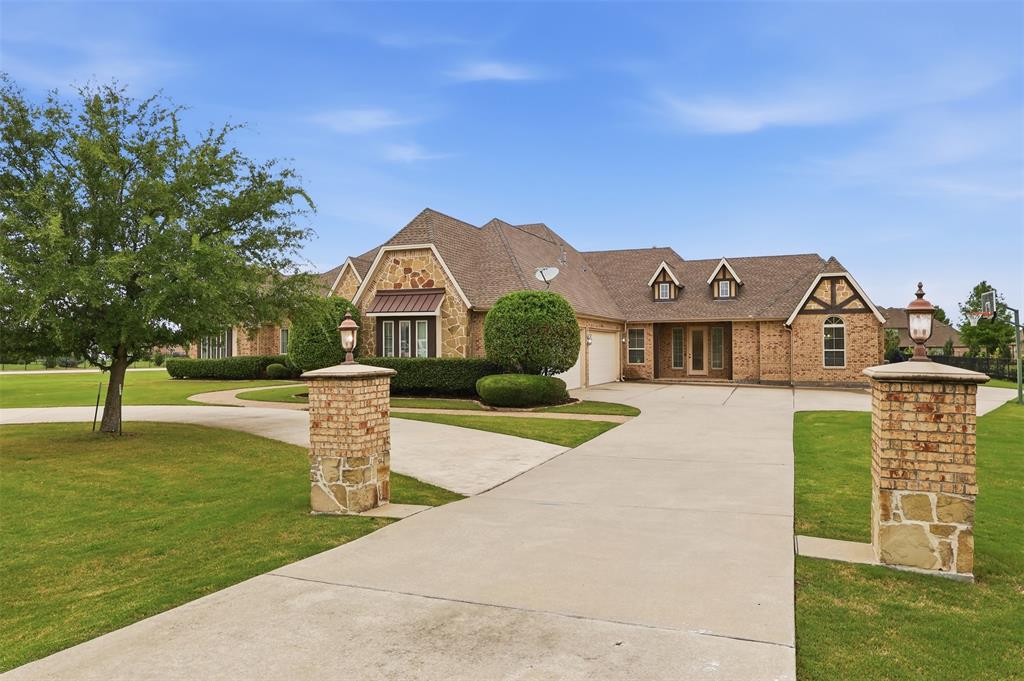
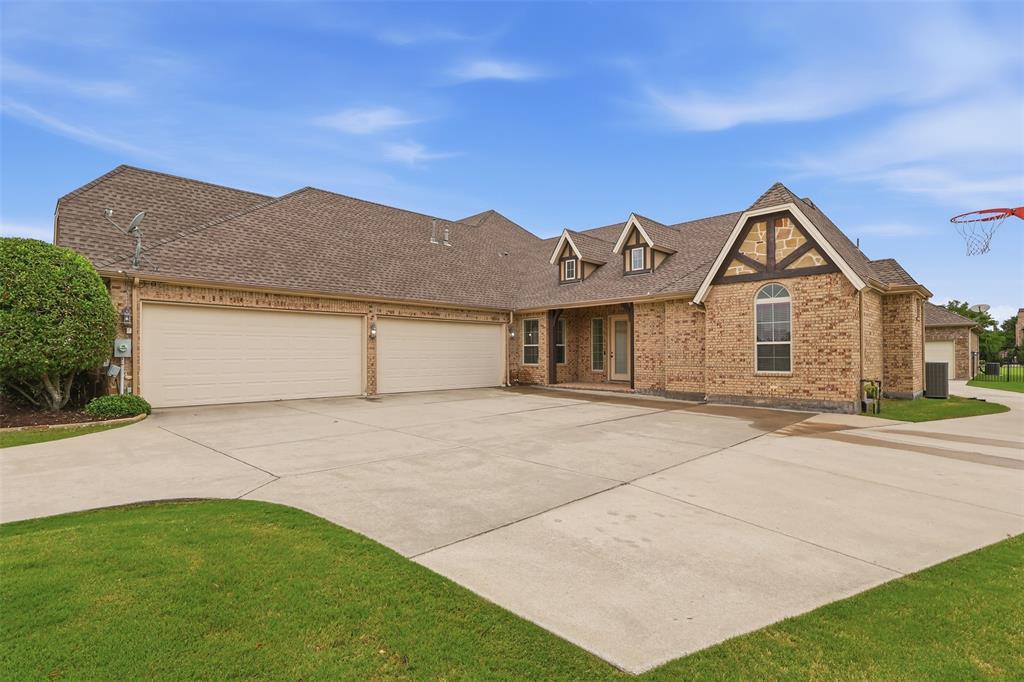
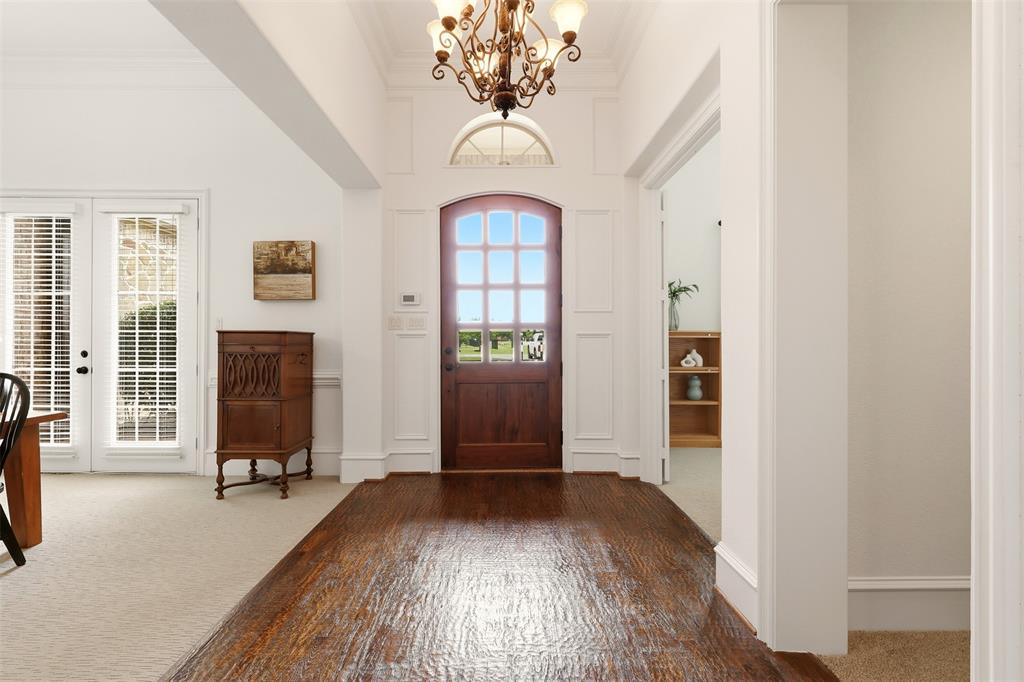
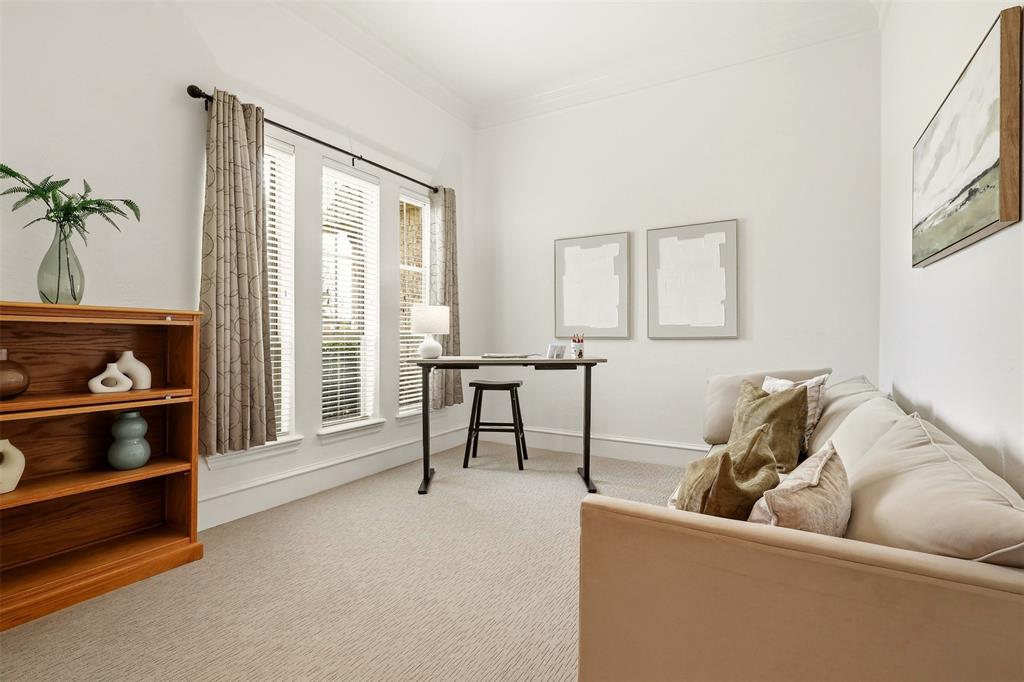
Welcome to this stunning one-story estate situated on 1.5 beautifully landscaped acres, offering the perfect blend of luxury, comfort, and flexibility. This exceptional home features two spacious primary suites, ideal for multi-generational living or private guest accommodations. Designed for both everyday living and entertaining, the open-concept layout flows seamlessly to an incredible private backyard retreat complete with a sparkling pool and spa, fully equipped outdoor kitchen, and a separate pool house perfect for guests or mother in law suite, a game room, gym and home office. Enjoy peaceful country-style living with the convenience of nearby parks, shopping and dining. Located in the neighborhood next to Lovejoy High school, gives you a choice of Lovejoy ISD or Allen ISD. A rare opportunity to own a private resort-style property with space to relax, entertain, and thrive. Updates include HVACs 2019, Tankless waterheater 2025, Electronic water softner system 2025, new pool pump and equip 2025, new sprinkler system 2025, new interior paint 2026, new carpet 2026.

Save
Ask
Tour
Hide
Share
Listing Snapshot
Price 
$1,497,000
Days On Site 
19 Days
Bedrooms 
6
Inside Area (SqFt) 
5,825 sqft
Total Baths 
7
Full Baths 
6
Partial Baths 
1
Lot Size 
1.502 Acres
Year Built 
2008
MLS® Number 
21255710
Status 
Active
Property Tax 
$19,841
HOA/Condo/Coop Fees 
$100 monthly
Sq Ft Source 
N/A
Friends & Family
Recent Activity
3 weeks agoListing updated with changes from the MLS®
3 weeks agoListing first seen on site
General Features
Acres 
1.502
Attached Garage 
Yes
Foundation 
Slab
Garage 
Yes
Garage Spaces 
6
Levels 
One
Parking 
GarageAttached
Property Sub Type 
Single Family Residence
Security 
Carbon Monoxide Detector(s)Fire Alarm
Sewer 
Septic Tank
Special Circumstances 
Standard
Style 
Traditional
Utilities 
Underground Utilities
Water Source 
Public
Interior Features
Appliances 
Built-In Gas RangeDishwasherGas CooktopGas OvenMicrowaveDouble OvenRefrigerator
Cooling 
Ceiling Fan(s)Central AirElectric
Fireplace 
Yes
Fireplace Features 
BedroomDen
Fireplaces 
2
Flooring 
CarpetCeramic TileHardwood
Heating 
CentralNatural Gas
Interior 
Granite CountersWalk-In Closet(s)High Speed Internet
Laundry Features 
Washer Hookup
Window Features 
Bay Window(s)
Save
Ask
Tour
Hide
Share
Exterior Features
Construction Details 
Brick
Exterior 
Built-in BarbecueFire PitOutdoor KitchenOutdoor Grill
Other Structures 
Pool House
Patio And Porch 
Covered
Pool Features 
CabanaGuniteHeatedIn GroundPool/Spa Combo
Roof 
Composition
Windows/Doors 
Bay Window(s)
Community Features
Association Dues 
1200
Financing Terms Available 
CashConventionalFHA
HOA Fee Frequency 
Annually
School District 
Allen ISD
Schools
School District
Allen ISD
Elementary School
Chandler
Middle School
Ford
High School
Allen
Listing courtesy of Robert Agee of Monument Realty robertagee@monumentstar.com


© 2020 North Texas Real Estate Information Systems. All rights reserved. Information is deemed reliable but is not guaranteed accurate by the MLS or NTREIS. The information being provided is for the consumer's personal, non-commercial use, and may not be reproduced, redistributed, or used for any purpose other than to identify prospective properties consumers may be interested in purchasing.
Last checked: 2026-05-28 02:18 PM CDT

Neighborhood & Commute
Source: Walkscore
Disclosure: Community information and market data powered by Constellation Data Labs. Information is deemed reliable but not guaranteed.
Save
Ask
Tour
Hide
Share
Scroll to Top