Save
Ask
Tour
Hide
Share
$399,900
25 Days On Site

4965 Firewood Drive
Burleson, TX 76028

For Sale|Single Family Residence|Active
3
Beds
2
Total Baths
2
Full Baths
1,668
SqFt
$240
/SqFt
1987
Built
Subdivision:
Oakwood Country Estates
County:
Tarrant
Call Now: (817) 765-6730
Is this the listing for you? We can help make it yours.
(817) 765-6730
4965 Firewood Drive4965 Firewood Drive4965 Firewood Drive4965 Firewood Drive
Save
Ask
Tour
Hide
Share

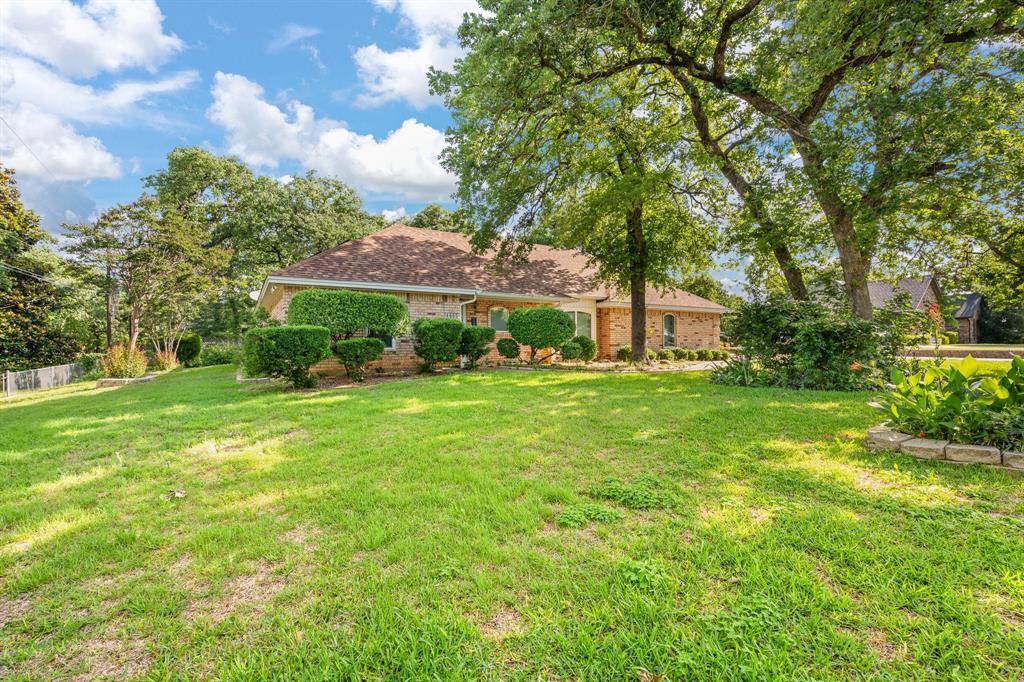
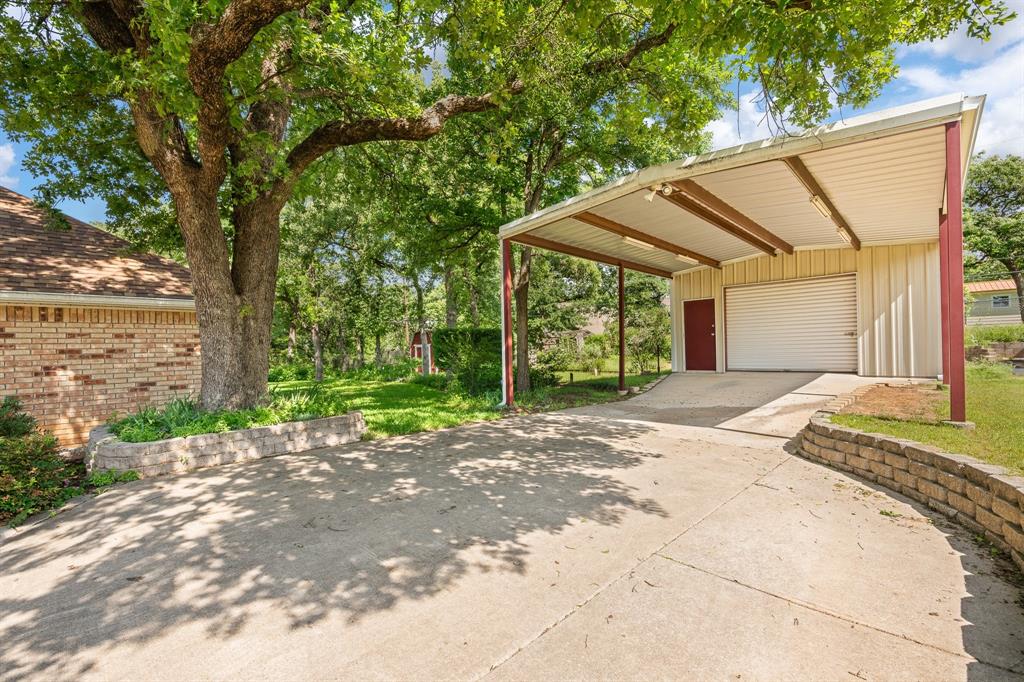
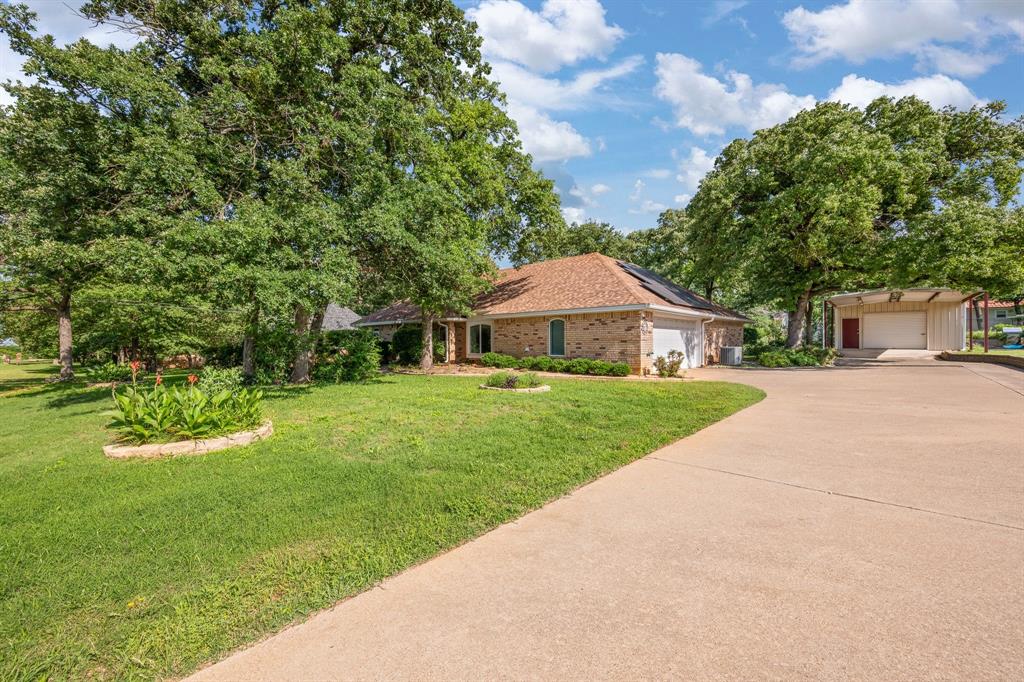
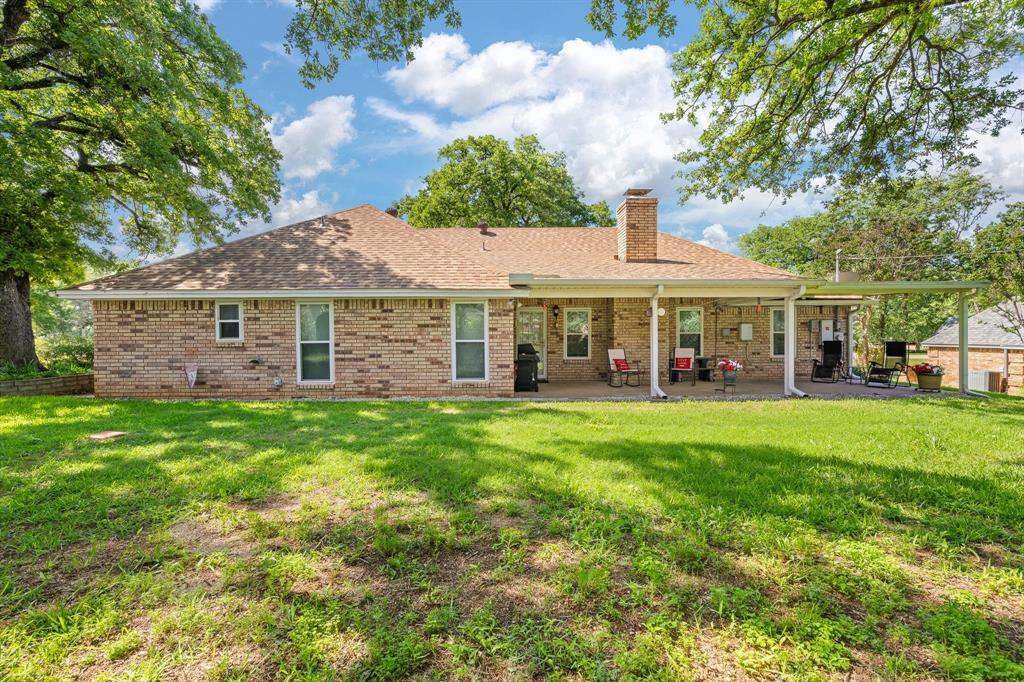
Come view this lovely home on almost half acre lot with trees, many updates include appliances, hot water heater,, roof, Split floor plan withlarge master bath including soaker tub and separate shower, dual sinks, 2 walkin closets, kitchen dining is very bright with large picture window, lots of cabinets quartz countertops and breakfast bar, large laundry room with storage, 24x22 attached garage with builtin storage,insulated workshop is 20x23 and has separate elecrric panel, 10x10 overhead door, extra carport high enough for RV or other vehicles,boats etc, 11x33 covered patio overlooks serene backyard, 10x14 storage shed for your lawn tools, this home has low maintinance siding on the eaves and solar panels, wondows have been replaced with easy clean drop windows, home is located on in lovely neighborhood on dead end street approximately 4 miles to I35 with many shopping and restaraunt options, all measurements approximate

Save
Ask
Tour
Hide
Share
Listing Snapshot
Price 
$399,900
Days On Site 
25 Days
Bedrooms 
3
Inside Area (SqFt) 
1,668 sqft
Total Baths 
2
Full Baths 
2
Partial Baths 
N/A
Lot Size 
0.459 Acres
Year Built 
1987
MLS® Number 
21255699
Status 
Active
Property Tax 
$4,953
HOA/Condo/Coop Fees 
N/A
Sq Ft Source 
N/A
Friends & Family
Recent Activity
4 weeks agoListing updated with changes from the MLS®
4 weeks agoListing first seen on site
General Features
Acres 
0.459
Attached Garage 
Yes
Carport 
1
Energy Features 
Solar
Foundation 
Slab
Garage 
Yes
Garage Spaces 
2
Levels 
One
Parking 
Additional ParkingDetached CarportGarage Door OpenerGarage Faces SideRV Access/ParkingRV CarportBoatAttached
Property Sub Type 
Single Family Residence
Sewer 
Septic Tank
Special Circumstances 
Standard
Style 
Traditional
Interior Features
Appliances 
Water PurifierDishwasherDisposalElectric RangeElectric Water HeaterMicrowave
Cooling 
Ceiling Fan(s)Central AirElectric
Fireplace 
Yes
Fireplace Features 
DenWood Burning
Fireplaces 
1
Flooring 
CarpetCeramic Tile
Heating 
CentralElectricSolar
Interior 
Vaulted Ceiling(s)Walk-In Closet(s)
Laundry Features 
Electric Dryer HookupWasher Hookup
Dining Room 
Dimensions - 8 x 10Level - First
Kitchen 
Dimensions - 12 x 10Level - FirstFeatures - Breakfast Bar
Laundry 
Dimensions - 6 x 7Level - First
Living Room 
Dimensions - 16 x 18Level - FirstFeatures - Ceiling Fan(s)
Master Bedroom 
Dimensions - 14 x 15Level - FirstFeatures - Ceiling Fan(s), Walk-In Closet(s)
Workshop 
Dimensions - 23 x 20Level - First
Save
Ask
Tour
Hide
Share
Exterior Features
Construction Details 
Brick
Exterior 
Rain GuttersStorageGarden
Lot Features 
Many Trees
Other Structures 
Shed(s)Workshop
Patio And Porch 
CoveredFront Porch
Roof 
Composition
Community Features
Financing Terms Available 
CashConventionalFHAVA Loan
School District 
Mansfield ISD
Schools
School District
Mansfield ISD
Elementary School
Tarverrend
Middle School
Linda Jobe
High School
Legacy
Listing courtesy of Carla Walker of The Sales Team, REALTORS cwalkerc21@yahoo.com


© 2020 North Texas Real Estate Information Systems. All rights reserved. Information is deemed reliable but is not guaranteed accurate by the MLS or NTREIS. The information being provided is for the consumer's personal, non-commercial use, and may not be reproduced, redistributed, or used for any purpose other than to identify prospective properties consumers may be interested in purchasing.
Last checked: 2026-05-30 06:52 PM CDT

Neighborhood & Commute
Source: Walkscore
Disclosure: Community information and market data powered by Constellation Data Labs. Information is deemed reliable but not guaranteed.
Save
Ask
Tour
Hide
Share
Scroll to Top