
Save
Ask
Tour
Hide
$415,000
131 Days On Site
417 Ashlawn DriveMidlothian, TX 76065
For Sale|Single Family Residence|Active
4
Beds
3
Total Baths
2
Full Baths
1
Partial Bath
2,543
SqFt
$163
/SqFt
2017
Built
Subdivision:
Lawson Farms Ph 3 North
County:
Ellis
Call Now: (817) 765-6730
Is this the listing for you? We can help make it yours.
(817) 765-6730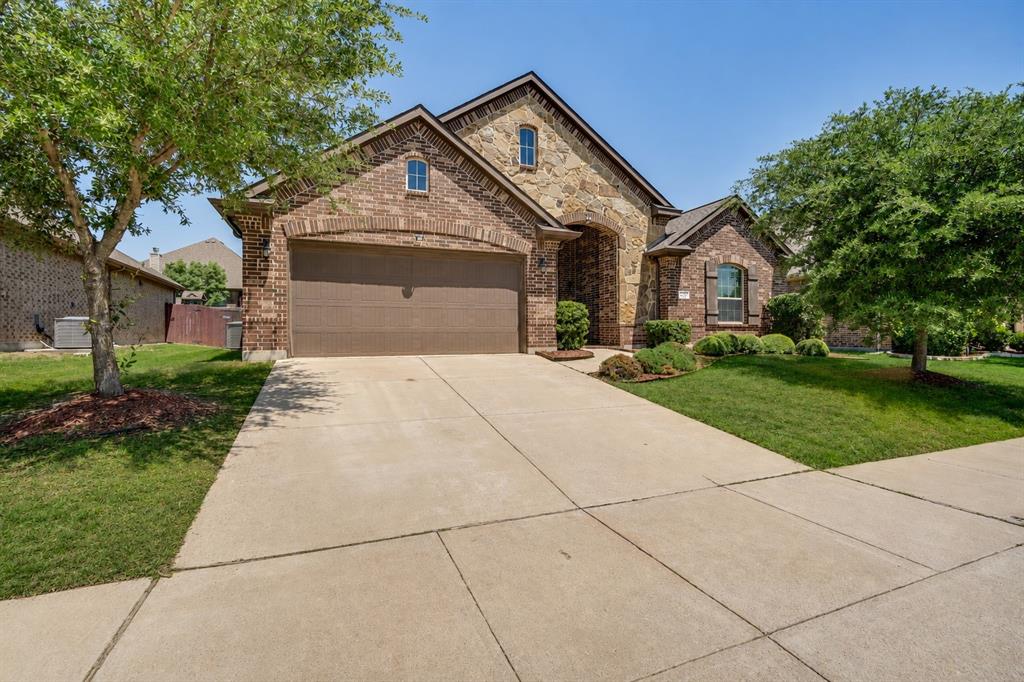
Save
Ask
Tour
Hide
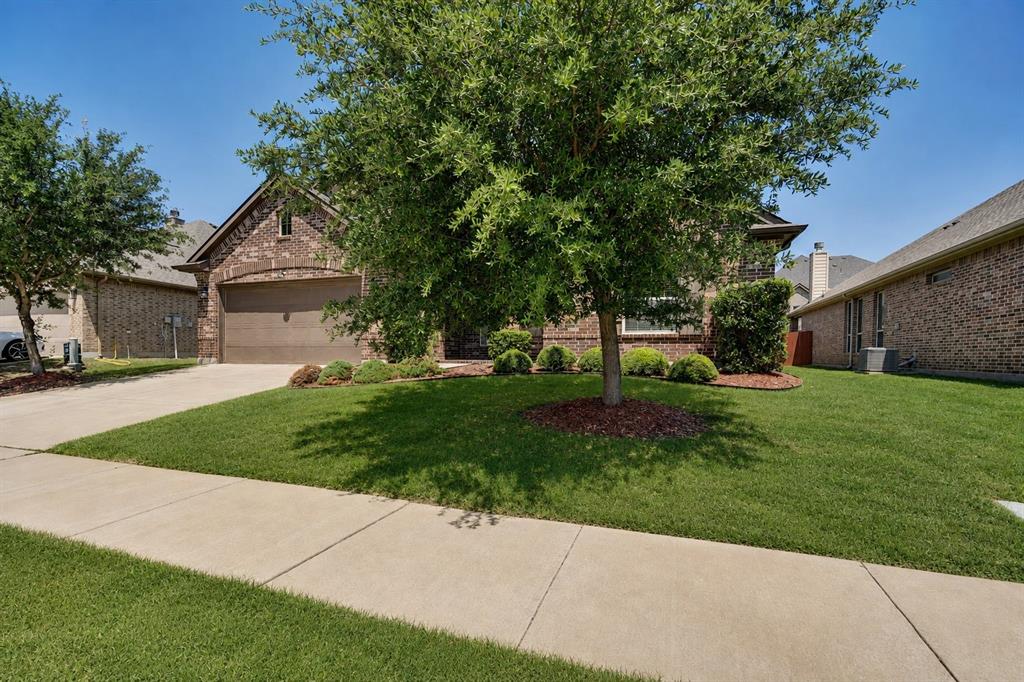
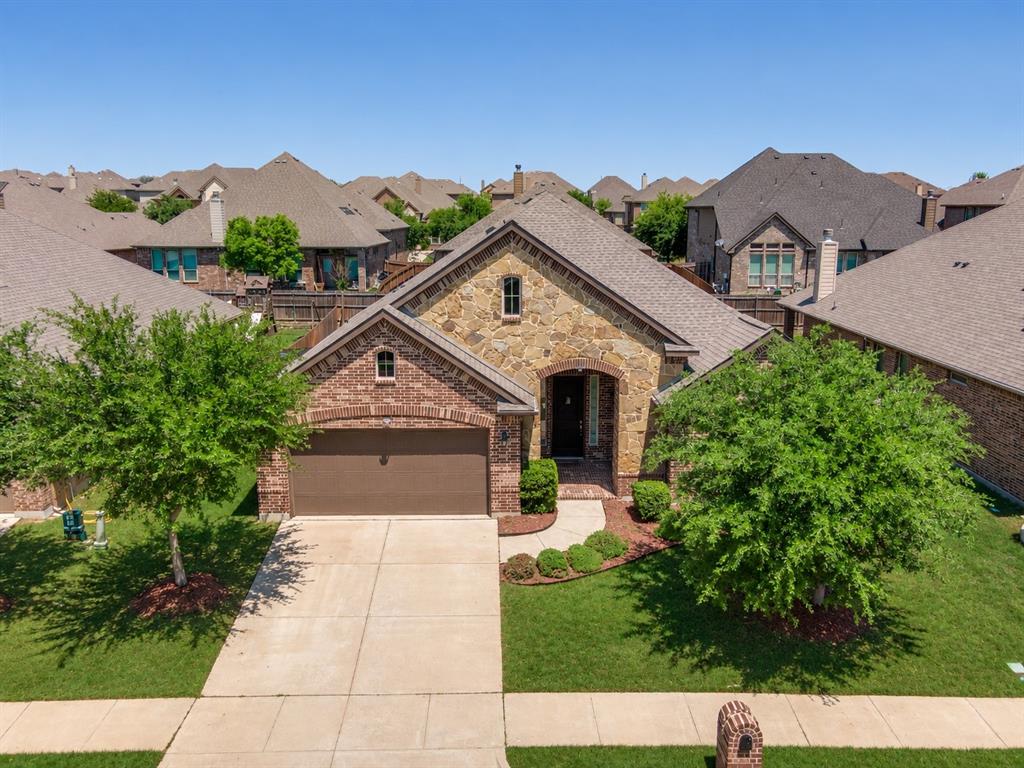
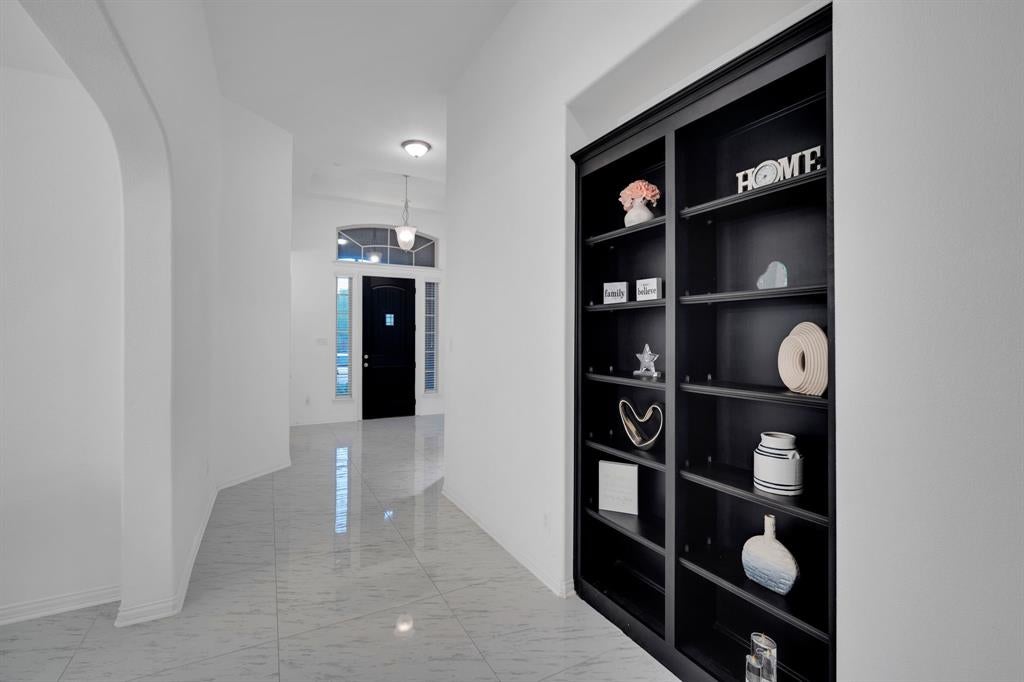
Beautiful 4-bedroom home in the highly sought-after Lawson Farms community! This move-in ready home offers a spacious open-concept floor plan that's perfect for everyday living and entertaining. Recent updates include a new roof installed in September 2024, upgraded tile flooring throughout the main living area and kitchen completed in June 2024, and a new garage door installed in July 2026, giving buyers added peace of mind. Enjoy a prime location just steps from the neighborhood park and within highly acclaimed Midlothian ISD. You'll also appreciate the convenient access to shopping, dining, medical facilities, and major highways, making commuting and daily errands a breeze.
Save
Ask
Tour
Hide
Listing Snapshot
Price
$415,000
Days On Site
131 Days
Bedrooms
4
Inside Area (SqFt)
2,543 sqft
Total Baths
3
Full Baths
2
Partial Baths
1
Lot Size
0.18 Acres
Year Built
2017
MLS® Number
21254869
Status
Active
Property Tax
$8,330
HOA/Condo/Coop Fees
$41.25 monthly
Sq Ft Source
N/A
Friends & Family
Recent Activity
| a month ago | Listing updated with changes from the MLS® | |
| 3 months ago | Price changed to $415,000 | |
| 4 months ago | Listing first seen on site |
General Features
Acres
0.18
Foundation
Slab
Garage
Yes
Garage Spaces
2
Levels
One
Parking
DrivewayGarageGarage Faces Front
Property Sub Type
Single Family Residence
Sewer
Public Sewer
Special Circumstances
Standard
Style
Traditional
Water Source
Public
Interior Features
Appliances
DishwasherDisposalElectric CooktopMicrowave
Cooling
Ceiling Fan(s)Central AirElectric
Fireplace
Yes
Fireplace Features
Living RoomStoneWood Burning
Fireplaces
1
Flooring
CarpetTile
Heating
Central
Interior
Kitchen IslandPantryWalk-In Closet(s)
Laundry Features
Electric Dryer HookupWasher Hookup
Bedroom
Dimensions - 12 x 12Level - First
Breakfast Room
Dimensions - 14 x 10Level - FirstFeatures - Eat-in Kitchen
Dining Room
Dimensions - 14 x 11Level - First
Kitchen
Dimensions - 13 x 14Level - FirstFeatures - Breakfast Bar, Eat-in Kitchen, Kitchen Island
Living Room
Dimensions - 19 x 15Level - First
Master Bedroom
Dimensions - 15 x 15Level - FirstFeatures - Walk-In Closet(s)
Save
Ask
Tour
Hide
Exterior Features
Construction Details
Brick
Fencing
Back YardWood
Patio And Porch
CoveredPatio
Roof
Composition
Community Features
Association Fee
$495.0
Association Fee Frequency
Annually
School District
Midlothian ISD
Financing Terms Available
CashConventionalFHAVA Loan
Schools
School District
Midlothian ISD
Elementary School
Jean Coleman
Middle School
Dieterich
High School
Midlothian
Listing courtesy of Jake Willingham of Keller Williams Realty jakewillingham@kw.com

© 2020 North Texas Real Estate Information Systems. All rights reserved. Information is deemed reliable but is not guaranteed accurate by the MLS or NTREIS. The information being provided is for the consumer's personal, non-commercial use, and may not be reproduced, redistributed, or used for any purpose other than to identify prospective properties consumers may be interested in purchasing.
Last checked: 2026-09-14 07:46 AM CDT
© 2020 North Texas Real Estate Information Systems. All rights reserved. Information is deemed reliable but is not guaranteed accurate by the MLS or NTREIS. The information being provided is for the consumer's personal, non-commercial use, and may not be reproduced, redistributed, or used for any purpose other than to identify prospective properties consumers may be interested in purchasing.
Last checked: 2026-09-14 07:46 AM CDT
Neighborhood & Commute
Source: Walkscore
Disclosure: Community information and market data powered by Constellation Data Labs. Information is deemed reliable but not guaranteed.
Save
Ask
Tour
Hide

Did you know? You can invite friends and family to your search. They can join your search, rate and discuss listings with you.