
3618 S Hills AvenueFort Worth, TX 76109
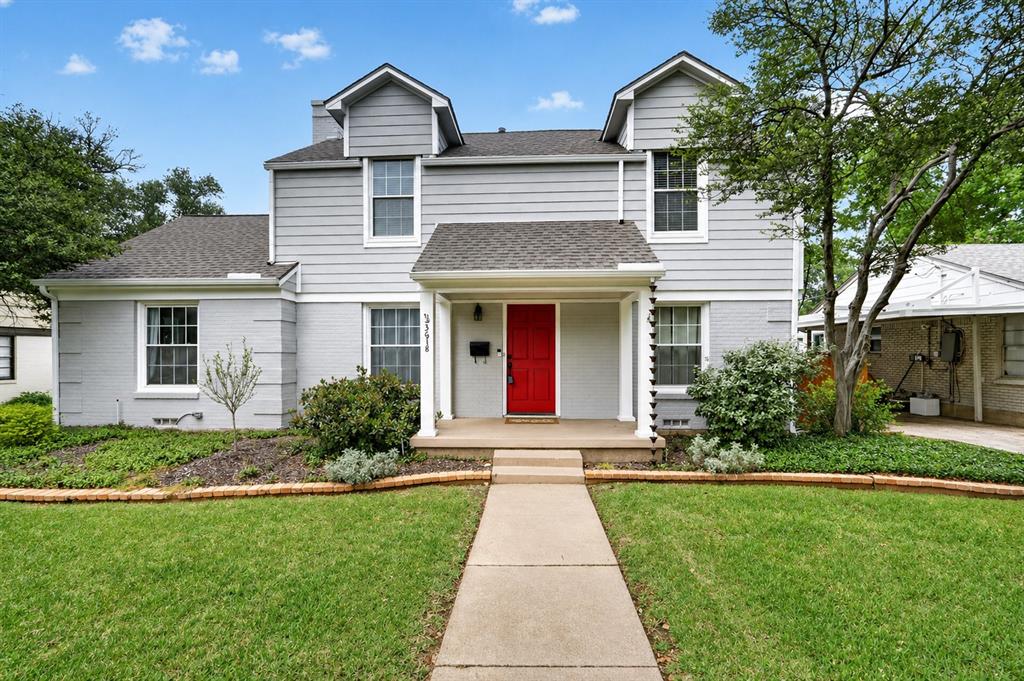
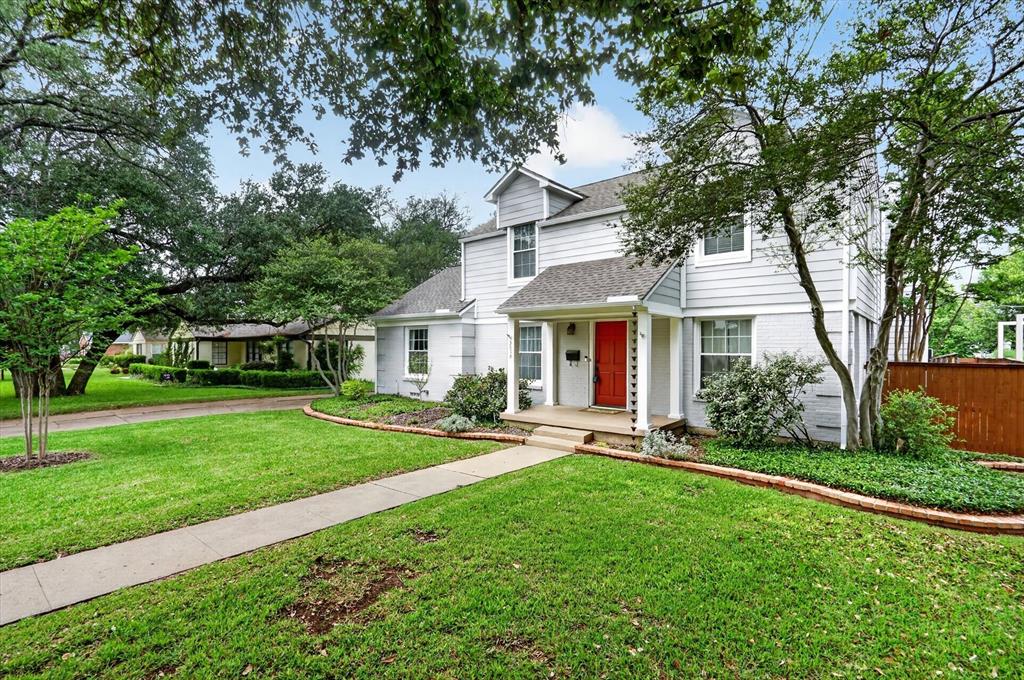
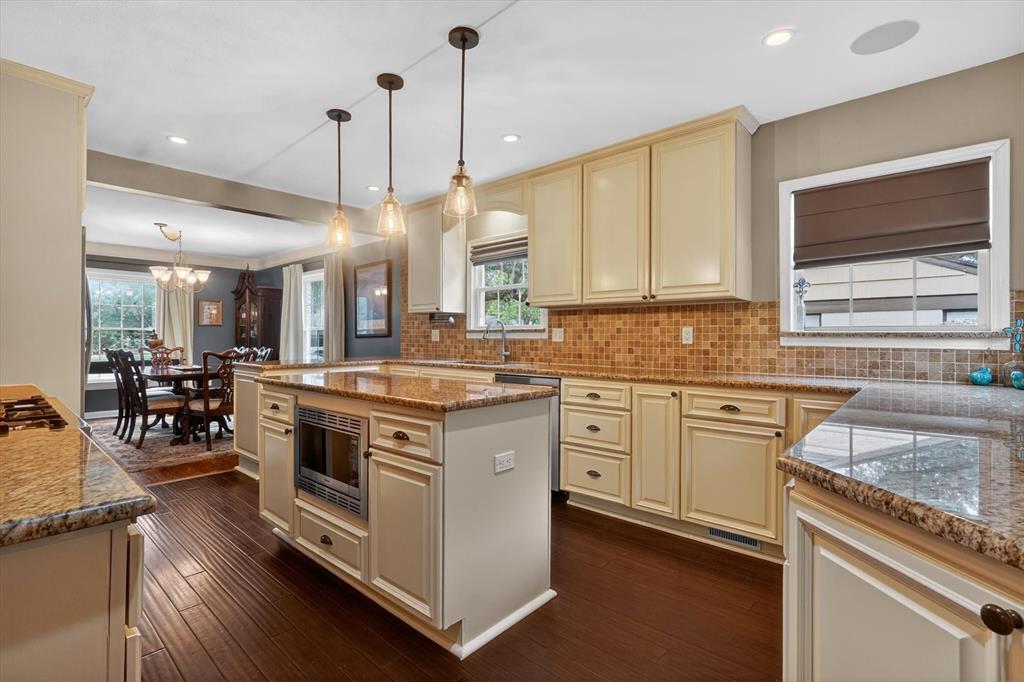
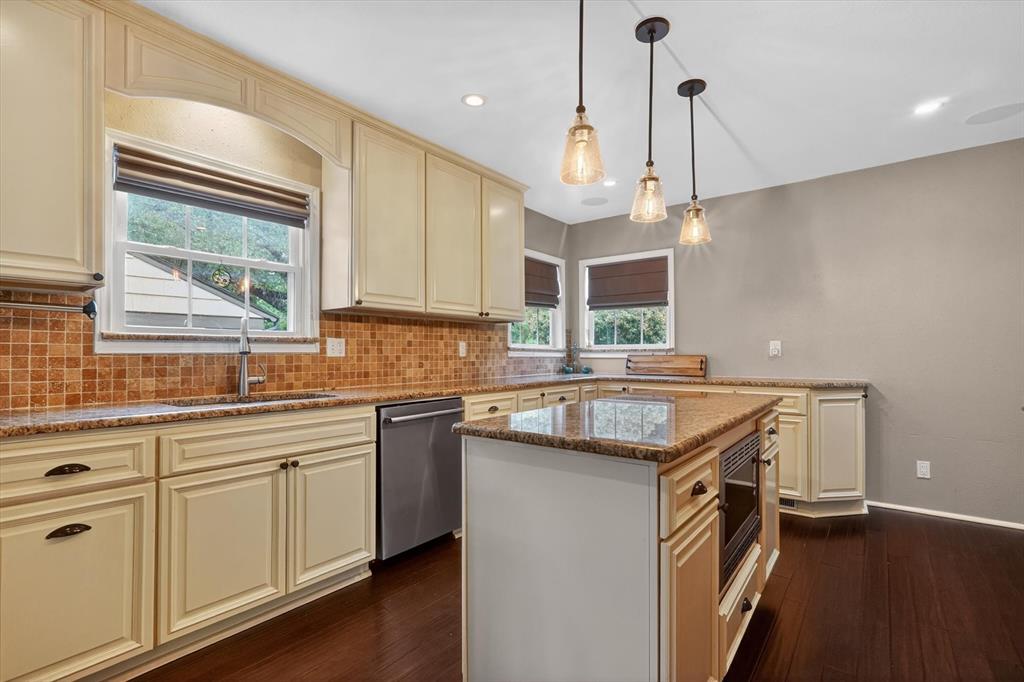
LOAN ON SOLAR WILL BE PAID OFF WITH ACCEPTABLE OFFER! Nestled in the heart of Fort Worth, just minutes from TCU, this home offers nearly 3,200 square feet of thoughtfully designed living space while preserving the timeless charm and character of its 1947 roots. Featuring 5 spacious bedrooms, 4 full bathrooms, and 1 half bath, this exceptional residence blends classic architecture with modern comfort. The inviting interior showcases a cozy living room, a beautifully updated kitchen that flows seamlessly into the dining area, multiple flexible living spaces perfect for a home office, game room, media room, or study, and heated bathroom floors that add a touch of everyday luxury. One of the home's most unique features is its dual primary suites, thoughtfully positioned on separate levels to maximize privacy and flexibility. The main-floor primary suite offers convenience for everyday living, while the second-floor primary suite creates the perfect private retreat for extended family, long-term guests, or multigenerational living. With additional living space upstairs, the upper level offers excellent potential for a true separate living quarters, providing privacy and versatility to meet a variety of lifestyle needs. Step outside to an expansive backyard designed for entertaining, complete with a spacious patio and a cozy fire pit perfect for hosting gatherings or enjoying quiet evenings under the Texas sky. Ideally located just 3–5 minutes from Texas Christian University and approximately 10–15 minutes from downtown Fort Worth, this home places you near premier dining, shopping, entertainment, and major employment centers. As demand for housing continues to grow in the TCU area, properties in this sought-after location have become increasingly desirable. This one-of-a-kind home offers a rare opportunity in one of Fort Worth's most desirable neighborhoods. Don't miss your chance to own a home that delivers timeless charm, modern functionality, and lasting value.
| 2 weeks ago | Listing updated with changes from the MLS® | |
| 2 months ago | Price changed to $925,000 | |
| 4 months ago | Listing first seen on site |

© 2020 North Texas Real Estate Information Systems. All rights reserved. Information is deemed reliable but is not guaranteed accurate by the MLS or NTREIS. The information being provided is for the consumer's personal, non-commercial use, and may not be reproduced, redistributed, or used for any purpose other than to identify prospective properties consumers may be interested in purchasing.
Last checked: 2026-09-09 09:20 AM CDT

Did you know? You can invite friends and family to your search. They can join your search, rate and discuss listings with you.