Save
Ask
Tour
Hide
Share
$599,000
95 Days On Site

11954 Shoal Creek Drive
Frisco, TX 75035

For Sale|Single Family Residence|Active
4
Beds
3
Total Baths
3
Full Baths
2,780
SqFt
$215
/SqFt
2000
Built
Subdivision:
Villages Of Lake Brook Farms
County:
Collin
Call Now: (817) 765-6730
Is this the listing for you? We can help make it yours.
(817) 765-6730
11954 Shoal Creek Drive11954 Shoal Creek Drive11954 Shoal Creek Drive11954 Shoal Creek Drive
Save
Ask
Tour
Hide
Share

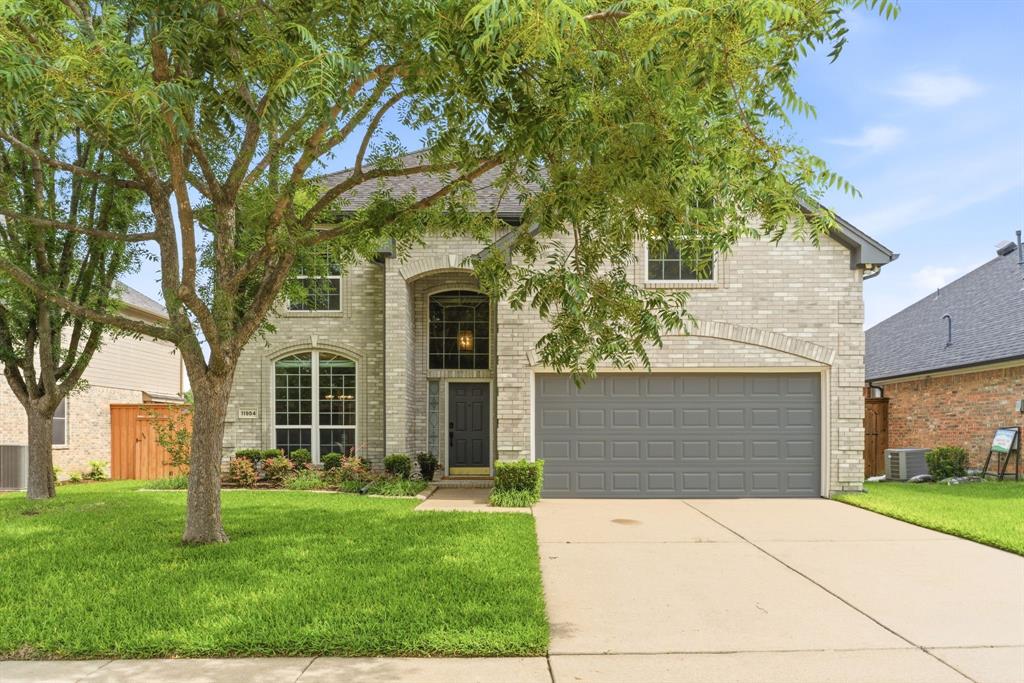
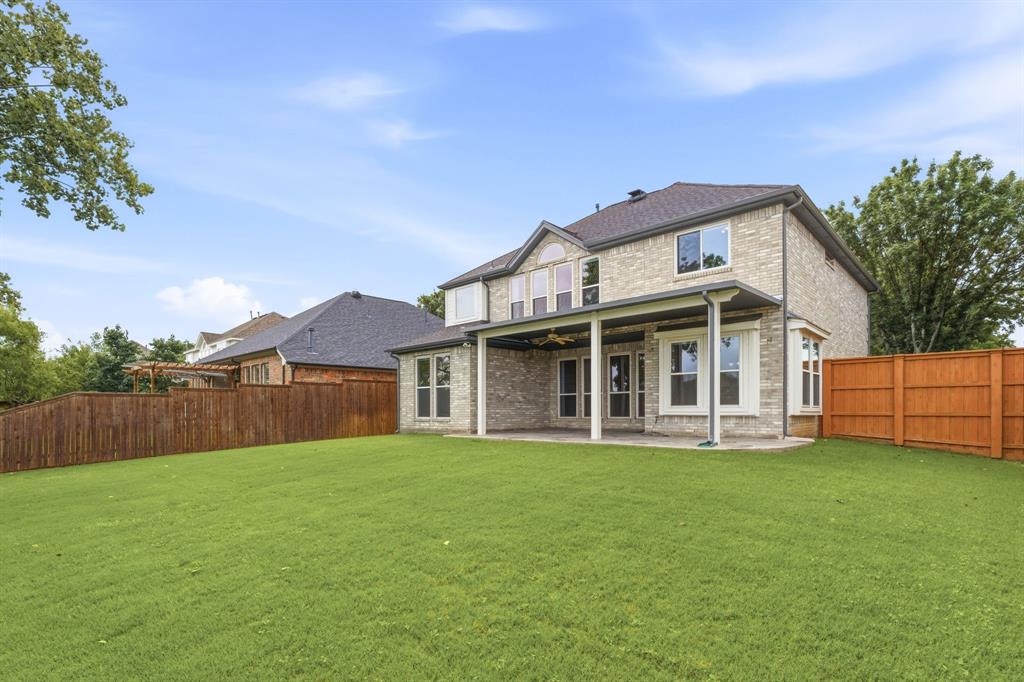
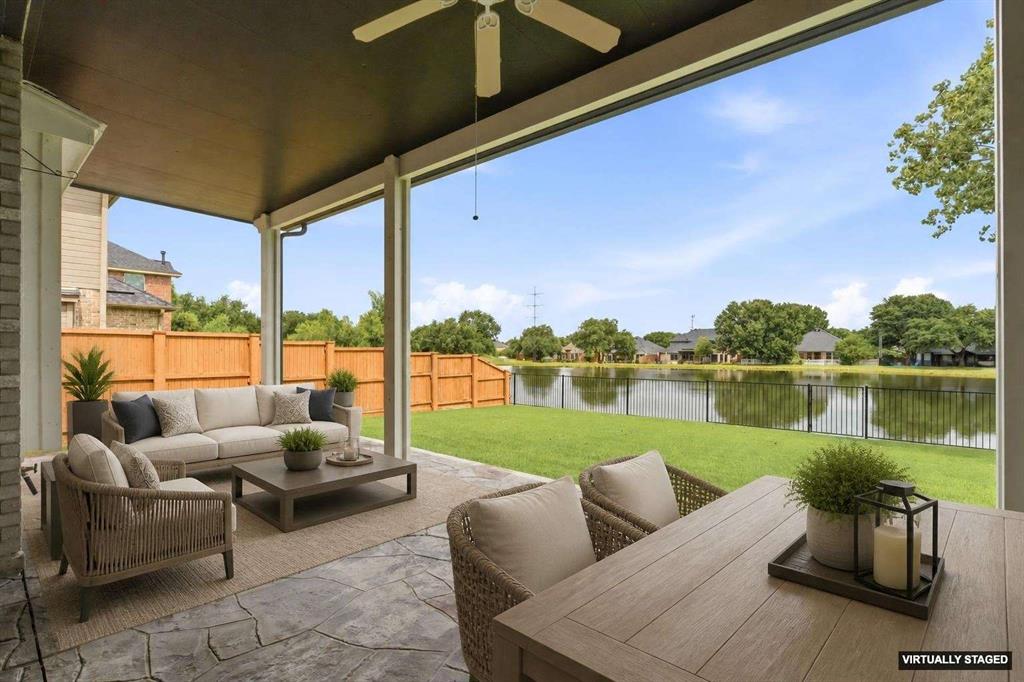
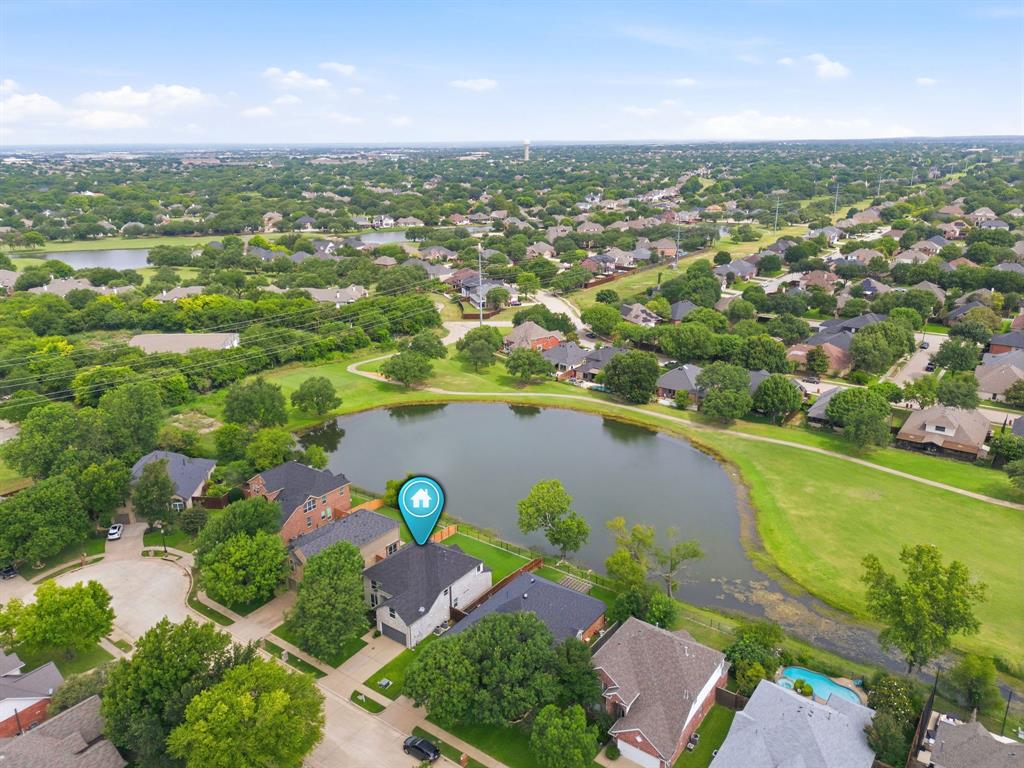
Relax with serene views of the golf course and lake from the covered patio or leisurely entertain in this beautifully updated and move-in ready home in the sought-after Villages of Lake Brook Farms, ideally located near Coit & Lebanon in Frisco. This 4-bedroom, 3-bath home offers 2,780 sq ft per builder plans with a flexible layout. The primary suite is privately situated upstairs and offers a spacious seating area with peaceful golf and lake views. The fully remodeled primary bath features a walk-in shower, bench seating, glass enclosure, natural light, and dual shower valves for a spa-like experience. Downstairs bedroom and full bath are ideal for extended family or guests. The living room features a gas fireplace with updated tile surround, creating a warm focal point. The remodeled kitchen showcases modern granite countertops, stylish backsplash, 18x18 tile flooring, pull-out drawers, and electrical outlets in the pantry for everyday convenience. Refrigerator conveys. Highlights include updated finishes and wood flooring, glass doors on secondary bathtubs with updated floor tile, sunscreen blinds and decorator window treatments, spacious upstairs game room, floored attic and radiant barrier for energy efficiency, whole-house water filtration system, and built-in shelving in garage. Step outside to a lush backyard and relax under the covered, extended patio overlooking the lake and golf course, enclosed by a wrought iron fence, ideal for entertaining. Updates in 2025 include interior and exterior paint, tankless water heater, flooring, kitchen, and primary bath. HVACs 2021 and 2023. Roof 2023. Water filtration 2025. Gas line 2025. Dishwasher and refrigerator 2020. Windows 2020. See list of updates for more details. Make your appointment now, this gem on the golf course with lake views will not last long. It is the sole responsibility of the Buyer and Buyer agent to verify the accuracy of all information including measurements, square footage, schools, taxes, etc.

Save
Ask
Tour
Hide
Share
Listing Snapshot
Price 
$599,000
Days On Site 
95 Days
Bedrooms 
4
Inside Area (SqFt) 
2,780 sqft
Total Baths 
3
Full Baths 
3
Partial Baths 
N/A
Lot Size 
0.17 Acres
Year Built 
2000
MLS® Number 
21254603
Status 
Active
Property Tax 
$9,455
HOA/Condo/Coop Fees 
$110 monthly
Sq Ft Source 
N/A
Friends & Family
Recent Activity
3 days agoListing updated with changes from the MLS®
3 weeks agoPrice changed to $599,000
a month agoStatus changed to Active
3 months agoListing first seen on site
General Features
Acres 
0.17
Attached Garage 
Yes
Foundation 
Slab
Garage 
Yes
Garage Spaces 
2
Green Energy Efficient 
Insulation
Levels 
Two
Parking 
DrivewayGarageGarage Door OpenerGarage Faces FrontInside EntranceAttached
Property Sub Type 
Single Family Residence
Security 
Carbon Monoxide Detector(s)Security SystemSecurity System OwnedSmoke Detector(s)
Sewer 
Public Sewer
Special Circumstances 
Standard
Style 
Traditional
Utilities 
Electricity Connected
Water Source 
Public
Interior Features
Appliances 
DishwasherDisposalElectric CooktopElectric OvenElectric Water HeaterIce MakerMicrowaveDouble OvenRefrigeratorTankless Water HeaterVented Exhaust Fan
Cooling 
Attic FanCeiling Fan(s)Central AirElectric
Fireplace 
Yes
Fireplace Features 
Family RoomGlass DoorsRaised HearthGas Log
Fireplaces 
1
Flooring 
CarpetCeramic TileWood
Heating 
Exhaust FanCentralNatural Gas
Interior 
Built-in FeaturesChandelierGranite CountersNatural WoodworkOpen FloorplanPantryVaulted Ceiling(s)Walk-In Closet(s)Wired for SoundIn-Law Floorplan
Laundry Features 
Electric Dryer HookupWasher Hookup
Window Features 
Window Coverings
Bath-Full 
Dimensions - 11 x 8Level - Second
Bedroom 
Dimensions - 14 x 12Level - SecondFeatures - Walk-In Closet(s)
Breakfast Room 
Dimensions - 10 x 11Level - First
Dining Room 
Dimensions - 12 x 13Level - First
Game Room 
Dimensions - 20 x 15Level - SecondFeatures - Ceiling Fan(s)
Kitchen 
Dimensions - 14 x 9Level - FirstFeatures - Breakfast Bar
Living Room 
Dimensions - 15 x 20Level - FirstFeatures - Ceiling Fan(s)
Master Bathroom 
Dimensions - 11 x 8Level - Second
Master Bedroom 
Dimensions - 18 x 13Level - SecondFeatures - Ceiling Fan(s)
Utility Room 
Dimensions - 9 x 7Level - First
Save
Ask
Tour
Hide
Share
Exterior Features
Construction Details 
BrickRadiant BarrierStone
Exterior 
Rain GuttersLighting
Fencing 
Back YardWrought Iron
Lot Features 
Few TreesGreenbeltInterior LotLandscapedOn Golf CourseWaterfrontSubdivided
Patio And Porch 
CoveredPatio
Roof 
Composition
View 
Water
Waterfront 
Yes
Waterfront Features 
Lake PrivilegesLake Front
Waterview 
Water
Windows/Doors 
Window Coverings
Community Features
Accessibility Features 
Stair Lift
Association Fee 
$1320.0
Association Fee Frequency 
Annually
Community Features 
CurbsLakeSidewalks
School District 
Frisco ISD
Financing Terms Available 
CashConventionalFHAVA Loan
Schools
School District
Frisco ISD
Elementary School
Curtsinger
Middle School
Wester
High School
Centennial
Listing courtesy of Cynthia Powell of Ebby Halliday, Realtors cyndypowell@ebby.com


© 2020 North Texas Real Estate Information Systems. All rights reserved. Information is deemed reliable but is not guaranteed accurate by the MLS or NTREIS. The information being provided is for the consumer's personal, non-commercial use, and may not be reproduced, redistributed, or used for any purpose other than to identify prospective properties consumers may be interested in purchasing.
Last checked: 2026-09-14 06:02 AM CDT

Neighborhood & Commute
Source: Walkscore
Disclosure: Community information and market data powered by Constellation Data Labs. Information is deemed reliable but not guaranteed.
Save
Ask
Tour
Hide
Share
Scroll to Top