Save
Ask
Tour
Hide
Share
$495,000
152 Days On Site

7604 Westwind Drive
Fort Worth, TX 76179

For Sale|Single Family Residence|Active
4
Beds
3
Total Baths
2
Full Baths
1
Partial Bath
2,836
SqFt
$175
/SqFt
1973
Built
Subdivision:
Lake Country Estates Add
County:
Tarrant
Call Now: (817) 765-6730
Is this the listing for you? We can help make it yours.
(817) 765-6730
7604 Westwind Drive7604 Westwind Drive7604 Westwind Drive7604 Westwind Drive
Save
Ask
Tour
Hide
Share

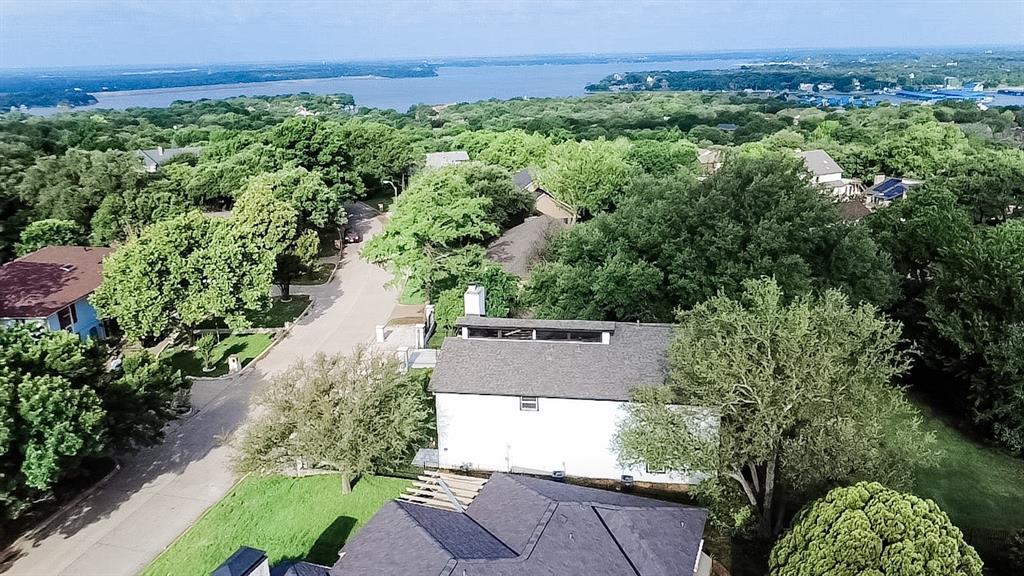
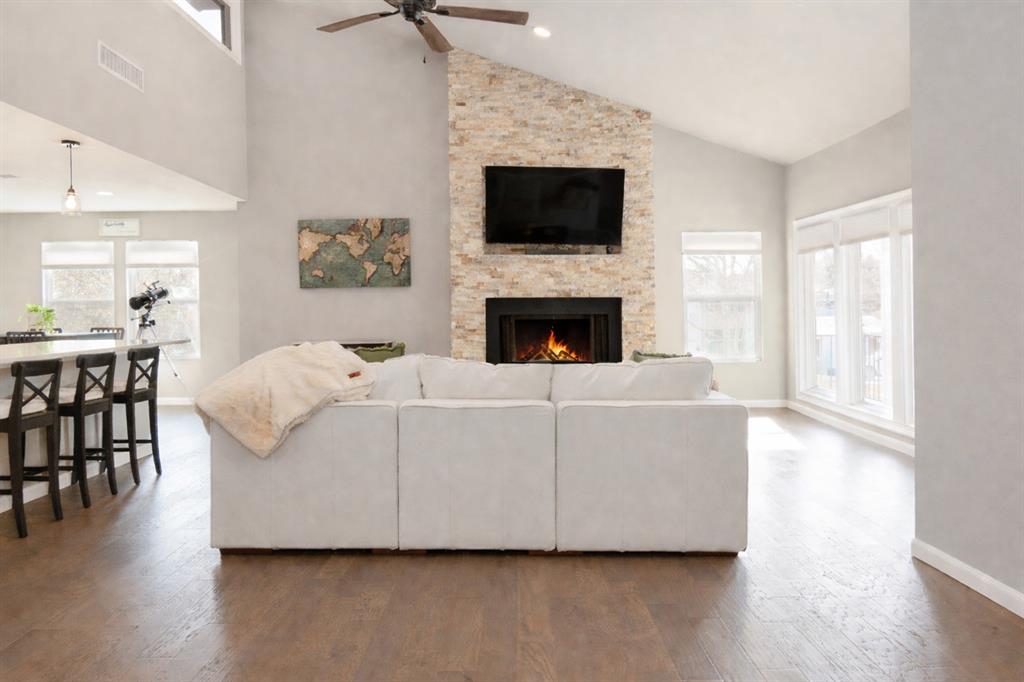
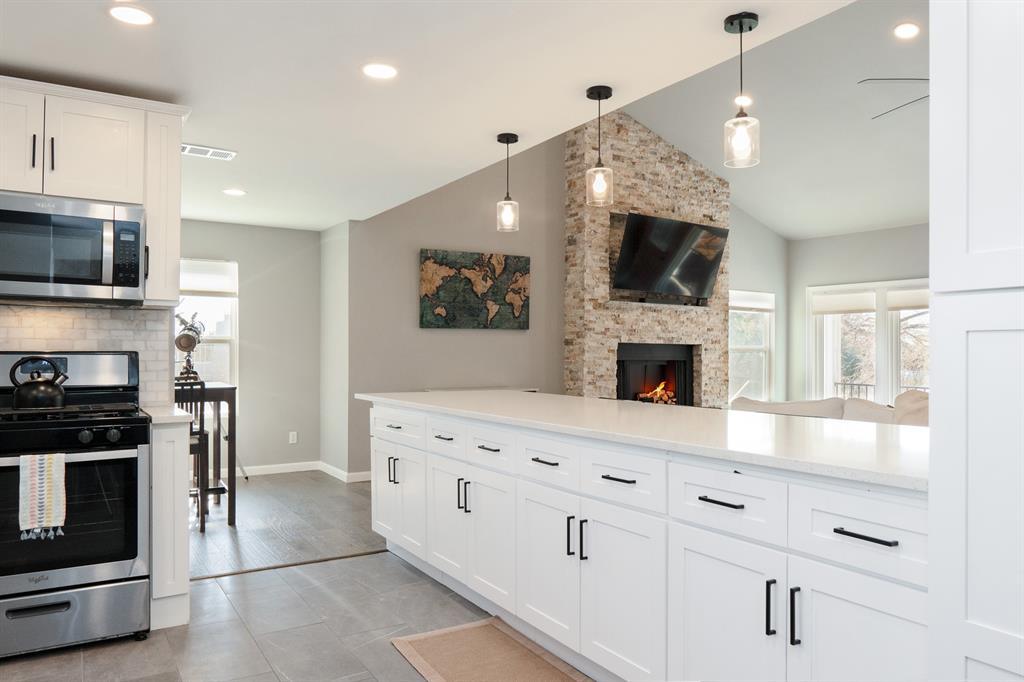
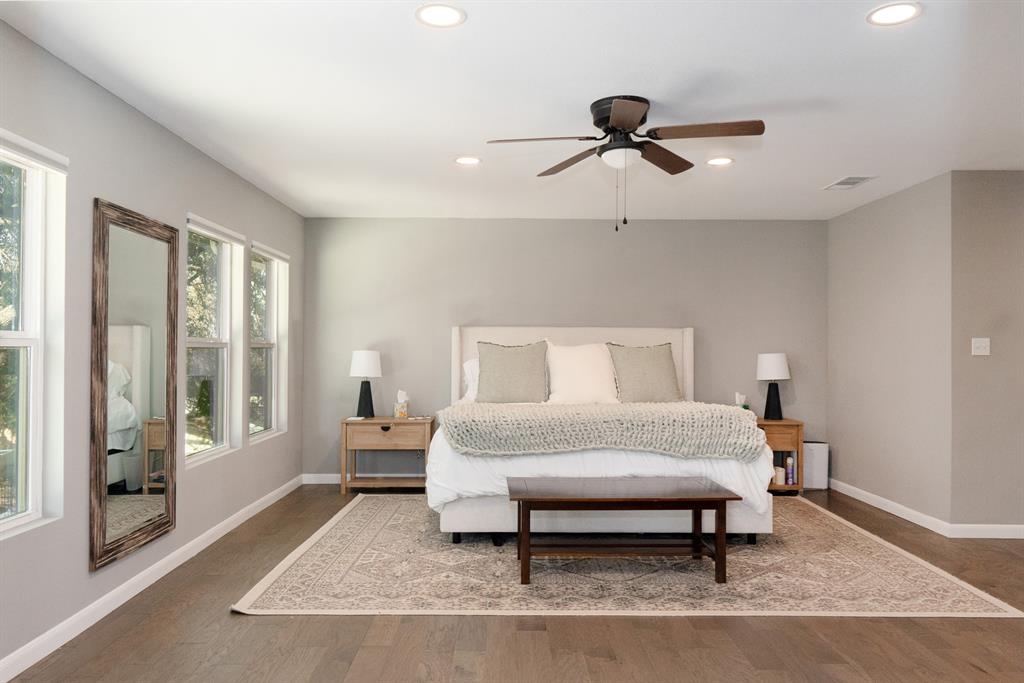
Imagine arriving home through your private gated drive, pulling into a driveway shaded by a mature oak tree & discovering this one-of-a-kind, fully remodeled 4-bedroom, 2.5-bath home offering an unforgettable blend of privacy, functionality & breathtaking views of Eagle Mountain Lake. Designed to take full advantage of the lake views and Texas sunsets, the unique floor plan places the home’s primary living areas upstairs, including the kitchen, dining area, living room, and oversized primary suite. The remodeled kitchen features abundant cabinetry, soft-close drawers, granite countertops, and stainless steel appliances. It opens to the dining area and spacious living room, where a floor-to-ceiling masonry fireplace, brand-new energy-efficient tinted windows, and remote-controlled blinds frame sweeping views of Eagle Mountain Lake. UPSTAIRS, the oversized primary suite features a sitting area, a large walk-in closet, a spa-style bath with a soaking tub & walk-in shower, an additional private flex space, & blackout, remote-controlled blinds. DOWNSTAIRS offers two bedrooms with a Jack-and-Jill bath, laundry room, additional flex space ideal for an office or gym, and access to the two-car garage. One bedroom and the downstairs flex room also feature private exterior entries, adding versatility to the floor plan. Major upgrades include a full kitchen remodel, appliances, engineered hardwood floors, electric blinds, baseboards, paint, foundation repair, driveway & lifetime transferable warranty, Level 3 roof with a 5-year transferable warranty, gutters with screens, full sewer line replacement to PVC & HVAC safety upgrades. Minutes from Eagle Mountain State Park, The Resort Golf Club & Lake Country’s community events, food trucks & neighborhood gatherings. A rare opportunity to own a move-in-ready home offering lake views, privacy, extensive updates & a truly unique floor plan in Lake Country Estates.

Save
Ask
Tour
Hide
Share
Listing Snapshot
Price 
$495,000
Days On Site 
152 Days
Bedrooms 
4
Inside Area (SqFt) 
2,836 sqft
Total Baths 
3
Full Baths 
2
Partial Baths 
1
Lot Size 
0.346 Acres
Year Built 
1973
MLS® Number 
21254343
Status 
Active
Property Tax 
$10,205
HOA/Condo/Coop Fees 
$8.33 monthly
Sq Ft Source 
N/A
Friends & Family
Recent Activity
3 days agoListing updated with changes from the MLS®
a week agoPrice changed to $495,000
5 months agoListing first seen on site
General Features
Acres 
0.346
Attached Garage 
Yes
Foundation 
Slab
Garage 
Yes
Garage Spaces 
2
Green Energy Efficient 
AppliancesHVACRoofThermostatWindows
Levels 
Two
Parking 
ConcreteDirect AccessDrivewayElectric GateEnclosedGarageGarage Door OpenerGarage Faces SideGatedInside EntranceLightedSecuredAttached
Property Sub Type 
Single Family Residence
Security 
Carbon Monoxide Detector(s)Smoke Detector(s)
Sewer 
Public Sewer
Special Circumstances 
Standard
Style 
Traditional
Utilities 
Cable AvailableElectricity ConnectedNatural Gas AvailablePhone Available
Water Source 
Public
Interior Features
Appliances 
DishwasherDisposalElectric OvenElectric RangeGas CooktopMicrowaveRefrigeratorVented Exhaust Fan
Cooling 
Ceiling Fan(s)Central AirElectric
Fireplace 
Yes
Fireplace Features 
GasLiving RoomWood Burning
Fireplaces 
1
Flooring 
Wood
Heating 
Exhaust FanCentralElectricFireplace(s)
Interior 
Built-in FeaturesCathedral Ceiling(s)Eat-in KitchenGranite CountersKitchen IslandOpen FloorplanPantryVaulted Ceiling(s)Walk-In Closet(s)High Speed InternetSmart Home
Bath-Full 
Dimensions - 10 x 7Level - First
Bath-Half 
Dimensions - 8 x 6Level - Second
Bedroom 
Dimensions - 15 x 11Level - FirstFeatures - Ceiling Fan(s), Walk-In Closet(s)
Dining Room 
Dimensions - 9 x 11Level - Second
Kitchen 
Dimensions - 16 x 11Level - SecondFeatures - Breakfast Bar
Living Room 
Dimensions - 26 x 19Level - SecondFeatures - Ceiling Fan(s)
Master Bathroom 
Dimensions - 12 x 7Level - Second
Master Bedroom 
Dimensions - 17 x 15Level - SecondFeatures - Ceiling Fan(s), Walk-In Closet(s)
Office 
Dimensions - 11 x 7Level - Second
Utility Room 
Dimensions - 7 x 12Level - First
Save
Ask
Tour
Hide
Share
Exterior Features
Construction Details 
Stucco
Exterior 
BalconyRain GuttersPrivate Yard
Fencing 
Back YardFencedFront YardGate
Lot Features 
Few TreesInterior LotLandscapedSlopedSubdivided
Roof 
Composition
View 
Water
Waterview 
Water
Community Features
Association Fee 
$100.0
Association Fee Frequency 
Annually
School District 
Eagle MT-Saginaw ISD
Financing Terms Available 
CashConventionalFHAVA Loan
Schools
School District
Eagle MT-Saginaw ISD
Elementary School
Lake Country
Middle School
Wayside
High School
Boswell
Listing courtesy of Mitzi Burnett of TruHome Real Estate realtormitzib@gmail.com


© 2020 North Texas Real Estate Information Systems. All rights reserved. Information is deemed reliable but is not guaranteed accurate by the MLS or NTREIS. The information being provided is for the consumer's personal, non-commercial use, and may not be reproduced, redistributed, or used for any purpose other than to identify prospective properties consumers may be interested in purchasing.
Last checked: 2026-09-29 12:49 PM CDT

Neighborhood & Commute
Source: Walkscore
Disclosure: Community information and market data powered by Constellation Data Labs. Information is deemed reliable but not guaranteed.
Save
Ask
Tour
Hide
Share
Scroll to Top