Save
Ask
Tour
Hide
Share
$596,900
133 Days On Site

1237 Stagecoach Trail
Justin, TX 76247

For Sale|Single Family Residence|Active
5
Beds
4
Total Baths
4
Full Baths
4,400
SqFt
$136
/SqFt
2022
Built
Subdivision:
Justin Crossing Add
County:
Denton
Call Now: (817) 765-6730
Is this the listing for you? We can help make it yours.
(817) 765-6730
1237 Stagecoach Trail1237 Stagecoach Trail1237 Stagecoach Trail1237 Stagecoach Trail
Save
Ask
Tour
Hide
Share

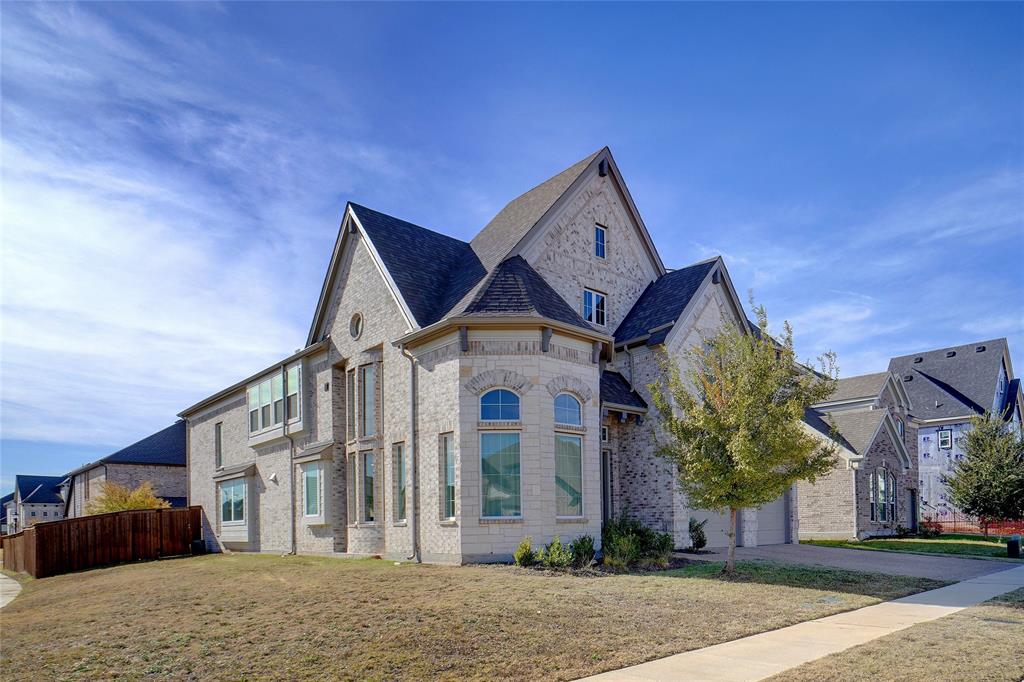
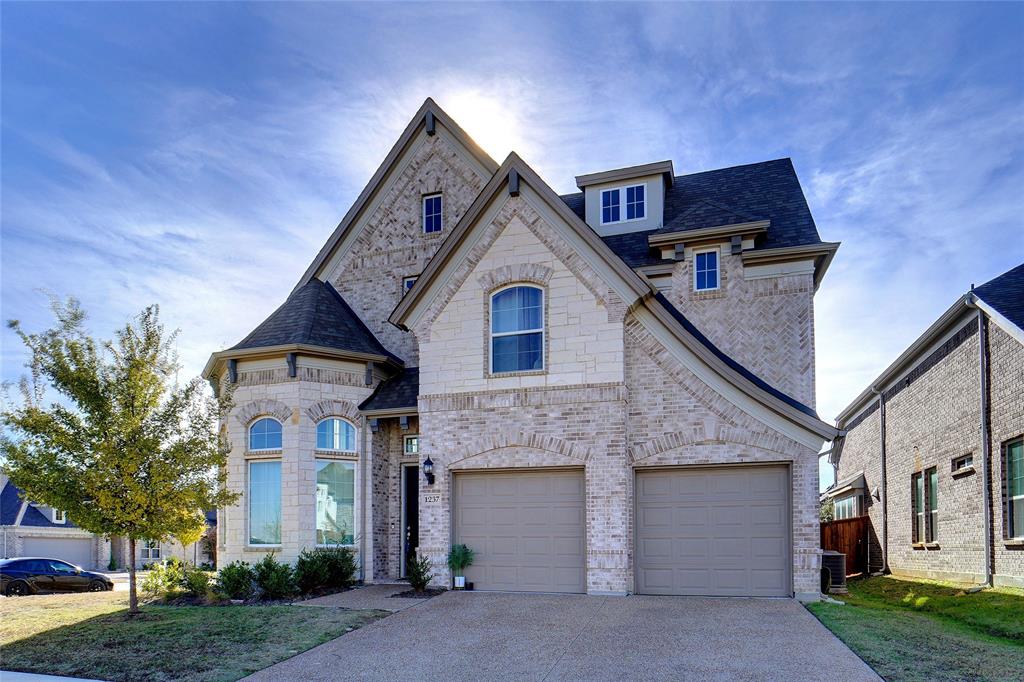
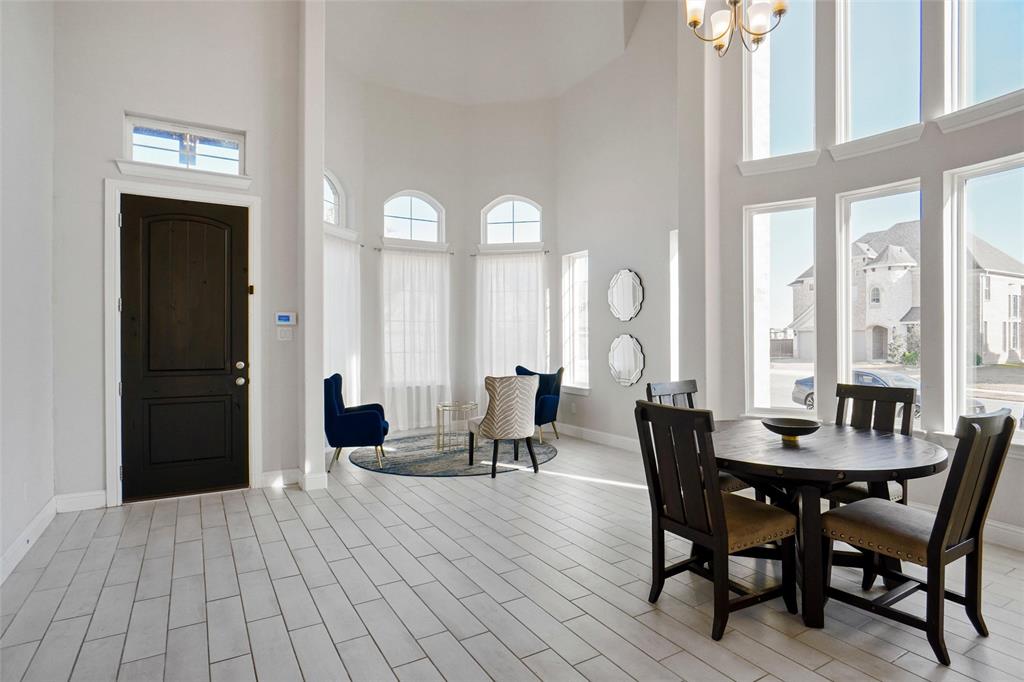
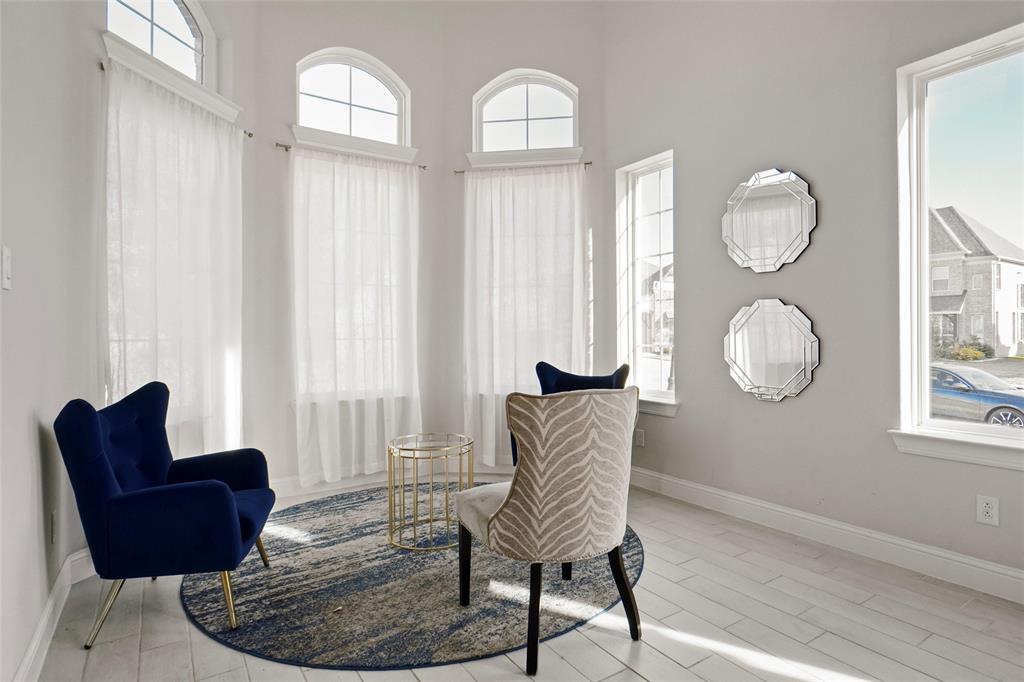
Experience elevated living in this stunning Grand Homes Marquise Plan, built in 2022 and proudly offered by the original owner. This impressive two-story residence blends modern luxury, thoughtful design, and generous living space—perfect for buyers seeking comfort, style, and functionality. From the moment you enter, you’ll appreciate the grand layout featuring formal living and formal dining areas, ideal for entertaining, along with a spacious family room designed for everyday living. The chef-inspired kitchen is beautifully appointed with 42-inch custom cabinetry, a sought-after farmhouse sink, single wall oven, and electric cooktop, creating the perfect centerpiece for gatherings. The highly desirable floor plan offers a private primary suite on the first floor, complete with spa-like comfort and expansive walk-in closets. A rare bonus is the secondary bedroom downstairs, ideal for guests, multigenerational living, or a private office. With two full bathrooms on the main level, convenience is built in. Upstairs, entertainment takes center stage with two spacious game rooms plus a dedicated media room, offering endless possibilities for movie nights, recreation, fitness, or work-from-home flexibility. Additional bedrooms feature generous sizes and excellent storage throughout. Built with the quality craftsmanship buyers expect from Grand Homes, this exceptional property combines elegance, space, and versatility in one remarkable package. Homes with this floor plan and premium features do not last long—schedule your private showing today before this opportunity is gone!

Save
Ask
Tour
Hide
Share
Listing Snapshot
Price 
$596,900
Days On Site 
133 Days
Bedrooms 
5
Inside Area (SqFt) 
4,400 sqft
Total Baths 
4
Full Baths 
4
Partial Baths 
N/A
Lot Size 
0.173 Acres
Year Built 
2022
MLS® Number 
21253571
Status 
Active
Property Tax 
$14,313
HOA/Condo/Coop Fees 
$62.5 monthly
Sq Ft Source 
N/A
Friends & Family
Recent Activity
2 months agoListing updated with changes from the MLS®
2 months agoPrice changed to $596,900
4 months agoListing first seen on site
General Features
Acres 
0.173
Attached Garage 
Yes
Foundation 
Slab
Garage 
Yes
Garage Spaces 
2
Levels 
Two
Parking 
GarageGarage Door OpenerAttached
Property Sub Type 
Single Family Residence
Sewer 
Public Sewer
Special Circumstances 
Standard
Utilities 
Cable AvailableElectricity AvailableElectricity Connected
Water Source 
Public
Interior Features
Appliances 
DishwasherDisposalElectric CooktopElectric OvenMicrowaveVented Exhaust Fan
Cooling 
Ceiling Fan(s)Central AirElectric
Fireplace 
Yes
Fireplace Features 
Electric
Fireplaces 
1
Flooring 
CarpetCeramic TileWood
Heating 
Exhaust FanCentralElectric
Interior 
Built-in FeaturesEat-in KitchenGranite CountersKitchen IslandOpen FloorplanPantryWalk-In Closet(s)High Speed Internet
Laundry Features 
Electric Dryer HookupWasher Hookup
Bath-Full 
Dimensions - 7 x 6Level - First
Bedroom 
Dimensions - 11 x 11Level - Second
Breakfast Room 
Dimensions - 12 x 9Level - First
Dining Room 
Dimensions - 12 x 10Level - First
Family Room 
Dimensions - 17 x 15Level - First
Game Room 
Dimensions - 20 x 14Level - Second
Kitchen 
Dimensions - 16 x 12Level - FirstFeatures - Breakfast Bar, Eat-in Kitchen, Kitchen Island, Pantry
Living Room 
Dimensions - 17 x 15Level - First
Master Bedroom 
Dimensions - 19 x 15Level - FirstFeatures - Ceiling Fan(s), Walk-In Closet(s)
Media Room 
Dimensions - 15 x 19Level - Second
Utility Room 
Dimensions - 14 x 6Level - First
Save
Ask
Tour
Hide
Share
Exterior Features
Construction Details 
Brick
Exterior 
Rain Gutters
Fencing 
FencedWood
Roof 
Composition
Community Features
Association Fee 
$750.0
Association Fee Frequency 
Annually
Community Features 
CurbsParkSidewalksOther
School District 
Northwest ISD
Financing Terms Available 
CashConventionalFHAVA Loan
Schools
School District
Northwest ISD
Elementary School
Justin
Middle School
Pike
High School
Northwest
Listing courtesy of Brandi Shapiro of Brixstone Real Estate brandi.brixstone@gmail.com


© 2020 North Texas Real Estate Information Systems. All rights reserved. Information is deemed reliable but is not guaranteed accurate by the MLS or NTREIS. The information being provided is for the consumer's personal, non-commercial use, and may not be reproduced, redistributed, or used for any purpose other than to identify prospective properties consumers may be interested in purchasing.
Last checked: 2026-09-09 08:29 AM CDT

Neighborhood & Commute
Source: Walkscore
Disclosure: Community information and market data powered by Constellation Data Labs. Information is deemed reliable but not guaranteed.
Save
Ask
Tour
Hide
Share
Scroll to Top