
1010 Moon Deck TrailLucas, TX 75002
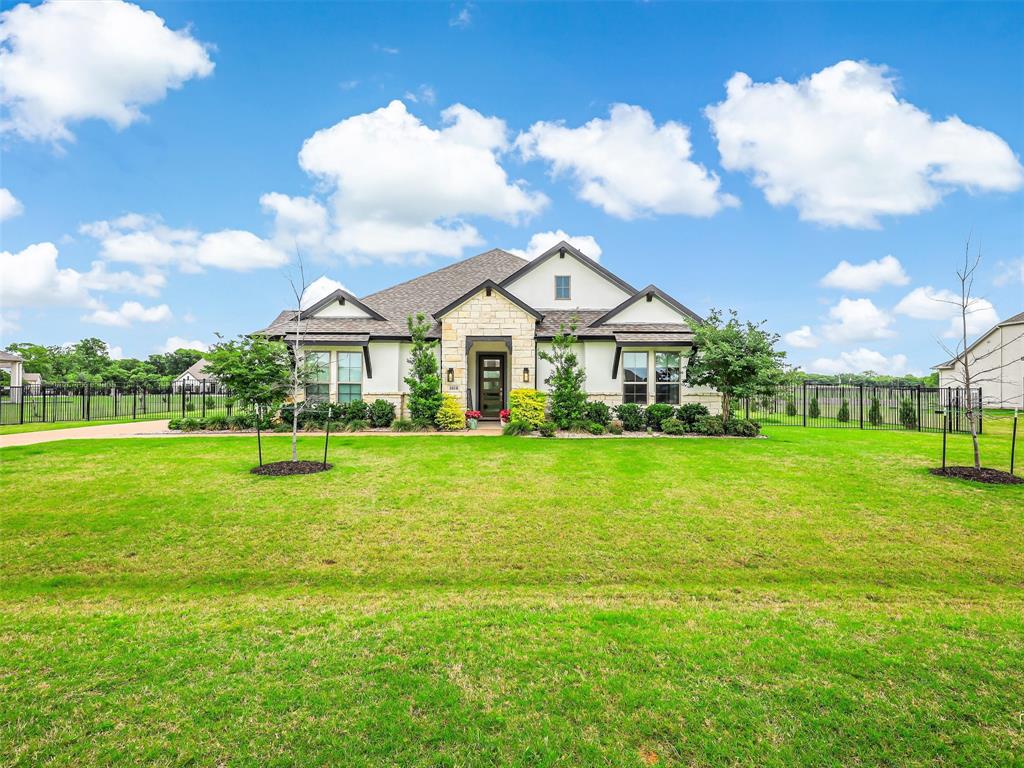
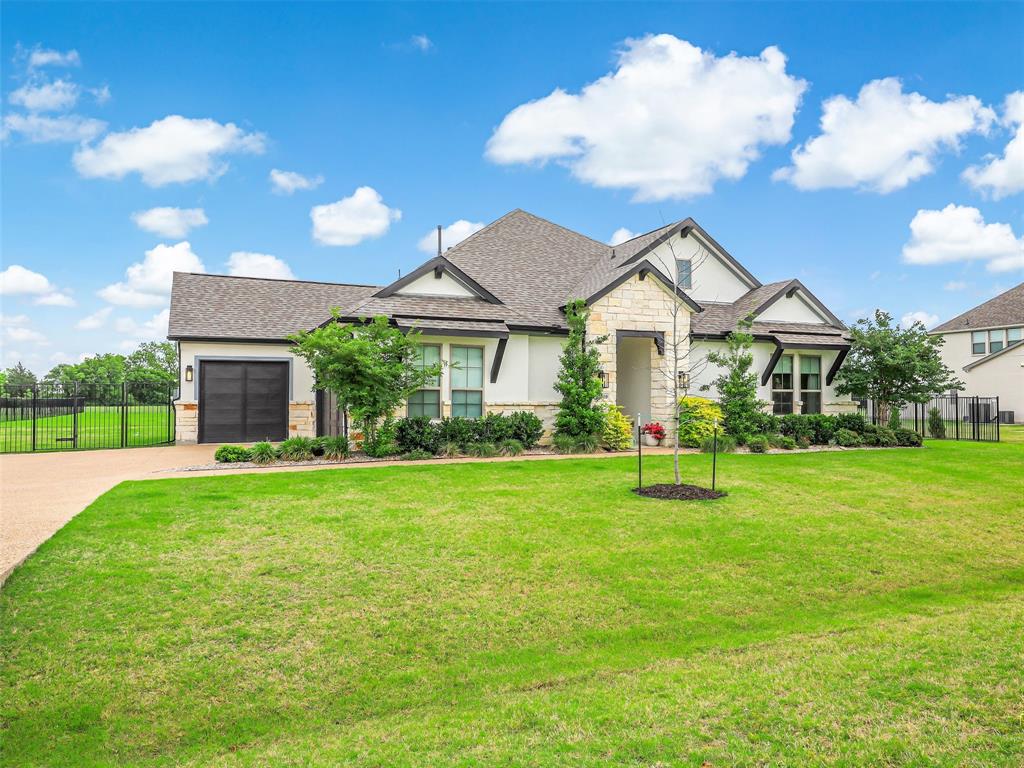
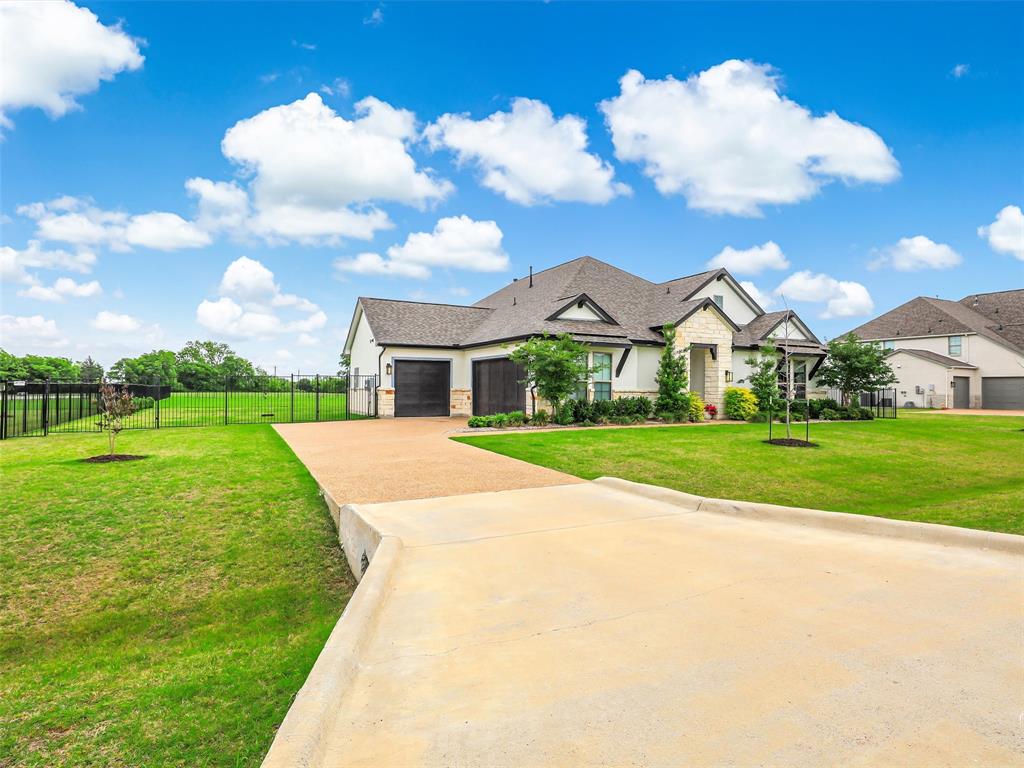
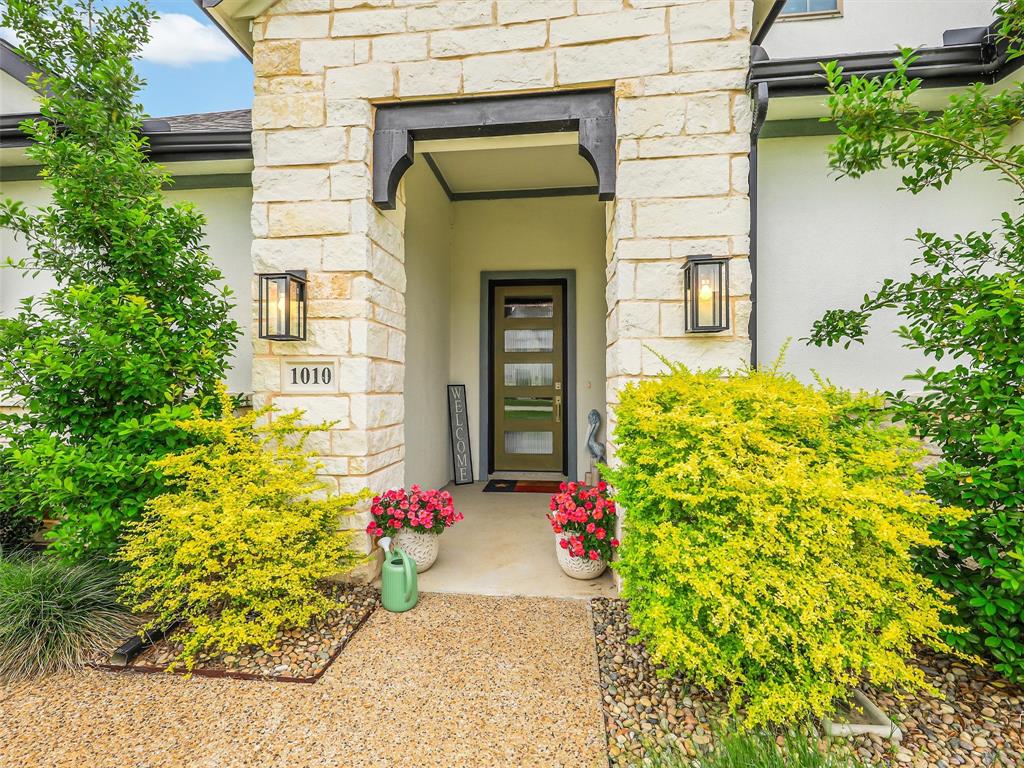
Step into elevated living with this stunning, better-than-new GFO-built Lincoln plan, perfectly situated on an expansive 1.028-acre homesite where luxury meets tranquility. Light-filled & thoughtfully designed, the open-concept layout is enhanced by soaring cathedral ceilings, creating an airy, inviting atmosphere. At the heart of the home, the gourmet kitchen impresses with SS apps, a propane gas cooktop, double convection ovens + an oversized island that seamlessly anchors the main living space. Wall-to-wall sliding glass doors open to an extended covered patio, blending indoor & outdoor living effortlessly. Outdoors is where this property truly shines. Enjoy a sprawling, fully sodded & fenced backyard complete with an automatic sprinkler system, offering endless possibilities for a future pool or custom outdoor retreat. Take in peaceful sunrise views & partial glimpses of Lake Lavon right from your backyard, or unwind in the evening with breathtaking sunsets. Surrounded by lush greenery, this setting offers a sense of privacy & serenity that’s hard to find. The community enhances the lifestyle even further, with scenic walking & hiking trails, close proximity to Lake Lavon & an environment perfect for enjoying nature. Whether it’s morning walks with lake views or evenings under a sky filled with bright constellations, this is a place where every day feels like a retreat. The primary suite provides a private escape with spa-inspired finishes, including a freestanding soaking tub, frameless shower + a generous WIC. Flexible living spaces, including a private study with French doors, offer versatility for work or relaxation. Adding to the home’s appeal is the opportunity to attend Lovejoy ISD through their Scholars Program, making this an exceptional choice for those seeking both lifestyle & educational advantages. Complete with premium finishes throughout & a 3 car garage, this move-in-ready home delivers the perfect balance of elegance, comfort & natural beauty.
| yesterday | Listing updated with changes from the MLS® | |
| 2 weeks ago | Listing first seen on site |

© 2020 North Texas Real Estate Information Systems. All rights reserved. Information is deemed reliable but is not guaranteed accurate by the MLS or NTREIS. The information being provided is for the consumer's personal, non-commercial use, and may not be reproduced, redistributed, or used for any purpose other than to identify prospective properties consumers may be interested in purchasing.
Last checked: 2026-05-28 03:40 PM CDT

Did you know? You can invite friends and family to your search. They can join your search, rate and discuss listings with you.