Save
Ask
Tour
Hide
Share
$395,000
133 Days On Site

7620 Parade Drive
Little Elm, TX 76227

For Sale|Single Family Residence|Active
2
Beds
2
Total Baths
2
Full Baths
1,416
SqFt
$279
/SqFt
2019
Built
Subdivision:
Del Webb At Union Park Ph 1
County:
Denton
Call Now: (817) 765-6730
Is this the listing for you? We can help make it yours.
(817) 765-6730
7620 Parade Drive7620 Parade Drive7620 Parade Drive7620 Parade Drive
Save
Ask
Tour
Hide
Share

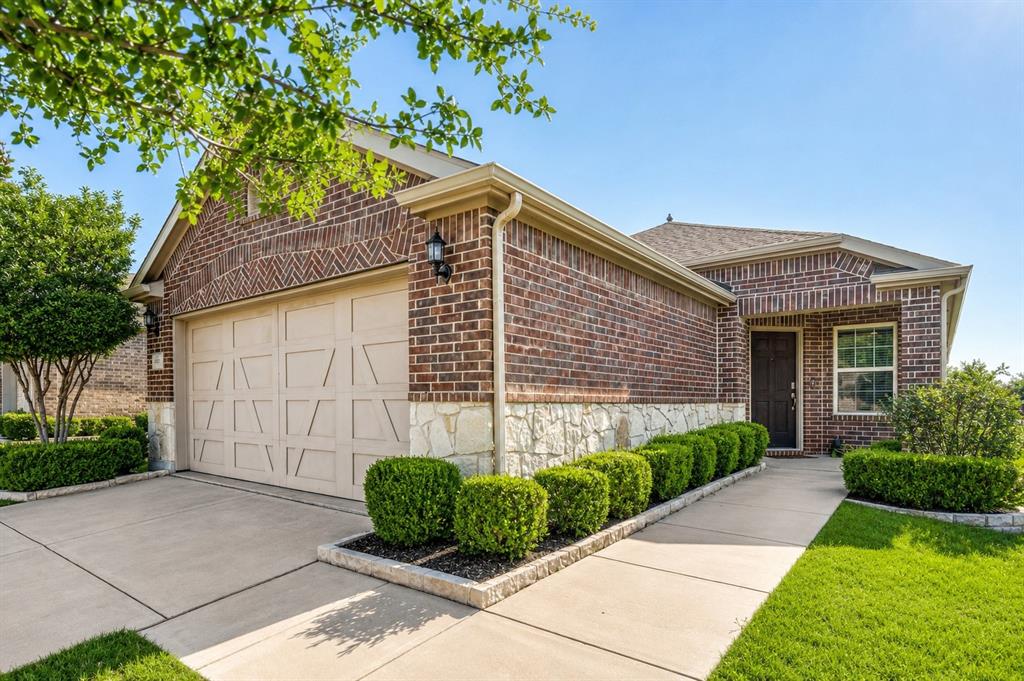
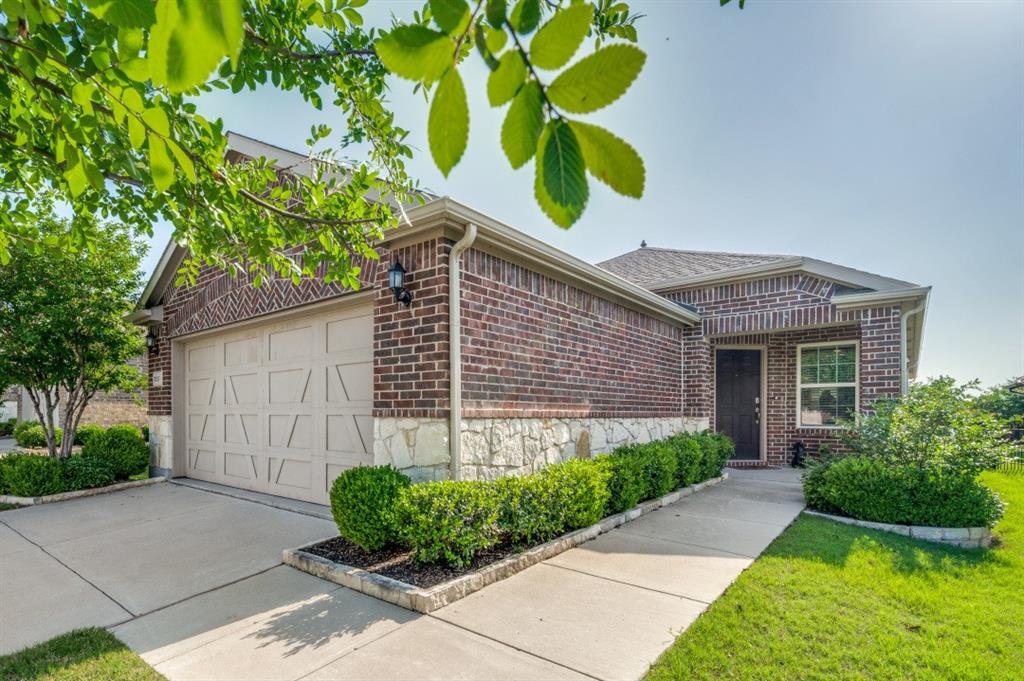
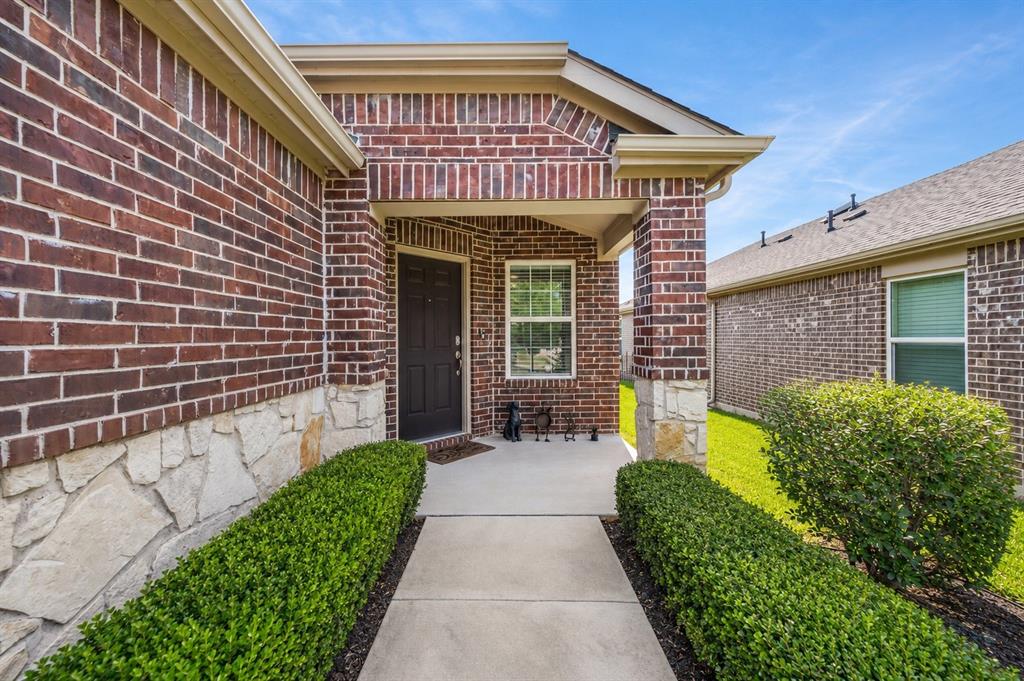
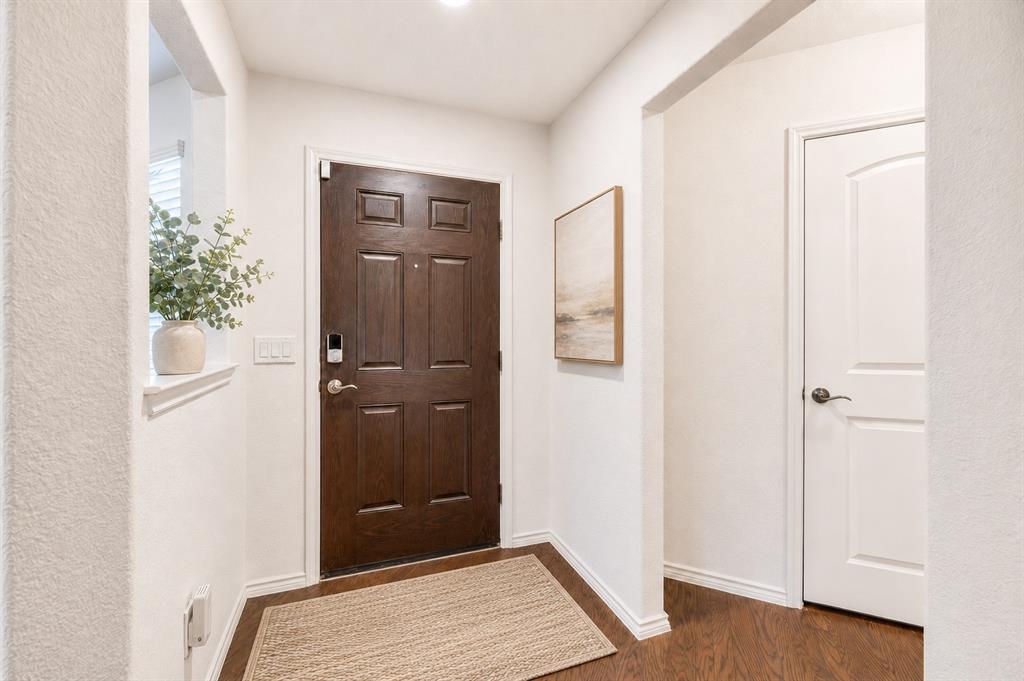
MOTIVATED SELLER!! Welcome to easy living in this pristine home located in a desirable 55+ community, thoughtfully designed with comfort, efficiency, and style in mind. This beautifully maintained 2-bedroom, 2-bath home offers a spacious split-bedroom floor plan, providing privacy for guests and everyday functionality. The versatile layout includes a charming breakfast nook plus an additional dining space that can easily serve as a home office or flex room. The inviting living spaces flow seamlessly, while the primary suite stands out with a custom-designed master closet far beyond builder-grade finishes. Step outside to enjoy the covered back patio featuring a custom electric shade, creating the perfect space to relax year-round. This home is loaded with valuable upgrades, including owned solar panels keeping the electric bill at approximately $70 per month, a sprinkler system for easy lawn maintenance, and custom cabinetry in the garage for exceptional storage and organization. Located in an active 55+ community, this move-in-ready home offers low-maintenance living with thoughtful upgrades throughout. A rare opportunity to own a truly special home that combines comfort, efficiency, and quality craftsmanship. Community pool, close to shopping and restaurants. *All things deemed in this listing to be verified by buyer and buyers agent.*

Save
Ask
Tour
Hide
Share
Listing Snapshot
Price 
$395,000
Days On Site 
133 Days
Bedrooms 
2
Inside Area (SqFt) 
1,416 sqft
Total Baths 
2
Full Baths 
2
Partial Baths 
N/A
Lot Size 
0.108 Acres
Year Built 
2019
MLS® Number 
21252901
Status 
Active
Property Tax 
$8,561
HOA/Condo/Coop Fees 
$120 monthly
Sq Ft Source 
N/A
Friends & Family
Recent Activity
3 weeks agoListing updated with changes from the MLS®
a month agoPrice changed to $395,000
4 months agoListing first seen on site
General Features
Acres 
0.108
Attached Garage 
Yes
Energy Features 
Solar
Foundation 
Slab
Garage 
Yes
Garage Spaces 
2
Green Energy Efficient 
AppliancesHVACWindows
Levels 
One
Parking 
GarageGarage Door OpenerGarage Faces FrontAttached
Property Sub Type 
Single Family Residence
Security 
Carbon Monoxide Detector(s)Security ServiceSmoke Detector(s)
Sewer 
Public Sewer
Special Circumstances 
Standard
Style 
Traditional
Utilities 
Cable AvailableElectricity AvailableElectricity ConnectedNatural Gas AvailablePhone AvailableSewer AvailableUnderground Utilities
Water Source 
Public
Interior Features
Appliances 
Built-In Gas RangeDishwasherDisposalGas CooktopGas RangeMicrowaveRefrigerator
Cooling 
Ceiling Fan(s)Central AirElectric
Fireplace Features 
None
Flooring 
CarpetCeramic Tile
Heating 
CentralNatural Gas
Interior 
Double VanityEat-in KitchenGranite CountersKitchen IslandOpen FloorplanPantryWalk-In Closet(s)High Speed Internet
Window Features 
Window Coverings
Kitchen 
Dimensions - 14 x 11Level - FirstFeatures - Breakfast Bar, Eat-in Kitchen, Kitchen Island, Pantry
Living Room 
Dimensions - 14 x 13Level - FirstFeatures - Ceiling Fan(s)
Master Bedroom 
Dimensions - 14 x 13Level - FirstFeatures - Ceiling Fan(s), Walk-In Closet(s)
Save
Ask
Tour
Hide
Share
Exterior Features
Construction Details 
Brick
Exterior 
Rain Gutters
Fencing 
Wrought Iron
Lot Features 
Interior LotLandscaped
Patio And Porch 
Covered
Roof 
Composition
Windows/Doors 
Window Coverings
Community Features
Association Fee 
$360.0
Association Fee Frequency 
Quarterly
Community Features 
PoolClubhouseCurbsSidewalks
School District 
Denton ISD
Senior Community 
Yes
Financing Terms Available 
CashConventionalFHAVA Loan
Schools
School District
Denton ISD
Elementary School
Paloma Creek
Middle School
Navo
High School
Ray Braswell
Listing courtesy of Angie Graham of Coldwell Banker Realty angeliagraham69@gmail.com


© 2020 North Texas Real Estate Information Systems. All rights reserved. Information is deemed reliable but is not guaranteed accurate by the MLS or NTREIS. The information being provided is for the consumer's personal, non-commercial use, and may not be reproduced, redistributed, or used for any purpose other than to identify prospective properties consumers may be interested in purchasing.
Last checked: 2026-09-09 11:24 AM CDT

Neighborhood & Commute
Source: Walkscore
Disclosure: Community information and market data powered by Constellation Data Labs. Information is deemed reliable but not guaranteed.
Save
Ask
Tour
Hide
Share
Scroll to Top