Save
Ask
Tour
Hide
Share
$700,000
136 Days On Site

1123 Chestnut Drive
Frisco, TX 75036

For Sale|Single Family Residence|Active
5
Beds
5
Total Baths
4
Full Baths
1
Partial Bath
3,675
SqFt
$190
/SqFt
2011
Built
Subdivision:
Austin Ridge At Lone Star Ranc
County:
Denton
Call Now: (817) 765-6730
Is this the listing for you? We can help make it yours.
(817) 765-6730
1123 Chestnut Drive1123 Chestnut Drive1123 Chestnut Drive1123 Chestnut Drive
Save
Ask
Tour
Hide
Share

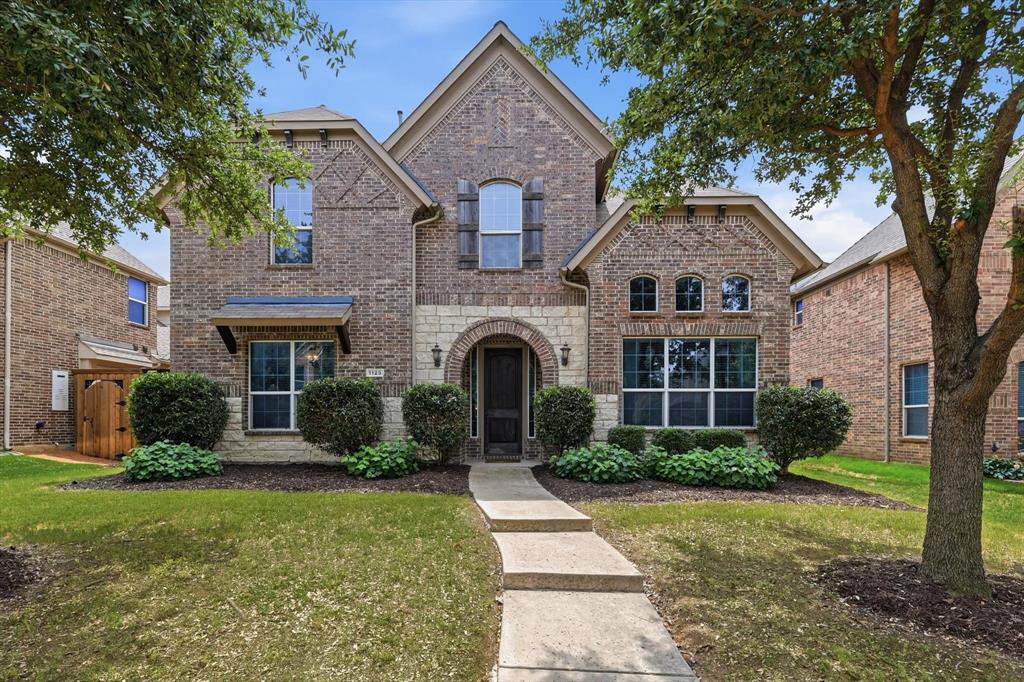
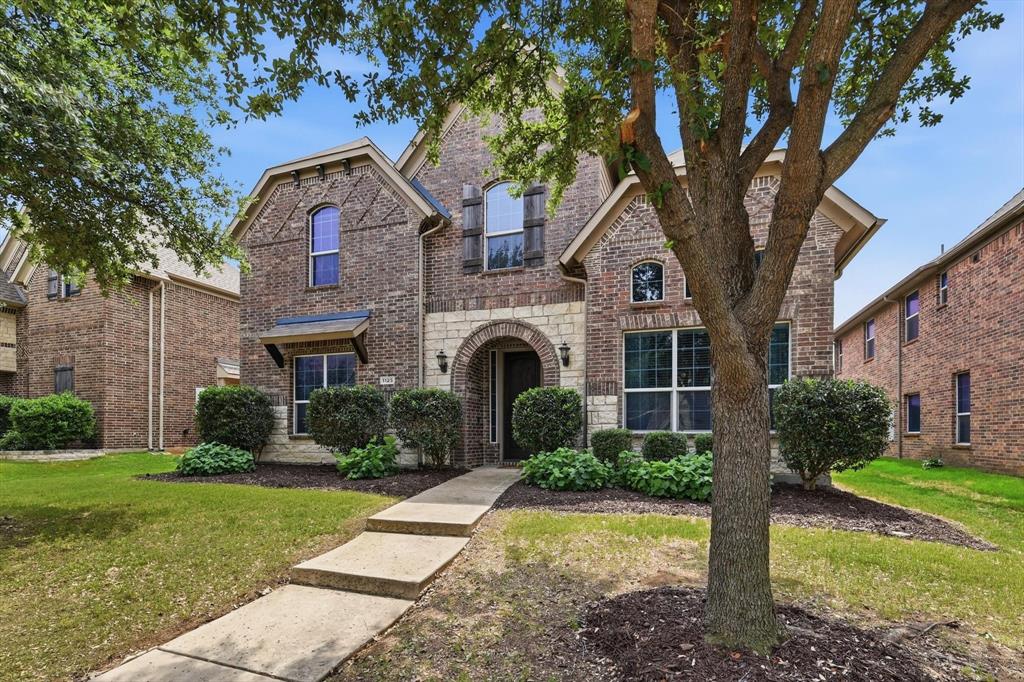
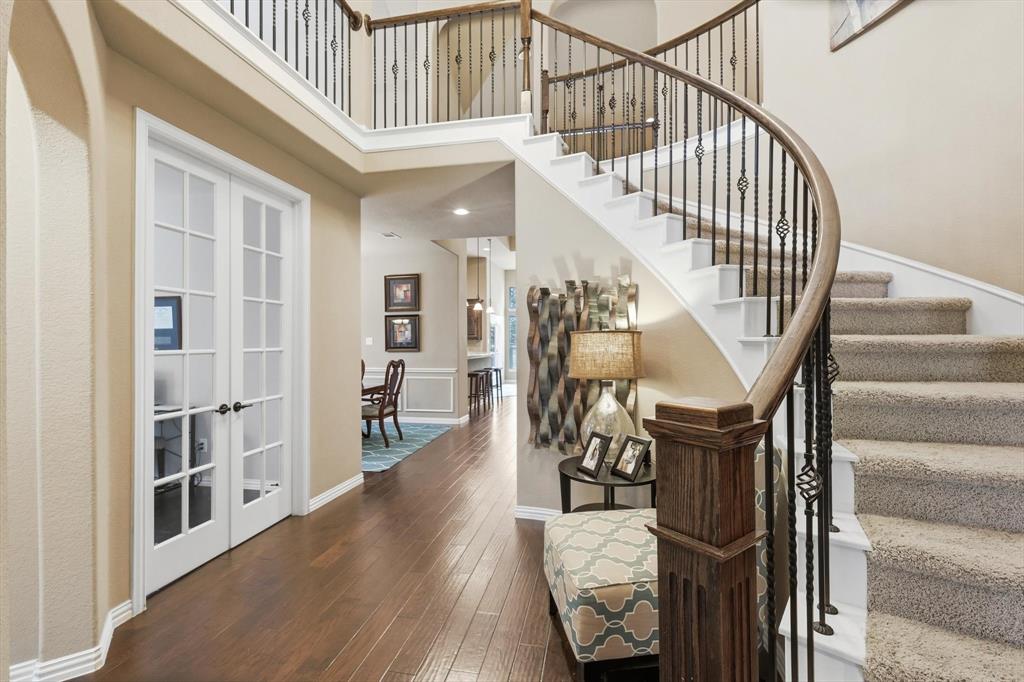
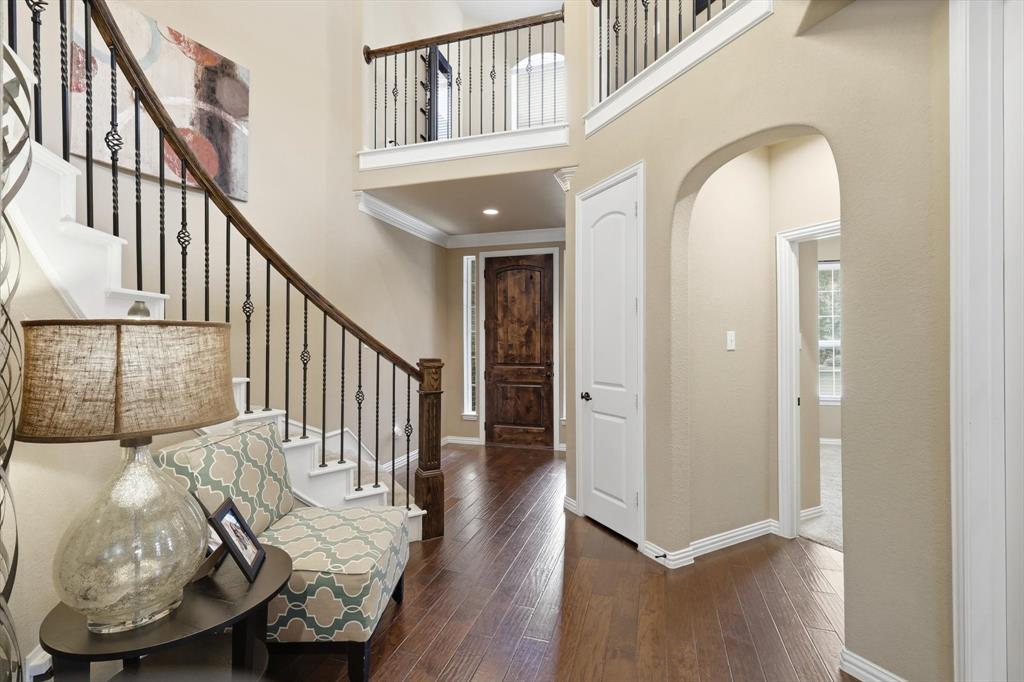
Experience refined living in this move-in-ready, 5-bedroom, 4.5-bath home in Frisco, Texas, located within top-rated Frisco ISD. Soaring ceilings, rich engineered wood floors, and an abundance of natural light welcome you into an open-concept floor plan designed for both quiet everyday comfort and high-end entertaining. The main level offers exceptional versatility, featuring a private executive office behind French doors, an elegant formal dining space, and a main-floor guest suite with a full private bath—a rare setup ideal for long-term visitors or multigenerational living. At the center of the residence, the chef’s kitchen displays custom cabinetry with built-in spice racks, stainless steel appliances, and sprawling counter space flowing effortlessly into a spacious living area anchored by a cozy gas-log fireplace. The primary suite serves as a serene retreat, complete with a spa-inspired bath featuring a deep garden tub, separate shower, and an expansive walk-in closet. Upstairs, three additional bedrooms and two full baths—including a convenient Jack-and-Jill layout—frame a flexible game room and a private media room. Delivering unmatched turnkey value, this home conveys the media room projector, screen, receiver, and surround sound system, as well as the kitchen refrigerator, washer, and dryer. Outdoors, enjoy quiet mornings or evening get-togethers on the covered patio overlooking a fully fenced backyard with a secure electronic gate. Residents enjoy access to the highly desirable Lonestar community amenities, including three resort-style pools, a fitness center, pickleball and basketball courts, and stocked fishing ponds. Ideally situated just minutes from Highway 121, the Dallas North Tollway, and premier dining and shopping, this fully equipped property offers the complete package.

Save
Ask
Tour
Hide
Share
Listing Snapshot
Price 
$700,000
Days On Site 
136 Days
Bedrooms 
5
Inside Area (SqFt) 
3,675 sqft
Total Baths 
5
Full Baths 
4
Partial Baths 
1
Lot Size 
0.154 Acres
Year Built 
2011
MLS® Number 
21252868
Status 
Active
Property Tax 
$11,079
HOA/Condo/Coop Fees 
$711 Semi-Annually
Sq Ft Source 
N/A
Friends & Family
Recent Activity
4 days agoListing updated with changes from the MLS®
2 months agoPrice changed to $700,000
4 months agoListing first seen on site
General Features
Acres 
0.154
Attached Garage 
Yes
Foundation 
Slab
Garage 
Yes
Garage Spaces 
2
Levels 
Two
Parking 
Alley AccessElectric GateGarage Faces RearAttached
Property Sub Type 
Single Family Residence
Security 
Smoke Detector(s)
Sewer 
Public Sewer
Special Circumstances 
Standard
Style 
Traditional
Utilities 
Cable AvailableUnderground Utilities
Water Source 
Public
Interior Features
Appliances 
DishwasherDisposalElectric OvenGas CooktopMicrowave
Cooling 
Ceiling Fan(s)Central AirElectric
Fireplace 
Yes
Fireplace Features 
Gas StarterGas Log
Fireplaces 
1
Heating 
CentralElectric
Interior 
Cathedral Ceiling(s)Granite CountersOpen FloorplanWalk-In Closet(s)High Speed Internet
Window Features 
Window Coverings
Bath-Full 
Dimensions - 11 x 13Level - Second
Bedroom 
Dimensions - 11 x 13Level - SecondFeatures - Ceiling Fan(s), Walk-In Closet(s)
Breakfast Room 
Dimensions - 11 x 11Level - First
Dining Room 
Dimensions - 13 x 11Level - First
Game Room 
Dimensions - 21 x 15Level - Second
Kitchen 
Dimensions - 16 x 12Level - First
Living Room 
Dimensions - 19 x 15Level - FirstFeatures - Ceiling Fan(s)
Master Bedroom 
Dimensions - 15 x 25Level - FirstFeatures - Ceiling Fan(s)
Media Room 
Dimensions - 17 x 12Level - Second
Office 
Dimensions - 12 x 11Level - First
Save
Ask
Tour
Hide
Share
Exterior Features
Construction Details 
BrickStone
Fencing 
Wood
Lot Features 
Few TreesInterior LotLandscapedSubdivided
Patio And Porch 
Front PorchRear Porch
Roof 
Composition
Windows/Doors 
Window Coverings
Community Features
Association Fee 
$711.0
Association Fee Frequency 
Semi-Annually
School District 
Frisco ISD
Financing Terms Available 
CashConventionalFHAVA Loan
Schools
School District
Frisco ISD
Elementary School
Hosp
Middle School
Pearson
High School
Frisco
Listing courtesy of Angel Willeford of Ebby Halliday Realtors angel@ebby.com


© 2020 North Texas Real Estate Information Systems. All rights reserved. Information is deemed reliable but is not guaranteed accurate by the MLS or NTREIS. The information being provided is for the consumer's personal, non-commercial use, and may not be reproduced, redistributed, or used for any purpose other than to identify prospective properties consumers may be interested in purchasing.
Last checked: 2026-09-14 06:43 AM CDT

Neighborhood & Commute
Source: Walkscore
Disclosure: Community information and market data powered by Constellation Data Labs. Information is deemed reliable but not guaranteed.
Save
Ask
Tour
Hide
Share
Scroll to Top