
4251 Mesa DriveProsper, TX 75078
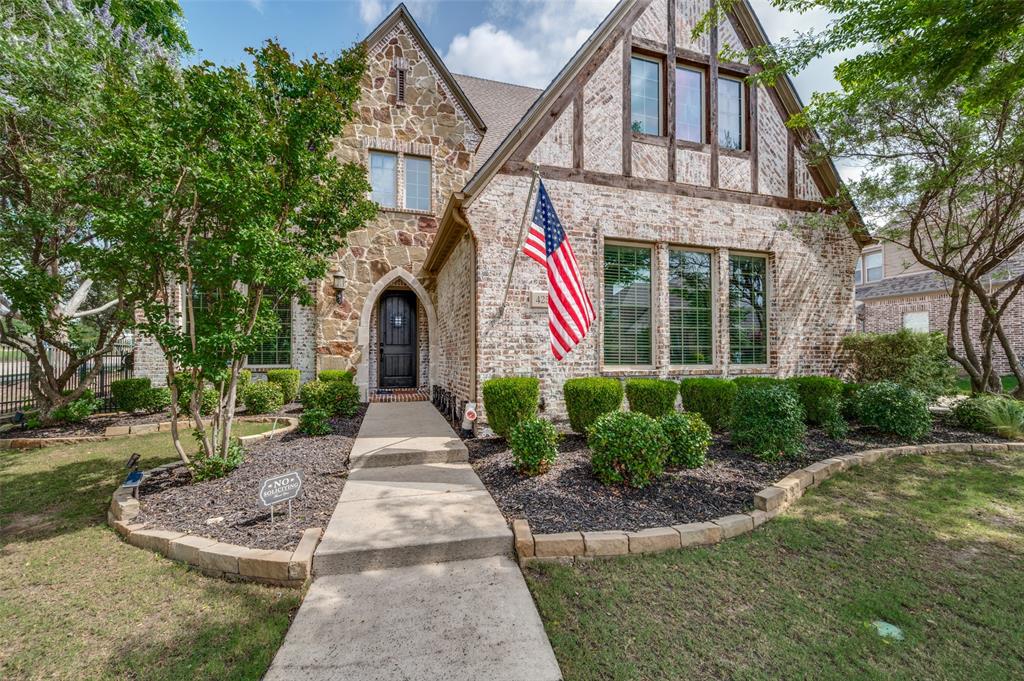
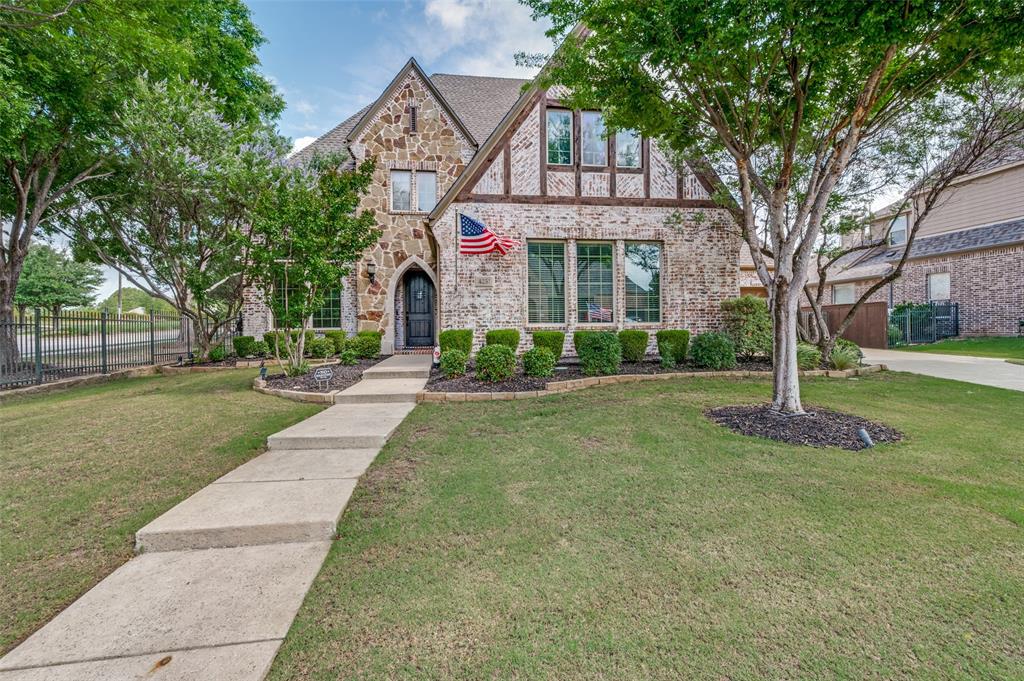
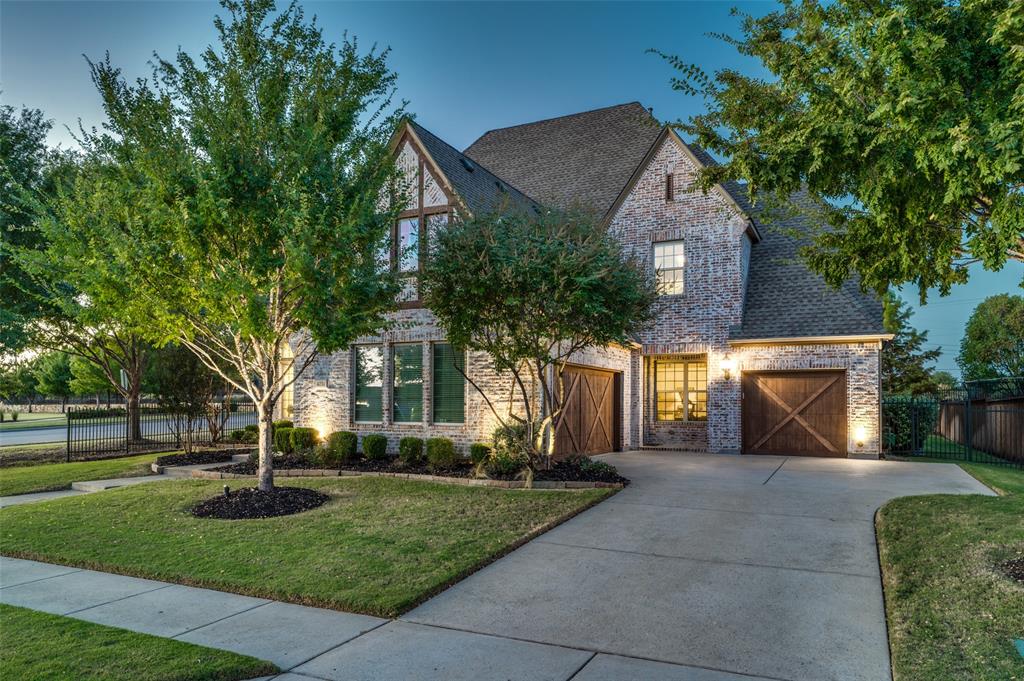
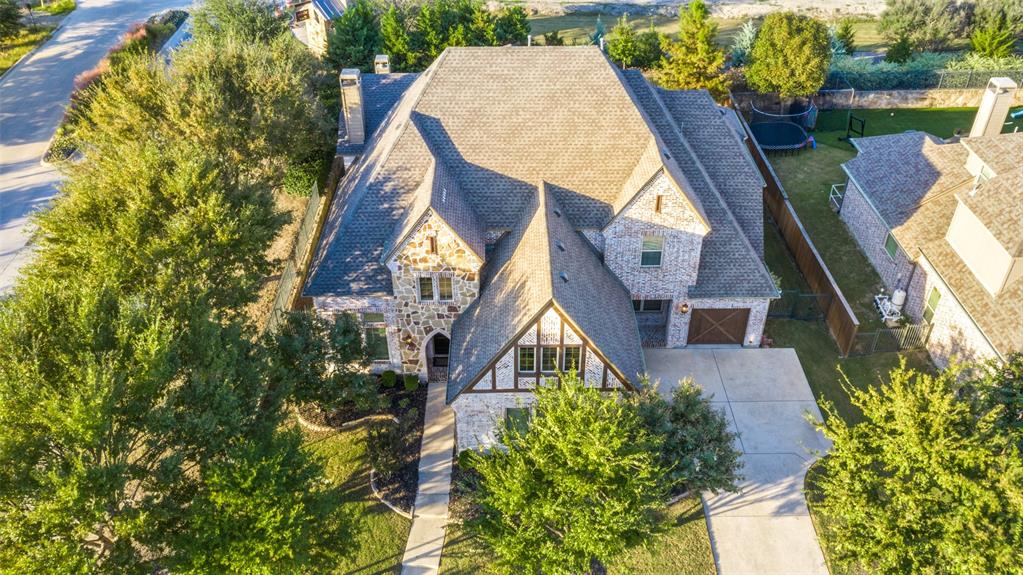
Rare multi-generational opportunity in highly sought-after Whitley Place, one of Prosper's premier established communities! Beautifully crafted by highly regarded Darling Homes, this custom 5-bedroom, 5-bath home offers one of the few true private mother-in-law suites (ADU) available in Prosper at this price point. The private suite includes its own entrance, attached one-car garage, full kitchen with gas range, oven, dishwasher, and abundant cabinetry, open-concept living room, bedroom, full bath, and oversized walk-in closet with storage, creating true independent living while connected to the main home. Award-winning Prosper ISD. No MUD or PID. Rare privacy with no neighbors behind or on one side. Designed for everyday living and entertaining, the home features hardwood floors throughout, granite countertops throughout both kitchens and all five bathrooms, soaring 30-foot ceilings, a gourmet kitchen with large island, double ovens, five-burner gas cooktop, designer finishes, two fireplaces, two mudrooms, built-in workspace off the primary suite, media room, game room, whole-home speaker wiring, security camera system, whole-home fire suppression system, tankless water heaters, a three-car swing garage with epoxy-coated floors and overhead storage racks. The extended covered patio creates another living space with an outdoor fireplace, screened with a whole-home mosquito misting system. The professionally landscaped oversized lot offers exceptional privacy. Whitley Place offers scenic walking trails, two resort-style pools, parks, and a true neighborhood feel. Children attend Cockrell Elementary, Rogers Middle School, and Walnut Grove High School in award-winning Prosper ISD. Minutes from Gates of Prosper, HEB, Costco, Whole Foods, PGA Frisco, Omni PGA Resort, Universal Kids Resort, Frisco, McKinney, DNT, Highway 380 and 121, UNT Frisco, shopping, dining, and entertainment. This home is designed to grow with your family through every stage of life.
| 3 months ago | Listing updated with changes from the MLS | |
| 3 months ago | Price changed to $999,999 | |
| 5 months ago | Listing first seen on site |

© 2020 North Texas Real Estate Information Systems. All rights reserved. Information is deemed reliable but is not guaranteed accurate by the MLS or NTREIS. The information being provided is for the consumer's personal, non-commercial use, and may not be reproduced, redistributed, or used for any purpose other than to identify prospective properties consumers may be interested in purchasing.
Last checked: 2026-10-19 11:02 PM CDT

Did you know? You can invite friends and family to your search. They can join your search, rate and discuss listings with you.