Save
Ask
Tour
Hide
Share
$320,000
131 Days On Site

358 Highmeadow Drive
Aubrey, TX 76227

For Sale|Single Family Residence|Active
3
Beds
2
Total Baths
2
Full Baths
1,500
SqFt
$213
/SqFt
2018
Built
Subdivision:
The Meadows Ph Xii
County:
Denton
Call Now: (817) 765-6730
Is this the listing for you? We can help make it yours.
(817) 765-6730
358 Highmeadow Drive358 Highmeadow Drive358 Highmeadow Drive358 Highmeadow Drive
Save
Ask
Tour
Hide
Share

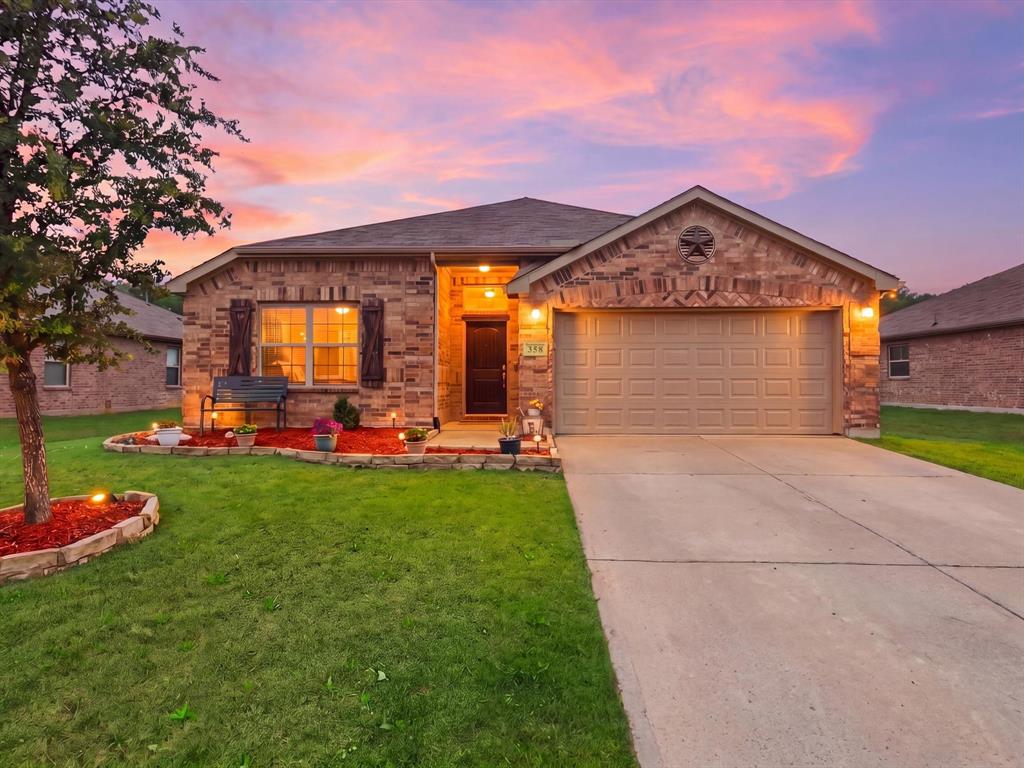
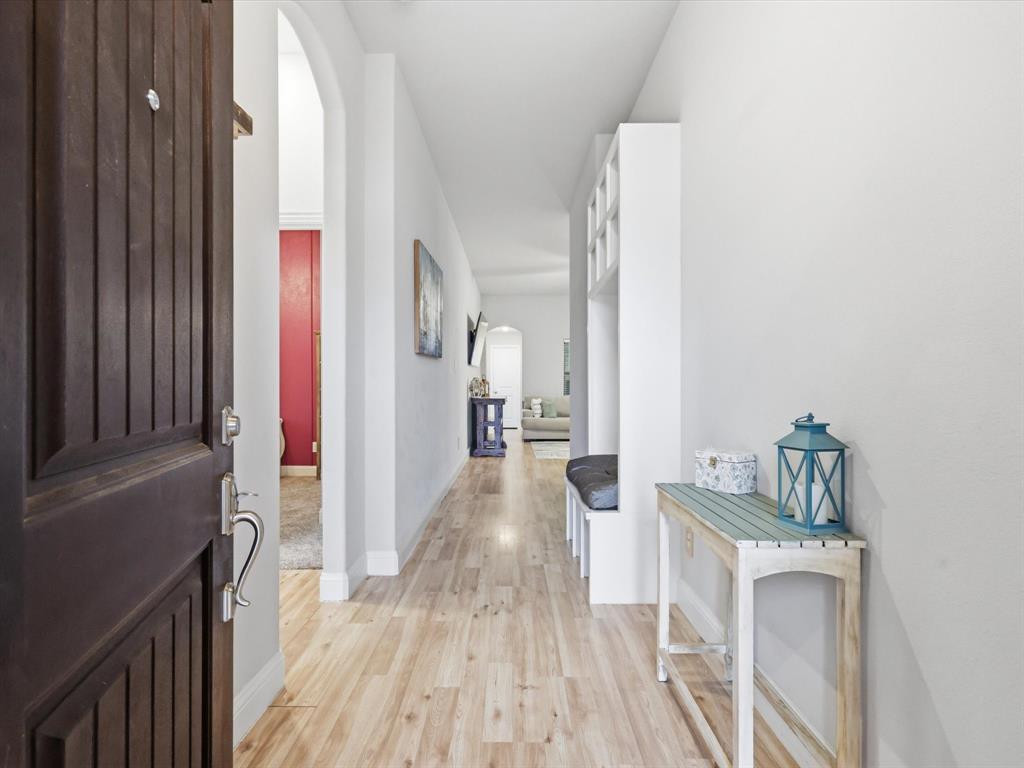
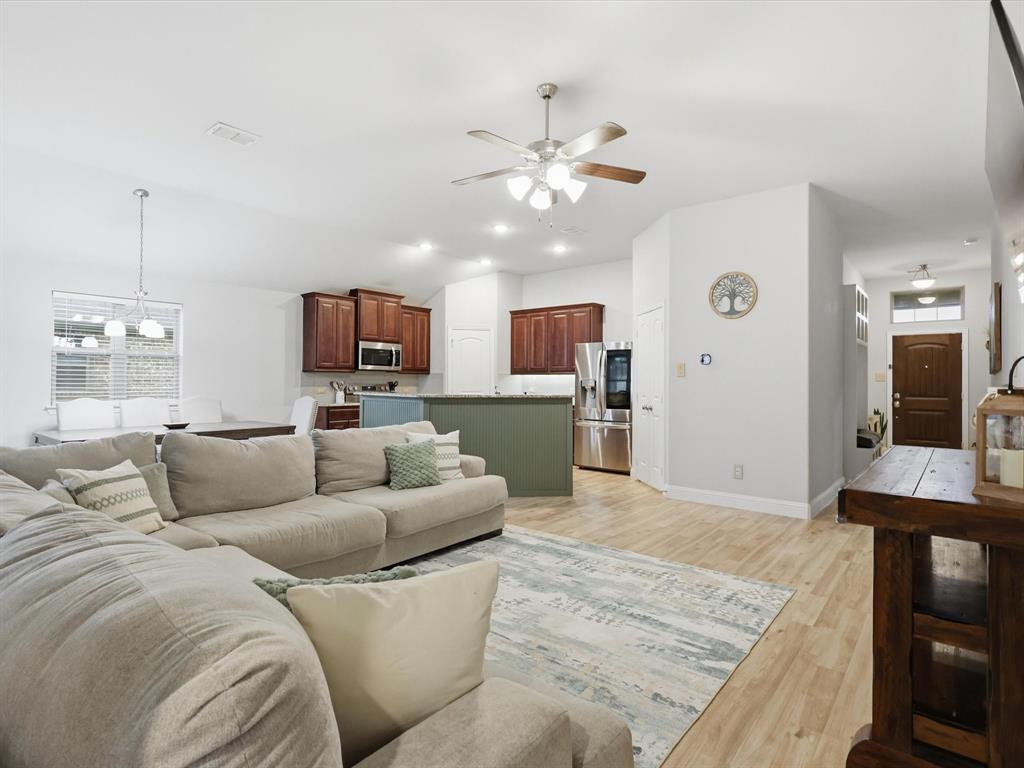
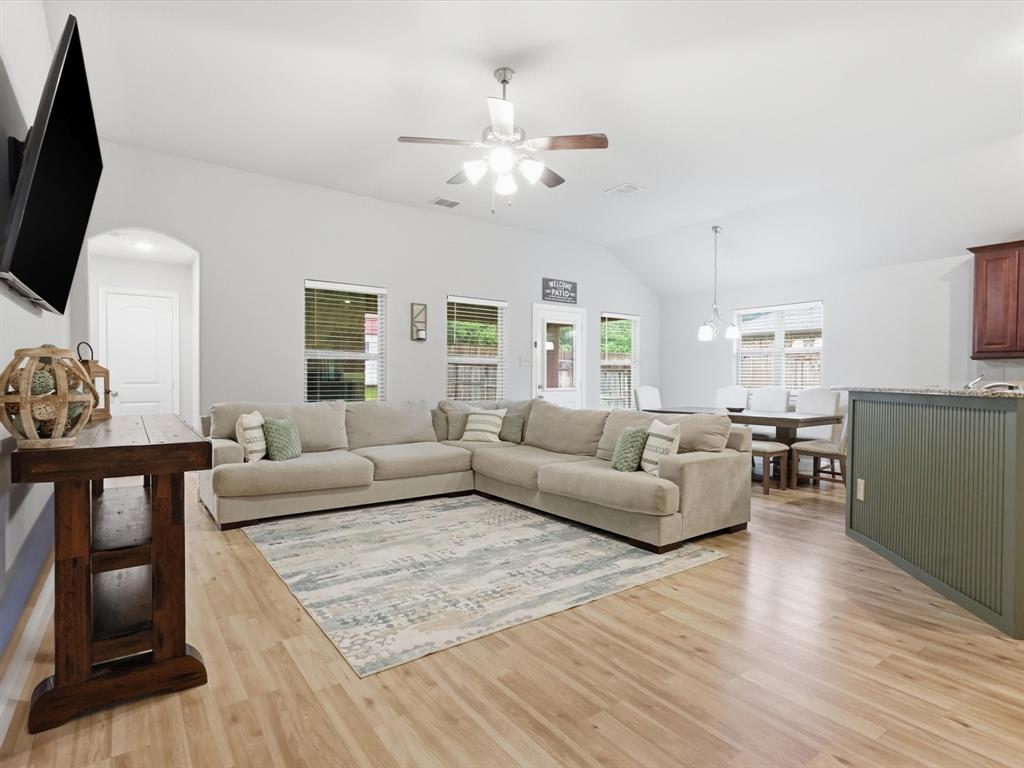
Set on .22 acres in Aubrey with quick access to Hwy 377, this move-in ready 3-bed, 2-bath one-story home is the laid-back lifestyle you've been looking for. From the moment you step inside, soaring ceilings and abundant recessed lighting set a warm, airy tone throughout the open-concept floor plan seamlessly connecting the living area, dining space, and kitchen in a layout that simply feels right. The spacious primary suite is a true sanctuary, bathed in natural light and complete with a generous walk-in closet, dual-sink vanity, a relaxing soaking tub, and a separate glass-enclosed shower. Secondary bedrooms are thoughtfully positioned to offer privacy and flexibility ideal for guests, a home office, or growing families. A dedicated laundry room rounds out the interior with everyday convenience. But the real showstopper? Step outside. The covered back porch complete with a cozy fireplace invites you to relax, entertain, and enjoy the outdoors no matter the season. The fully fenced backyard with wood privacy fencing offers the seclusion and space you've been looking for. And for the hobbyist, woodworker, or weekend warrior, the 12×28 fully wired workshop, a $21,000 improvement completed in 2024, with dedicated lighting and electrical outlets is an absolute dream and rarely found at this price point and ready for every project you've been putting off. Homes with a setup like this don't come along often. Come see it for yourself.

Save
Ask
Tour
Hide
Share
Listing Snapshot
Price 
$320,000
Days On Site 
131 Days
Bedrooms 
3
Inside Area (SqFt) 
1,500 sqft
Total Baths 
2
Full Baths 
2
Partial Baths 
N/A
Lot Size 
0.22 Acres
Year Built 
2018
MLS® Number 
21251911
Status 
Active
Property Tax 
$6,037
HOA/Condo/Coop Fees 
N/A
Sq Ft Source 
N/A
Friends & Family
Recent Activity
a month agoListing updated with changes from the MLS®
a month agoPrice changed to $320,000
4 months agoListing first seen on site
General Features
Acres 
0.22
Attached Garage 
Yes
Foundation 
Slab
Garage 
Yes
Garage Spaces 
2
Levels 
One
Parking 
DrivewayPavedAttached
Property Sub Type 
Single Family Residence
Security 
Carbon Monoxide Detector(s)Smoke Detector(s)
Special Circumstances 
Standard
Style 
Traditional
Utilities 
Cable AvailableElectricity Available
Water Source 
Public
Interior Features
Appliances 
DishwasherDisposal
Cooling 
Ceiling Fan(s)Central Air
Fireplace 
Yes
Fireplace Features 
OutsideWood Burning
Fireplaces 
1
Flooring 
CarpetLaminateTile
Heating 
Central
Interior 
ChandelierEat-in KitchenGranite CountersPantryHigh Speed Internet
Bedroom 
Dimensions - 13 x 11Level - FirstFeatures - Ceiling Fan(s)
Living Room 
Dimensions - 18 x 14Level - FirstFeatures - Ceiling Fan(s)
Master Bedroom 
Dimensions - 15 x 13Level - First
Workshop 
Dimensions - 28 x 12Level - FirstFeatures - Ceiling Fan(s)
Save
Ask
Tour
Hide
Share
Exterior Features
Construction Details 
Brick
Exterior 
Fire PitLightingStorage
Fencing 
FencedWood
Other Structures 
StorageWorkshop
Patio And Porch 
CoveredRear Porch
Roof 
Asphalt
Community Features
School District 
Aubrey ISD
Financing Terms Available 
CashConventionalFHAVA Loan
Schools
School District
Aubrey ISD
Elementary School
Hl Brockett
Middle School
Aubrey
High School
Aubrey
Listing courtesy of Shayne Hickey of Texas Ally Real Estate Group shaynehickey@gmail.com


© 2020 North Texas Real Estate Information Systems. All rights reserved. Information is deemed reliable but is not guaranteed accurate by the MLS or NTREIS. The information being provided is for the consumer's personal, non-commercial use, and may not be reproduced, redistributed, or used for any purpose other than to identify prospective properties consumers may be interested in purchasing.
Last checked: 2026-09-09 09:51 AM CDT

Neighborhood & Commute
Source: Walkscore
Disclosure: Community information and market data powered by Constellation Data Labs. Information is deemed reliable but not guaranteed.
Save
Ask
Tour
Hide
Share
Scroll to Top