Save
Ask
Tour
Hide
Share
$2,695
17 Days On Site

12813 Teton Street
Frisco, TX 75035

For Rent|Townhouse|Active
3
Beds
3
Total Baths
2
Full Baths
1
Partial Bath
2,035
SqFt
$1
/SqFt
2022
Built
Subdivision:
Park Vista
County:
Collin
Call Now: (817) 765-6730
Is this the listing for you? We can help make it yours.
(817) 765-6730
12813 Teton Street12813 Teton Street12813 Teton Street12813 Teton Street
Save
Ask
Tour
Hide
Share

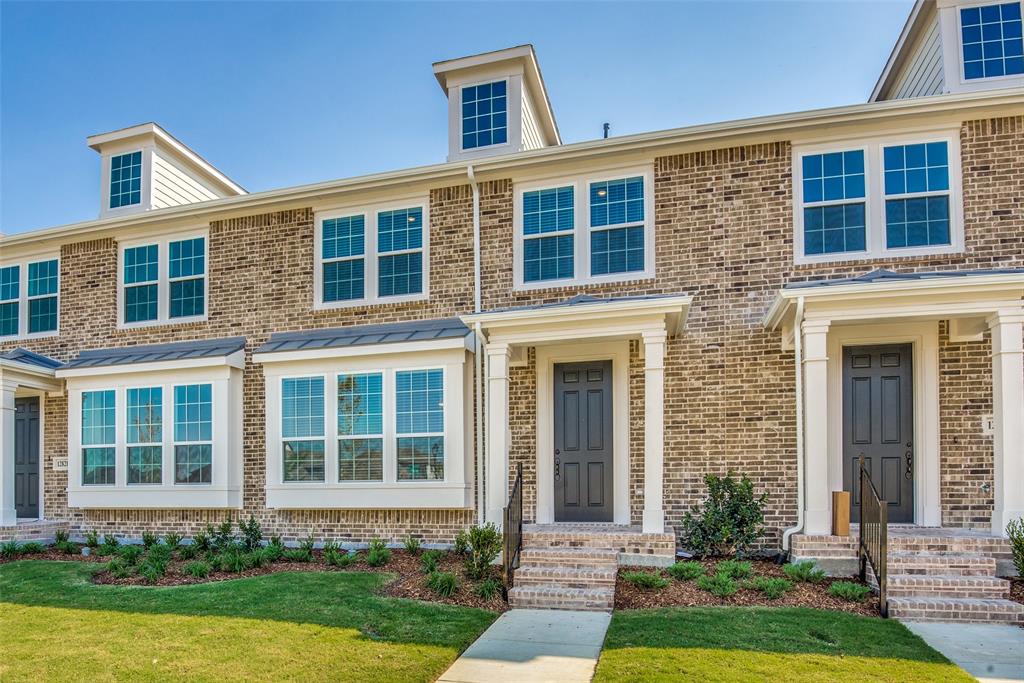
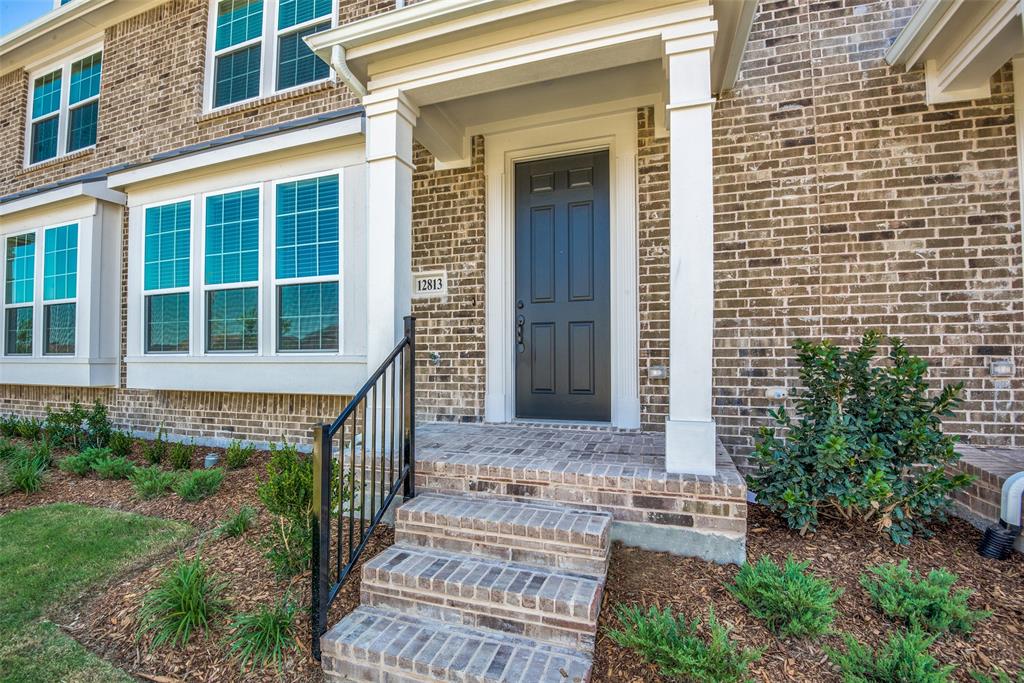
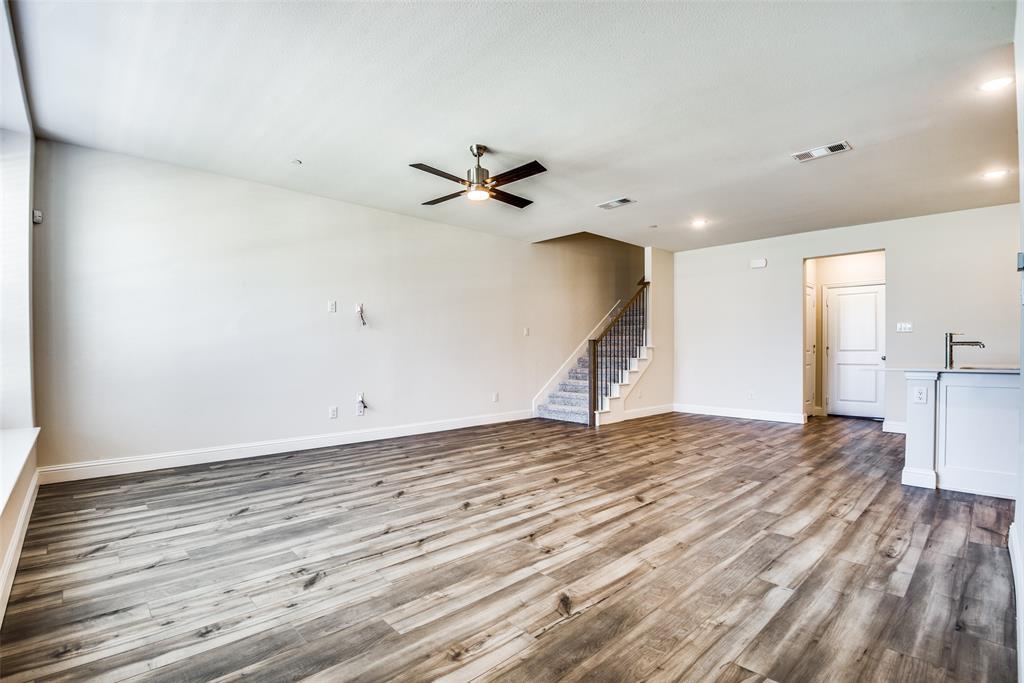
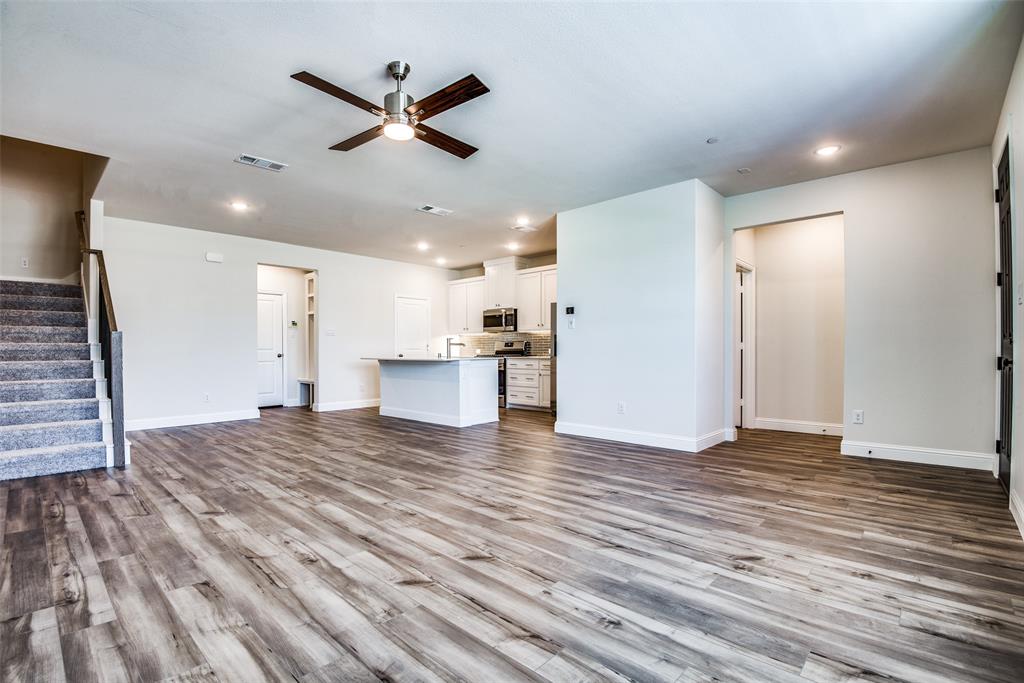
Great Frisco ISD schools. Energy efficient CB JENI home, Camellia floor plan, completed Sept. 2022. Modern, open floorplan, neutral color palette throughout. First floor is an open floor plan with large living area, gourmet kitchen, half bath & mudroom. Upstairs Primary Bedroom, 2 oversized SPLIT Secondary Bedrooms, Game room and 2 Full Baths. The gourmet kitchen has quartz counters, island, dual sinks, custom shaker white cabinets, stainless steel refrigerator, dishwasher, microwave & gas stove. Luxury vinyl plank flooring on 1st floor, high end tile and carpet upstairs. Primary Bedroom suite has an oversized shower, quartz counters, dual sinks, spacious walk-in closet. Rear entry two-car garage. NO PETS, NO SMOKERS. All information deemed reliable & accurate but not guaranteed. Tenant and Tenant's Agent to verify any & all information herein, including Schools, Room Count, Room Measurements, Features and Amenities. APPLICANTS MUST HAVE CREDIT SCORE OF 680+, INCOME 2.5 TIMES MONTHLY RENT & STABLE WORK HISTORY TO BE CONSIDERED.

Save
Ask
Tour
Hide
Share
Listing Snapshot
Price 
$2,695
Days On Site 
17 Days
Bedrooms 
3
Inside Area (SqFt) 
2,035 sqft
Total Baths 
3
Full Baths 
2
Partial Baths 
1
Lot Size 
0.057 Acres
Year Built 
2022
MLS® Number 
21250381
Status 
Active
Property Tax 
N/A
HOA/Condo/Coop Fees 
N/A
Sq Ft Source 
N/A
Friends & Family
Recent Activity
2 weeks agoListing updated with changes from the MLS®
2 weeks agoListing first seen on site
General Features
Acres 
0.057
Attached Garage 
Yes
Available on 
2026-06-05
Foundation 
Slab
Garage 
Yes
Garage Spaces 
2
Green Energy Efficient 
AppliancesDoorsHVACInsulationLightingThermostatWater HeaterWindows
Levels 
Two
Number Of Stories 
2
Parking 
Alley AccessGarageGarage Door OpenerGarage Faces RearKitchen LevelAttached
Property Sub Type 
Townhouse
Security 
Fire AlarmSecurity SystemSmoke Detector(s)
Sewer 
Public Sewer
Style 
Traditional
Utilities 
Cable AvailableUnderground Utilities
Water Source 
Public
Interior Features
Appliances 
Built-In Gas RangeDishwasherDisposalGas RangeMicrowaveRefrigeratorTankless Water HeaterVented Exhaust Fan
Cooling 
Ceiling Fan(s)Central AirElectric
Flooring 
CarpetCeramic TileVinyl
Heating 
Exhaust FanCentralNatural Gas
Interior 
Double VanityKitchen IslandOpen FloorplanPantryVaulted Ceiling(s)Walk-In Closet(s)High Speed InternetSmart Home
Laundry Features 
Electric Dryer HookupWasher Hookup
Save
Ask
Tour
Hide
Share
Exterior Features
Construction Details 
Wood SidingBrick
Exterior 
Rain Gutters
Fencing 
None
Lot Features 
Interior LotLandscapedSubdivided
Patio And Porch 
Front Porch
Roof 
Composition
Community Features
School District 
Frisco ISD
Schools
School District
Frisco ISD
Elementary School
Liscano
Middle School
Nelson
High School
Independence
Listing courtesy of Sharon Lander of Native Realty sharon@sharonlander.com


© 2020 North Texas Real Estate Information Systems. All rights reserved. Information is deemed reliable but is not guaranteed accurate by the MLS or NTREIS. The information being provided is for the consumer's personal, non-commercial use, and may not be reproduced, redistributed, or used for any purpose other than to identify prospective properties consumers may be interested in purchasing.
Last checked: 2026-05-27 12:15 PM CDT

Neighborhood & Commute
Source: Walkscore
Disclosure: Community information and market data powered by Constellation Data Labs. Information is deemed reliable but not guaranteed.
Save
Ask
Tour
Hide
Share
Scroll to Top