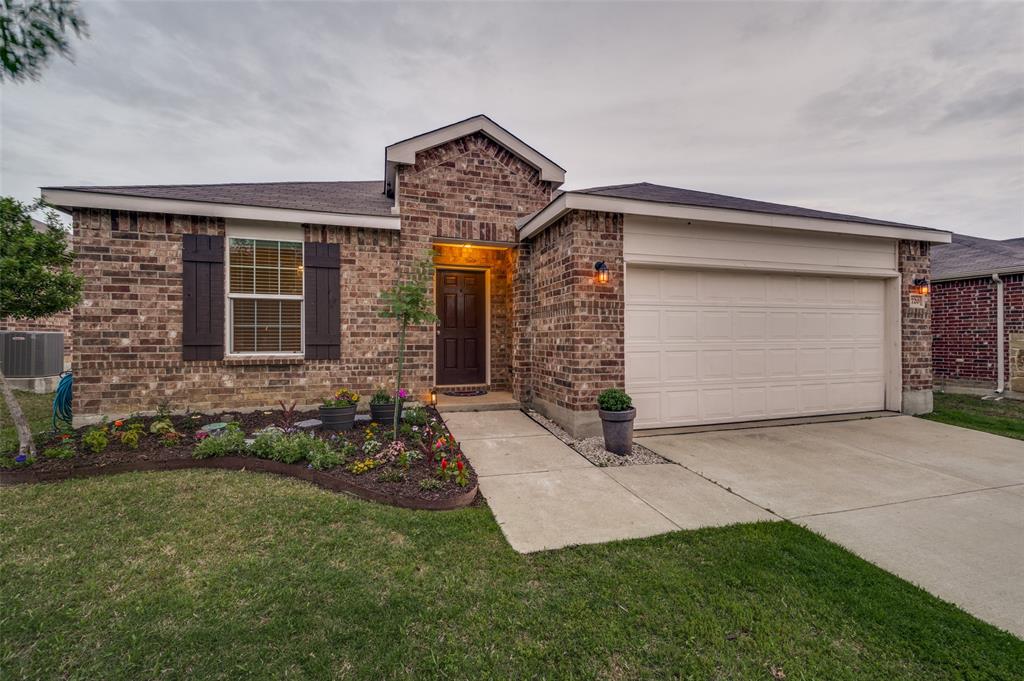

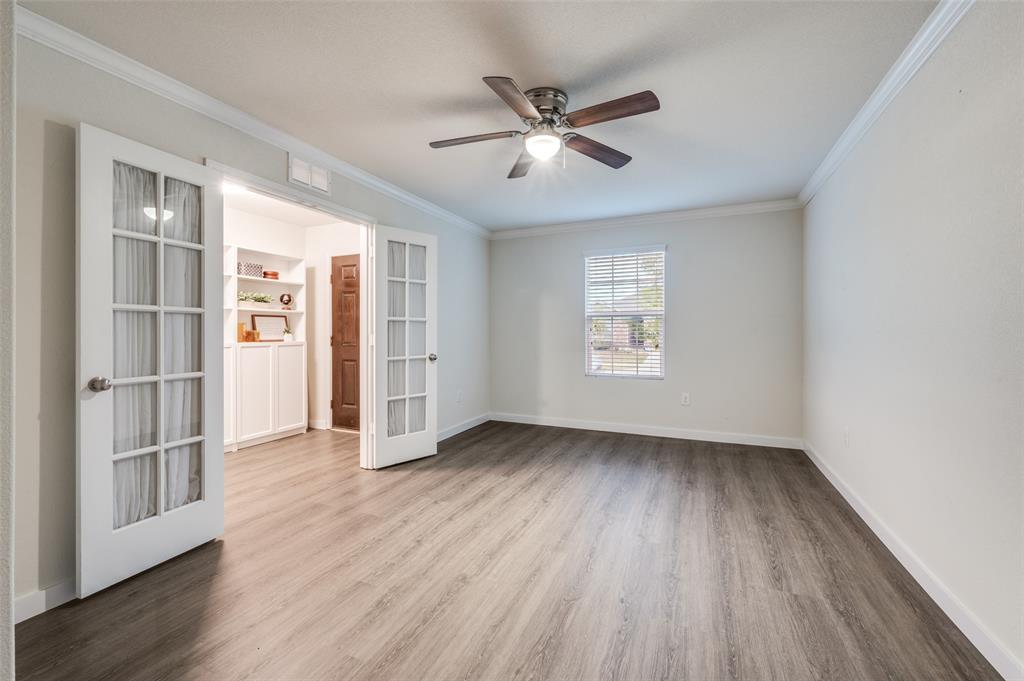
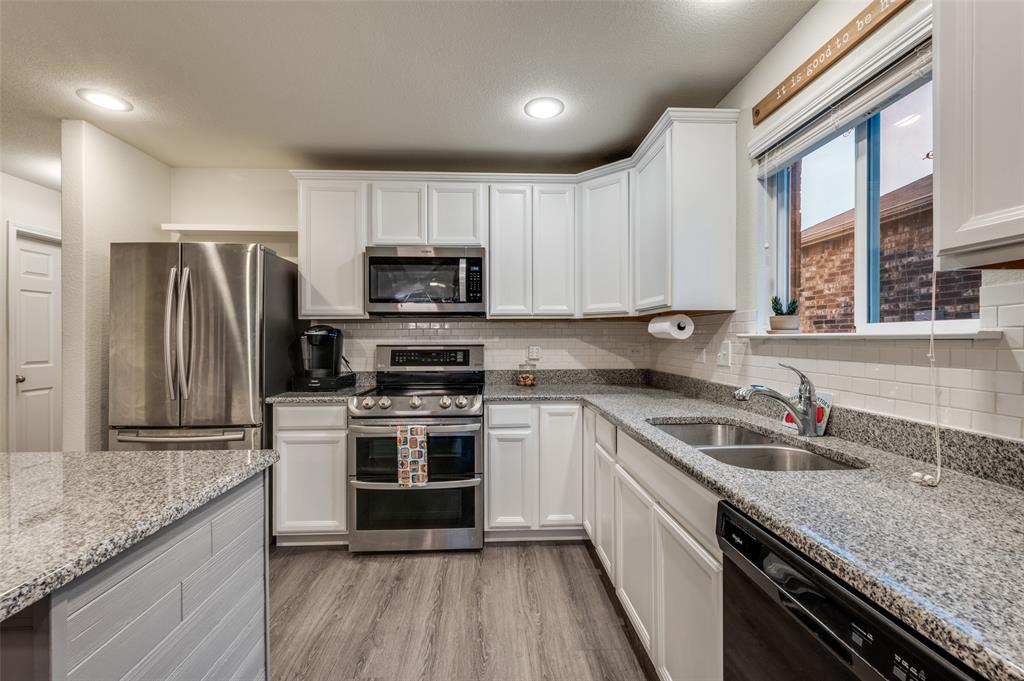
Wonderfully maintained 3-bedroom, 2-bath home offering both comfort and flexibility. The spacious front study provides the perfect flex space—ideal for a home office, gym, playroom, or media room. The open-concept living area features a cozy fireplace, granite countertops, stainless steel appliances, and luxury vinyl plank flooring throughout the home. Custom automatic shades enhance the back living room windows, adding comfort and convenience. The primary suite boasts a large walk-in closet with custom Elfa organization system. Enjoy outdoor living on the expanded back patio and beautifully landscaped backyard. Brand new roof replaced in September 2026! Washer, dryer, and refrigerator can be included, as well as cabinets at the entry and in the living area, making this home truly move-in ready.
Save
Ask
Tour
Hide
Share
Listing Snapshot
Price
$298,500
Days On Site
178 Days
Bedrooms
3
Inside Area (SqFt)
1,762 sqft
Total Baths
2
Full Baths
2
Partial Baths
N/A
Lot Size
0.154 Acres
Year Built
2017
MLS Number
21250348
Status
Active
Property Tax
$6,394
HOA/Condo/Coop Fees
$48.75 monthly
Sq Ft Source
N/A
Friends & Family
React
Invite
Recent Activity
5 days ago
Listing updated with changes from the MLS
5 days ago
Price changed to $298,500
6 months ago
Listing first seen on site
General Features
Acres
0.154
Attached Garage
Yes
Foundation
Slab
Garage
Yes
Garage Spaces
2
Levels
One
Parking
Garage Door OpenerAttached
Property Sub Type
Single Family Residence
Sewer
Public Sewer
Special Circumstances
Standard
Style
Traditional
Utilities
Underground Utilities
Water Source
Public
Interior Features
Appliances
DishwasherDisposalDryerElectric RangeElectric Water HeaterIce MakerRefrigeratorWasher
Cooling
Central AirElectric
Fireplace
Yes
Fireplace Features
Living RoomWood Burning
Fireplaces
1
Flooring
LaminateTileVinyl
Heating
CentralElectricFireplace(s)Heat Pump
Interior
Double VanityGranite CountersKitchen IslandOpen FloorplanPantryHigh Speed Internet
Laundry Features
Electric Dryer HookupWasher Hookup
Window Features
Window Coverings
Bedroom
Dimensions - 11 x 10Level - FirstFeatures - Ceiling Fan(s)
Kitchen
Dimensions - 11 x 17Level - FirstFeatures - Kitchen Island, Pantry
Living Room
Dimensions - 16 x 17Level - FirstFeatures - Ceiling Fan(s)