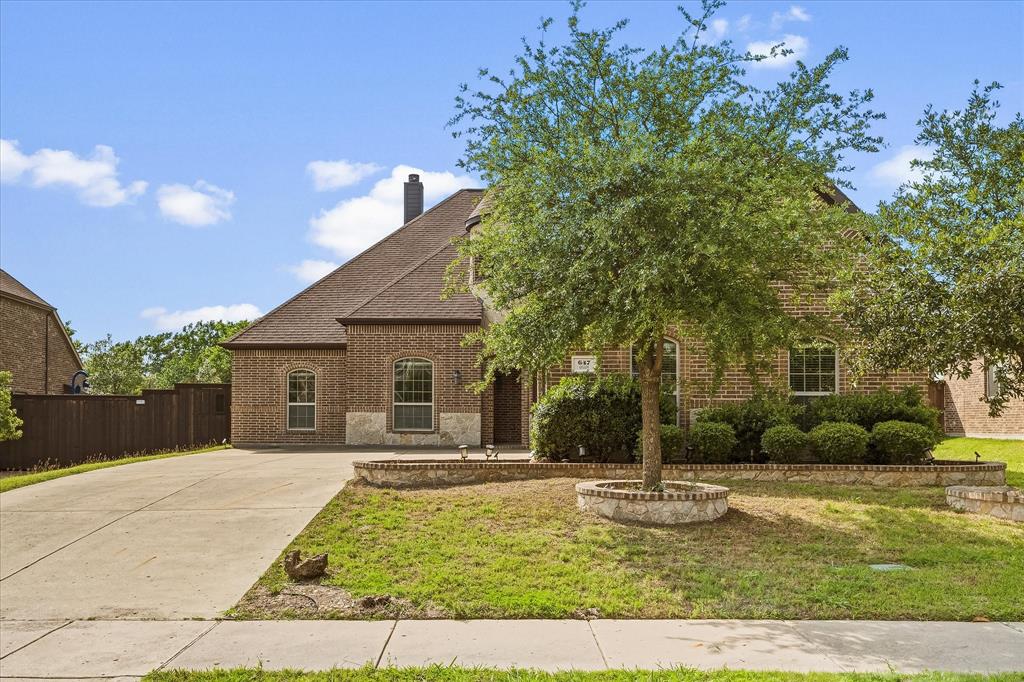
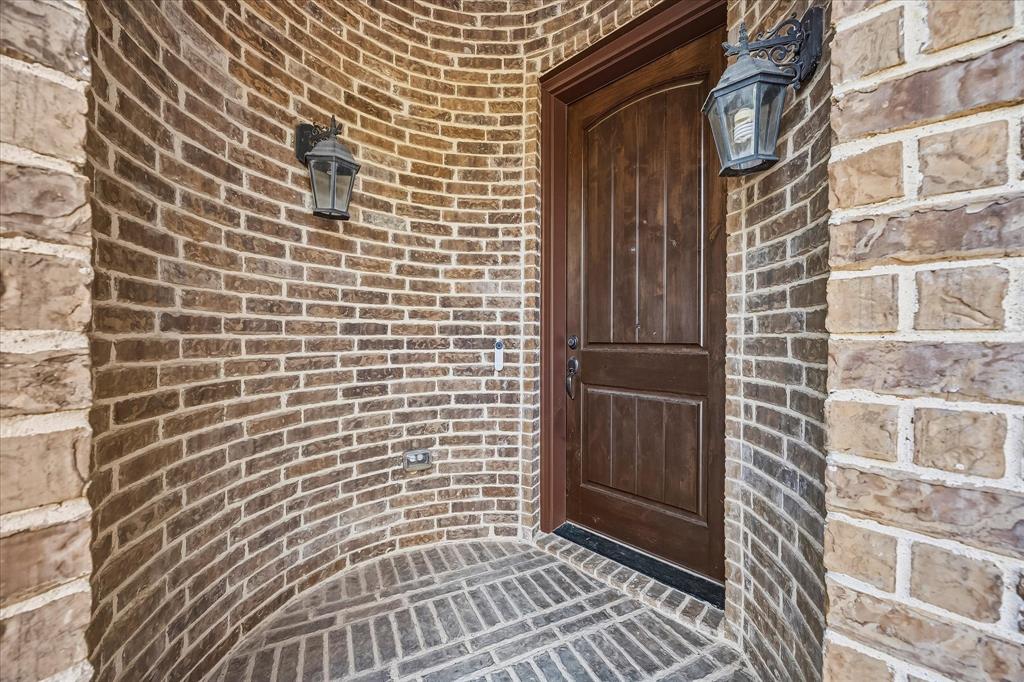
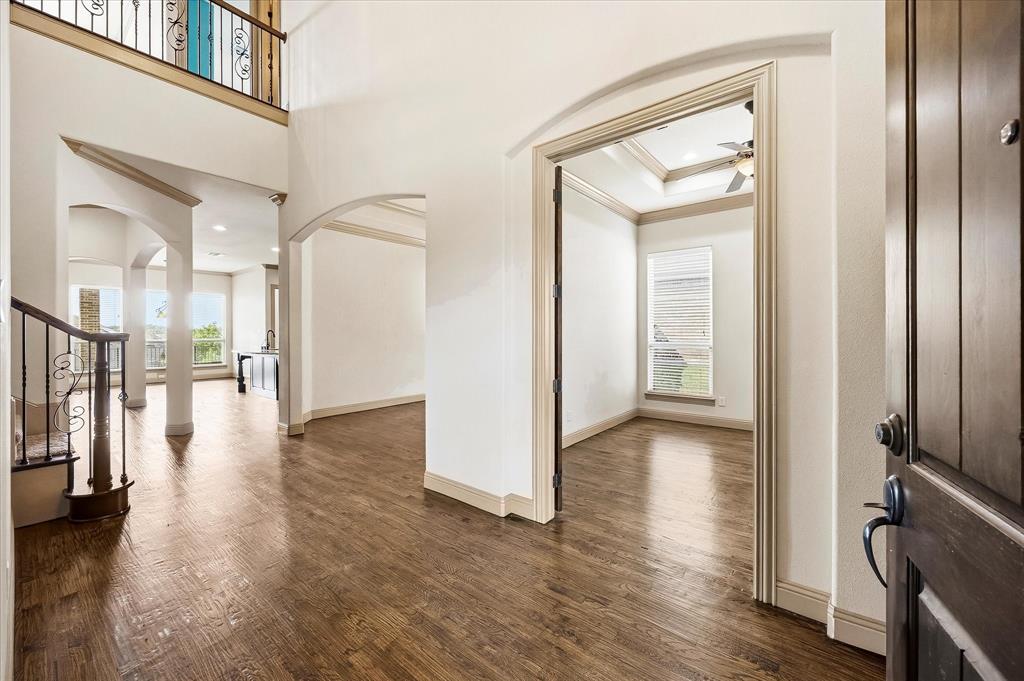
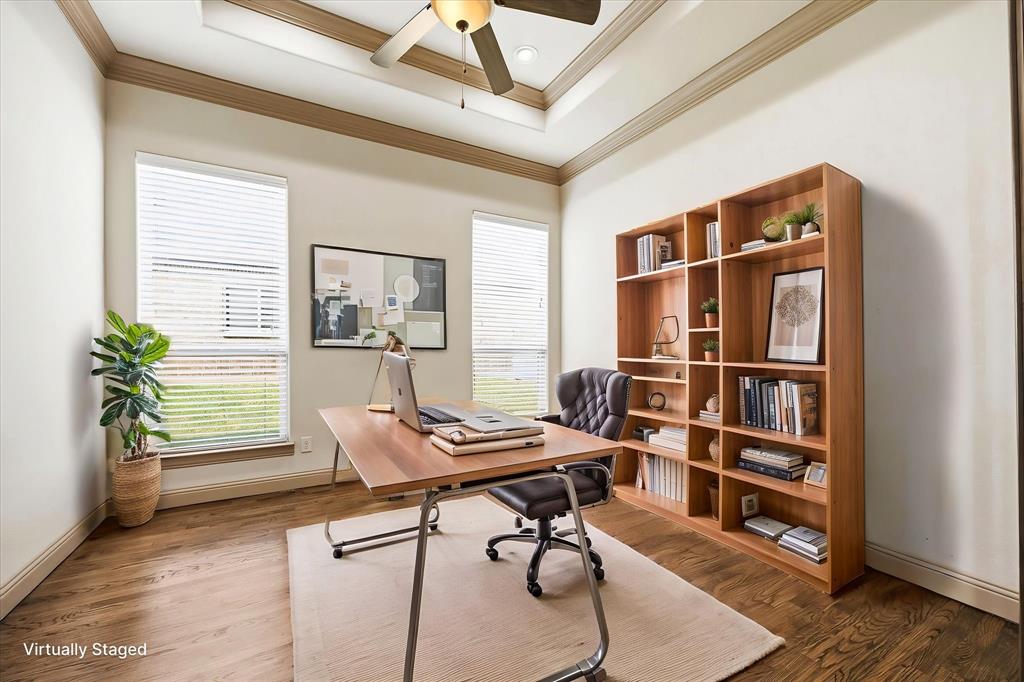
Nestled in the highly desirable Preserve subdivision in Rockwall, this exceptional home near great schools, shopping and beautiful Lake Ray Hubbard, offers a perfect balance of luxury, comfort, and thoughtful design. From the moment you step inside, you’re greeted by rich handscraped hardwood floors, elegant coffered ceilings in both the formal dining room and primary suite, and a striking full-stone fireplace that anchors the living space with warmth and character. The gourmet kitchen is designed to impress, featuring stainless steel appliances including double ovens, microwave, dishwasher, a butler’s pantry, granite counter tops and beautifully crafted ball-and-claw cabinetry—ideal for both everyday living and entertaining. The flexible floor plan includes three generously sized bedrooms on the main level, along with a private upstairs guest suite complete with a full bath. A spacious 2nd living area-game room upstairs provides the perfect setting for relaxation or hosting. The primary suite serves as a true retreat that includes master bedroom with sitting area and highlighted by an oversized spa-inspired shower system. Additional upgrades include a three-car garage, tankless water heater, energy-efficient Zip System sheathing, radiant barrier, and Low-E vinyl windows—ensuring year-round comfort and efficiency. With its blend of upscale finishes, smart features, and prime location, this home offers an exceptional living experience in one of Rockwall’s most sought-after communities. You don't want to miss this one!
Save
Ask
Tour
Hide
Share
Listing Snapshot
Price
$589,900
Days On Site
148 Days
Bedrooms
4
Inside Area (SqFt)
3,015 sqft
Total Baths
3
Full Baths
3
Partial Baths
N/A
Lot Size
0.23 Acres
Year Built
2013
MLS® Number
21250299
Status
Active
Property Tax
$8,371
HOA/Condo/Coop Fees
$33.33 monthly
Sq Ft Source
N/A
Friends & Family
React
Invite
Recent Activity
a month ago
Listing updated with changes from the MLS®
a month ago
Price changed to $589,900
2 months ago
Status changed to Active
5 months ago
Listing first seen on site
General Features
Acres
0.23
Attached Garage
Yes
Foundation
Slab
Garage
Yes
Garage Spaces
3
Levels
Two
Parking
DrivewayGarageGarage Door OpenerGarage Faces FrontGarage Faces SideInside EntranceKitchen LevelAttached
Property Sub Type
Single Family Residence
Security
Carbon Monoxide Detector(s)Fire AlarmSecurity SystemSecurity System OwnedSmoke Detector(s)
Sewer
Public Sewer
Special Circumstances
Standard
Style
Traditional
Utilities
Cable AvailableNatural Gas AvailableUnderground UtilitiesElectricity AvailablePhone Available
Water Source
Public
Interior Features
Appliances
Water PurifierDishwasherDisposalElectric OvenGas CooktopMicrowaveDouble OvenTankless Water HeaterVented Exhaust Fan