
Save
Ask
Tour
Hide
$1,695,000
178 Days On Site
6520 Fall Creek HighwayGranbury, TX 76049
For Sale|Single Family Residence|Active
4
Beds
3
Total Baths
2
Full Baths
1
Partial Bath
3,215
SqFt
$527
/SqFt
1993
Built
Subdivision:
None
County:
Hood
Call Now: (817) 765-6730
Is this the listing for you? We can help make it yours.
(817) 765-6730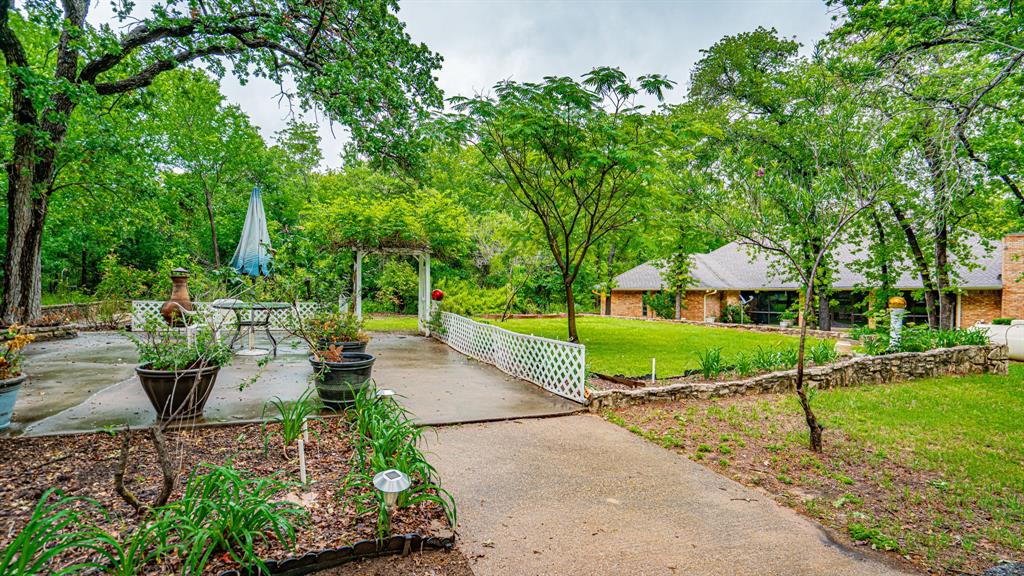
Save
Ask
Tour
Hide
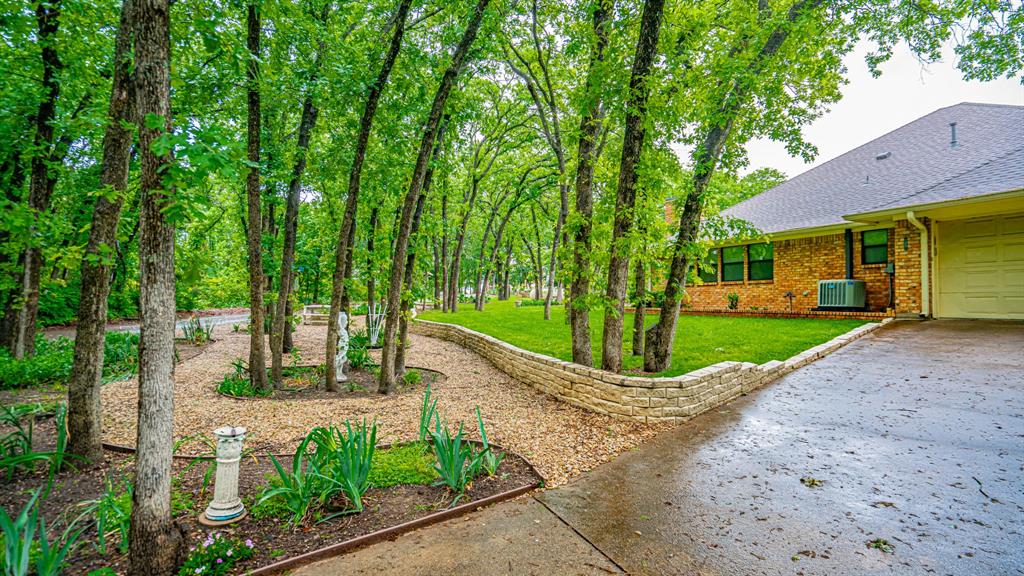
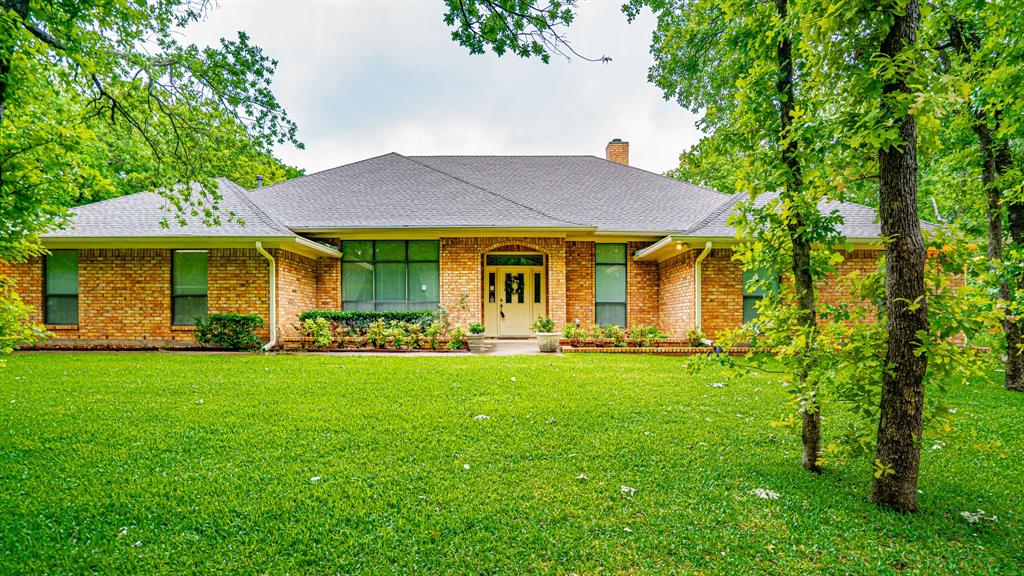
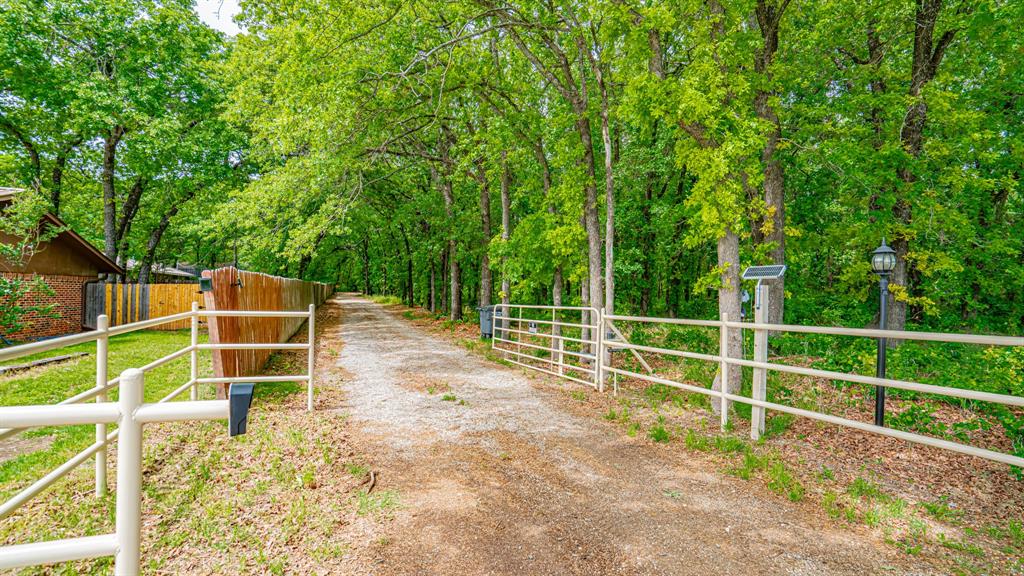
Escape the city hassles to your own retreat just 45 minutes from Fort Worth and 15 minutes to Historical Granbury and shopping, restaurants and 5 minutes to Lake Granbury. 3,000 + sq. ft. home, 4 bedrooms, 2 .5 baths, ceiling fans, 2 car garage, new, monitored security system, 2 living areas, 2 dining areas, 2 gas log fireplaces, commercial glass enclosed garden room, gas appliances, attic exhaust fan, sprinkler system, patio, terraced and landscaped yard, 80 x 40, 2 story, steel, insulated storage building, greenhouse with gas heater, 3 water wells, 2 windmills, 500+, hybrid pecan trees and various oak tree varieties. Property is fenced and crossed fenced with automatic main gate opener.
Save
Ask
Tour
Hide
Listing Snapshot
Price
$1,695,000
Days On Site
178 Days
Bedrooms
4
Inside Area (SqFt)
3,215 sqft
Total Baths
3
Full Baths
2
Partial Baths
1
Lot Size
28.94 Acres
Year Built
1993
MLS Number
21250060
Status
Active
Property Tax
N/A
HOA/Condo/Coop Fees
N/A
Sq Ft Source
N/A
Friends & Family
Recent Activity
| 2 weeks ago | Listing updated with changes from the MLS | |
| 3 weeks ago | Price changed to $1,695,000 | |
| 6 months ago | Listing first seen on site |
General Features
Acres
28.94
Attached Garage
Yes
Carport
2
Foundation
Slab
Garage
Yes
Garage Spaces
2
Levels
One
Parking
AsphaltCarportCircular DrivewayElectric GateGarageGarage Door OpenerRV GarageAttached
Property Sub Type
Single Family Residence
Security
Security GateSecurity System
Sewer
Septic Tank
Special Circumstances
Standard
Style
Traditional
Water Source
Well
Interior Features
Appliances
DishwasherDisposalElectric OvenGas CooktopGas Water HeaterMicrowave
Cooling
Central AirElectric
Fireplace
Yes
Fireplace Features
DenFamily RoomGas Log
Fireplaces
2
Flooring
CarpetCeramic Tile
Heating
Central
Interior
Cedar Closet(s)Kitchen IslandVaulted Ceiling(s)Walk-In Closet(s)Wet Bar
Laundry Features
Gas Dryer Hookup
Window Features
Window Coverings
Bedroom
Dimensions - 12 x 16Level - First
Breakfast Room
Dimensions - 10 x 12Level - First
Dining Room
Dimensions - 14 x 14Level - First
Kitchen
Dimensions - 13 x 14Level - FirstFeatures - Breakfast Bar, Kitchen Island
Living Room
Dimensions - 15 x 21Level - First
Master Bedroom
Dimensions - 14 x 20Level - First
Solarium/Sunrm
Dimensions - 11 x 22Level - First
Utility Room
Dimensions - 14 x 8Level - First
Save
Ask
Tour
Hide
Exterior Features
Construction Details
Brick
Exterior
Private Yard
Fencing
Barbed WireCross FencedWood
Lot Features
WoodedLandscapedMany Trees
Other Structures
Barn(s)GreenhouseWorkshop
Patio And Porch
EnclosedGlass EnclosedPatio
Roof
Composition
Windows/Doors
Window Coverings
Community Features
School District
Granbury ISD
Financing Terms Available
CashConventional
Horse Allowed
Yes
Schools
School District
Granbury ISD
Elementary School
Acton
Middle School
Acton
High School
Granbury
Listing courtesy of Steven Cook of RE/MAX Lake Granbury scook@lakegranbury.com

© 2020 North Texas Real Estate Information Systems. All rights reserved. Information is deemed reliable but is not guaranteed accurate by the MLS or NTREIS. The information being provided is for the consumer's personal, non-commercial use, and may not be reproduced, redistributed, or used for any purpose other than to identify prospective properties consumers may be interested in purchasing.
Last checked: 2026-10-19 09:38 PM CDT
© 2020 North Texas Real Estate Information Systems. All rights reserved. Information is deemed reliable but is not guaranteed accurate by the MLS or NTREIS. The information being provided is for the consumer's personal, non-commercial use, and may not be reproduced, redistributed, or used for any purpose other than to identify prospective properties consumers may be interested in purchasing.
Last checked: 2026-10-19 09:38 PM CDT
Neighborhood & Commute
Source: Walkscore
Disclosure: Community information and market data powered by Constellation Data Labs. Information is deemed reliable but not guaranteed.
Save
Ask
Tour
Hide

Did you know? You can invite friends and family to your search. They can join your search, rate and discuss listings with you.