Save
Ask
Tour
Hide
Share
$1,199,000
125 Days On Site

10008 Flight Plan Drive
Granbury, TX 76049

For Sale|Single Family Residence|Active
4
Beds
3
Total Baths
3
Full Baths
3,195
SqFt
$375
/SqFt
1996
Built
Subdivision:
Pecan Plantation
County:
Hood
Call Now: (817) 765-6730
Is this the listing for you? We can help make it yours.
(817) 765-6730
10008 Flight Plan Drive10008 Flight Plan Drive10008 Flight Plan Drive10008 Flight Plan Drive
Save
Ask
Tour
Hide
Share

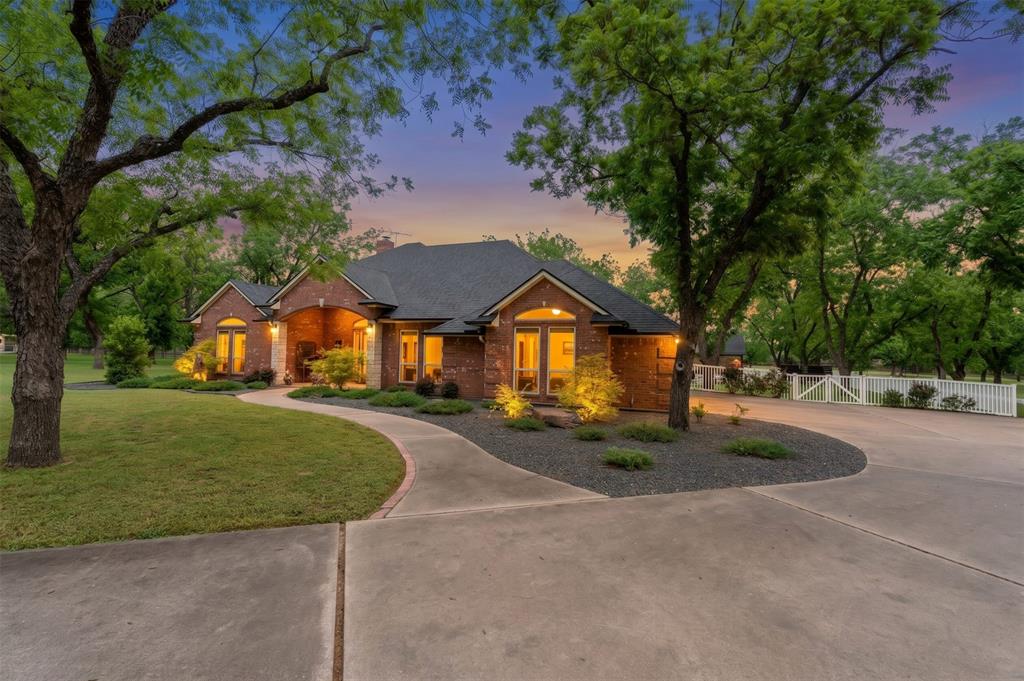
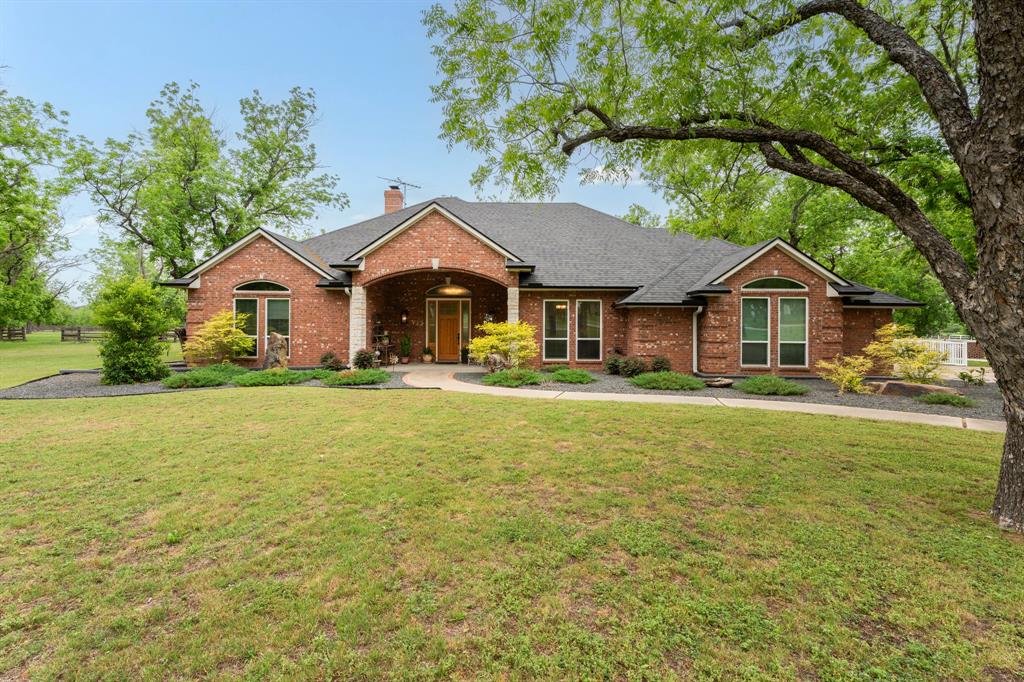
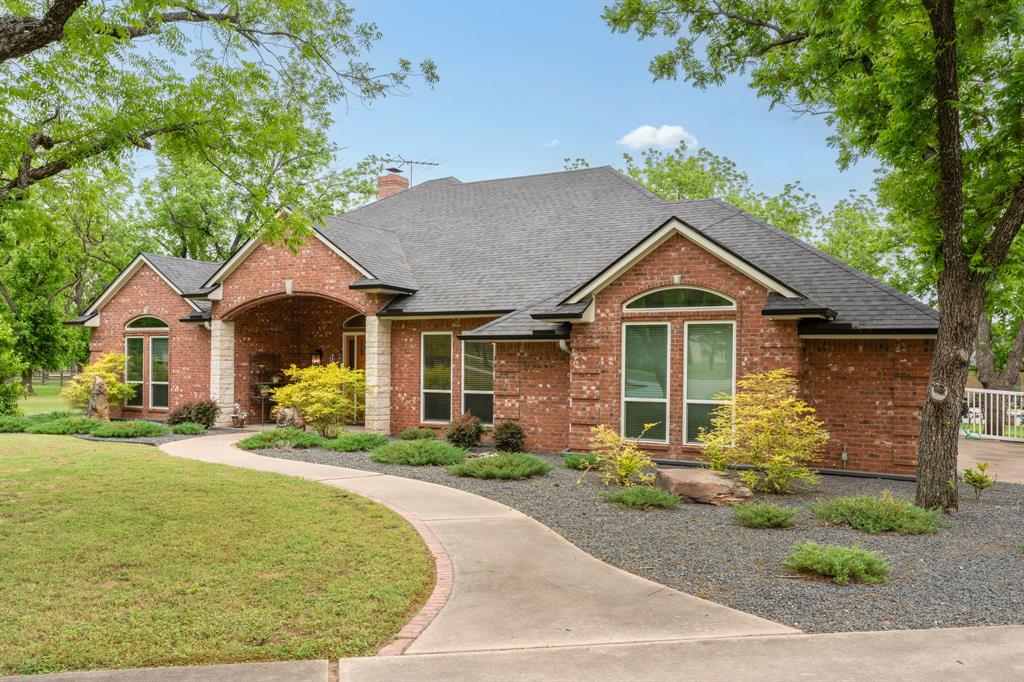
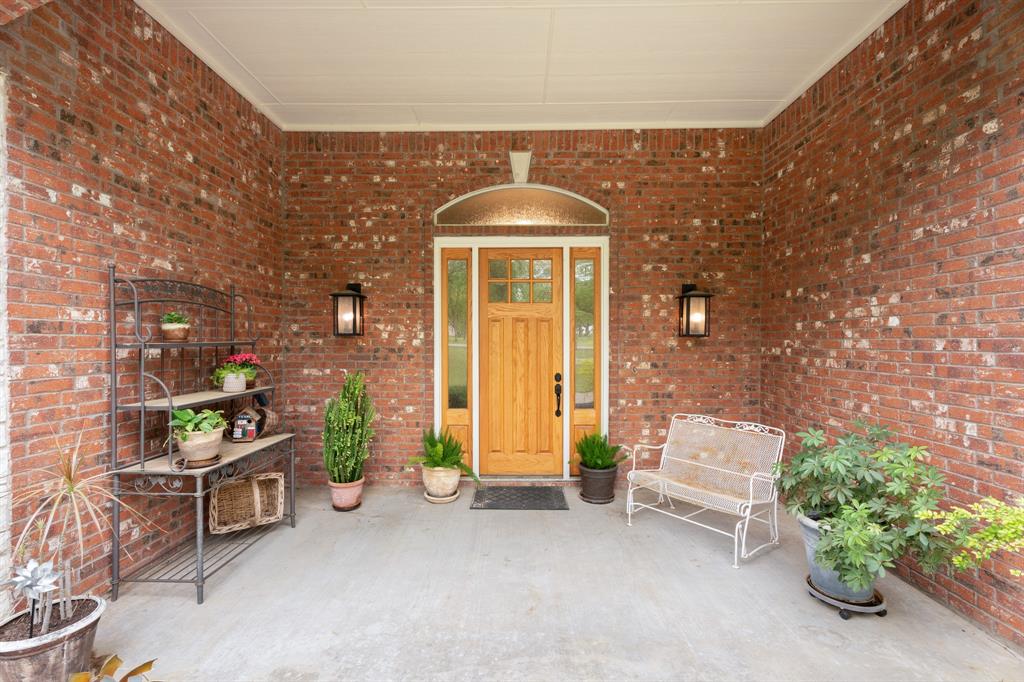
If you've been dreaming of wide-open space without giving up the conveniences of modern living, this is the one. Nestled on 3 breathtaking acres inside the gated community of Pecan Plantation, just a short drive from Granbury & under an hour from DFW, this fully renovated 4BR, 3BA home, delivers the peaceful country lifestyle you've been craving, with every luxury upgrade you'd expect in the city. Inside, the gourmet kitchen is stocked with KitchenAid appliances, granite countertops, a butler's pantry, & large walk-in pantry. The open, entertainer-friendly layout flows through two dining areas, a spacious living room & a sunroom finished with pine wood walls & ceiling. Custom cabinetry, 4 & a half inch colonial baseboards, crown molding and barn doors give rooms a warm, elevated feel — while major system upgrades including PEX plumbing, dual HVAC units, roof with solar exhaust fans, leaf-filter gutters, windows, doors, electrical, plus a full security system, mean you can simply move in & enjoy. Spa-worthy bathrooms feature a jetted master tub with heater, an oversized Jack & Jill tub, all-new tile, fixtures, and glass shower doors. The oversized laundry room with sink & attached 3-car garage round out the practical side of this extraordinary home. Step outside & you'll forget you ever needed the city. Backyard centers around a sparkling saline pool & right beside it, a stunning 1,200 sq ft pool house complete with a custom kitchen, beverage fridge, ice maker & full bath. Workshop with electric, sink & roll-up doors makes it equally functional. Mature pecan trees, lush landscaping, full irrigation, RV parking, & horses allowed complete your private retreat. And when you do want to venture out? Pecan Plantation delivers. Enjoy 24-7 gated security plus an unparalleled lifestyle with golf, swimming pools, tennis, pickleball courts, fine dining, pharmacy, bank, car wash, grocery store & more, all without leaving the gates. Come see it, Life happens here!

Save
Ask
Tour
Hide
Share
Listing Snapshot
Price 
$1,199,000
Days On Site 
125 Days
Bedrooms 
4
Inside Area (SqFt) 
3,195 sqft
Total Baths 
3
Full Baths 
3
Partial Baths 
N/A
Lot Size 
3 Acres
Year Built 
1996
MLS® Number 
21249742
Status 
Active
Property Tax 
N/A
HOA/Condo/Coop Fees 
$206 monthly
Sq Ft Source 
N/A
Friends & Family
Recent Activity
a month agoListing updated with changes from the MLS®
4 months agoListing first seen on site
General Features
Acres 
3
Attached Garage 
Yes
Foundation 
Slab
Garage 
Yes
Garage Spaces 
3
Levels 
One
Parking 
Additional ParkingConcreteDrivewayGarageGarage Door OpenerGarage Faces SideInside EntranceOversizedStorageGatedAttached
Property Sub Type 
Single Family Residence
Security 
Gated CommunitySecurity GateSecurity GuardSmoke Detector(s)
Sewer 
Septic Tank
Special Circumstances 
Standard
Style 
Traditional
Utilities 
Propane
Interior Features
Appliances 
Built-In Gas RangeDishwasherDisposalElectric OvenElectric Water HeaterGas CooktopGas Water HeaterIce MakerMicrowaveConvection OvenDouble Oven
Cooling 
Ceiling Fan(s)Central AirElectricRoof Turbine(s)
Fireplace 
Yes
Fireplace Features 
Wood Burning
Fireplaces 
1
Flooring 
CarpetCeramic Tile
Heating 
CentralElectricFireplace(s)Propane
Interior 
High Speed InternetWired for Sound
Bedroom 
Dimensions - 14 x 13Level - FirstFeatures - Ceiling Fan(s), Walk-In Closet(s)
Breakfast Room 
Dimensions - 12 x 12Level - First
Dining Room 
Dimensions - 12 x 13Level - First
Kitchen 
Dimensions - 12 x 14Level - FirstFeatures - Kitchen Island, Pantry
Living Room 
Dimensions - 22 x 24Level - FirstFeatures - Ceiling Fan(s)
Master Bedroom 
Dimensions - 16 x 16Level - FirstFeatures - Ceiling Fan(s), Walk-In Closet(s)
Solarium/Sunrm 
Dimensions - 19 x 16Level - FirstFeatures - Ceiling Fan(s)
Utility Room 
Dimensions - 9 x 8Level - First
Save
Ask
Tour
Hide
Share
Exterior Features
Construction Details 
BrickStone
Exterior 
Rain GuttersLightingPrivate YardStorage
Fencing 
Back YardVinylWrought Iron
Lot Features 
Interior LotLandscapedLevelMany TreesPastureSubdivided
Other Structures 
Pool HouseStorageWorkshop
Patio And Porch 
Covered
Pool Features 
In Ground
Roof 
Composition
Community Features
Accessibility Features 
Accessible Doors
Association Fee 
$206.0
Association Fee Frequency 
Monthly
Community Features 
PoolGatedClubhouseGolfRestaurantTennis Court(s)
School District 
Granbury ISD
Financing Terms Available 
CashConventionalFHAVA Loan
Horse Allowed 
Yes
Schools
School District
Granbury ISD
Elementary School
Mambrino
Middle School
Acton
High School
Granbury
Listing courtesy of Kacey Huggins of Keller Williams Brazos West khuggins@kw.com


© 2020 North Texas Real Estate Information Systems. All rights reserved. Information is deemed reliable but is not guaranteed accurate by the MLS or NTREIS. The information being provided is for the consumer's personal, non-commercial use, and may not be reproduced, redistributed, or used for any purpose other than to identify prospective properties consumers may be interested in purchasing.
Last checked: 2026-09-09 08:34 AM CDT

Neighborhood & Commute
Source: Walkscore
Disclosure: Community information and market data powered by Constellation Data Labs. Information is deemed reliable but not guaranteed.
Save
Ask
Tour
Hide
Share
Scroll to Top