
4719 Honeysuckle CourtAubrey, TX 76227
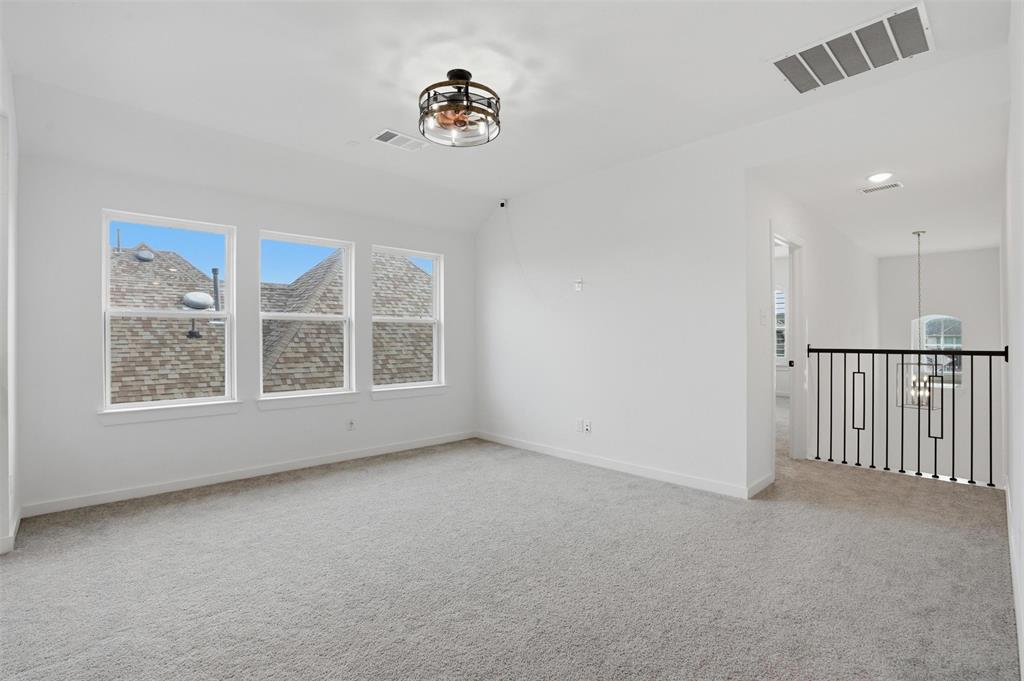
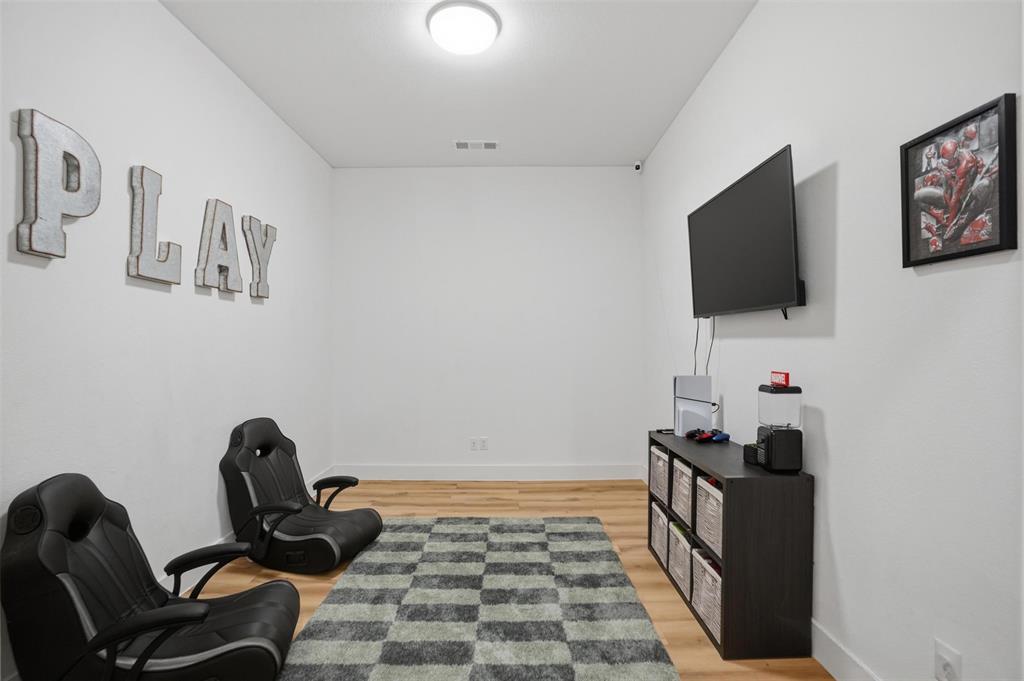
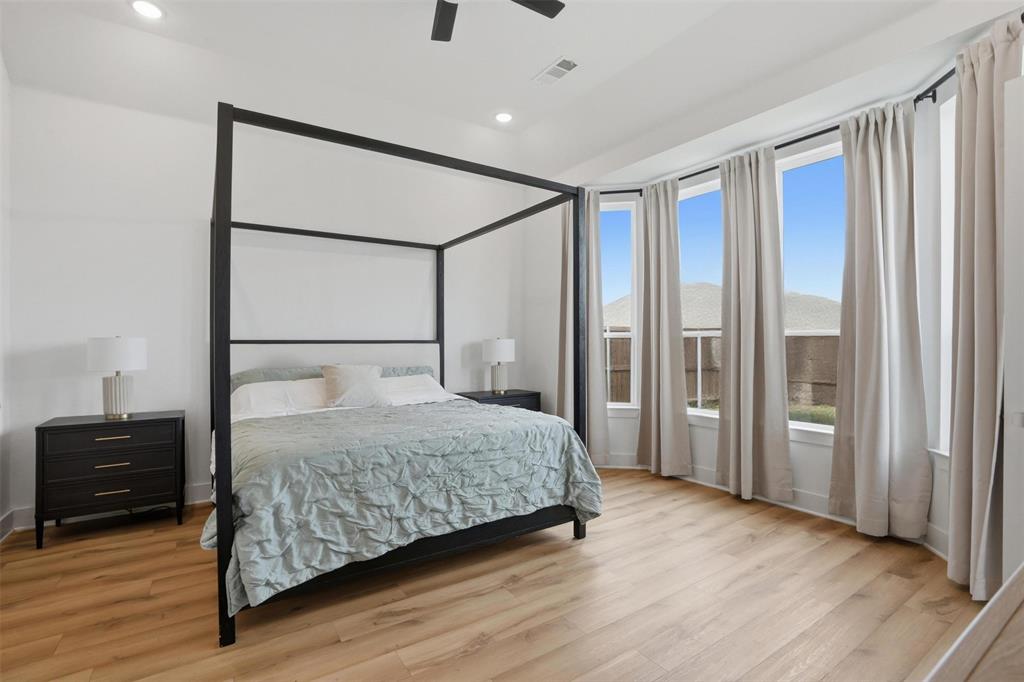
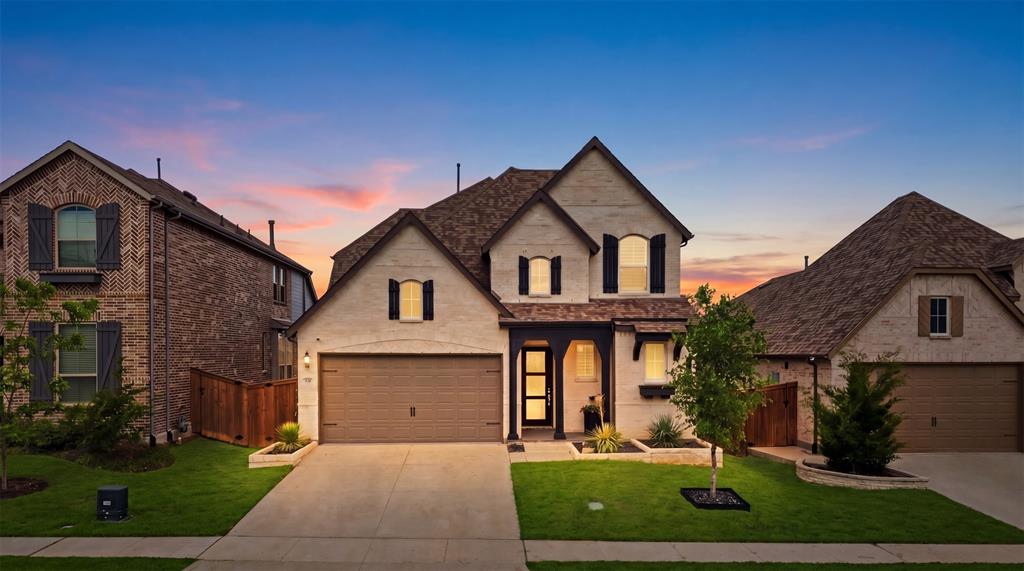
SELLER INCENTIVES AVAILABLE! Put seller-paid funds toward a lower interest rate or your closing costs on Highland Homes' signature spiral-staircase floor plan, the same design offered in Prosper at well over $700K. Set on a quiet cul-de-sac in amenity-rich Sandbrock Ranch, this 2023 home delivers luxury living without the build wait. From the moment you step inside, the sculptural spiral staircase commands attention, rising beneath soaring vaulted ceilings and setting the tone for the elegance throughout. Chandeliers, decorative lighting, bay windows and luxury vinyl plank flooring lead you into an open living, dining and kitchen layout designed for everyday living and effortless entertaining. The kitchen is the heart of the home, featuring granite countertops, a generous island with breakfast bar, built-in cabinetry, a walk-in pantry, gas range and an eat-in area that flows seamlessly into the living room. The main-level primary retreat is a true escape, with a spa-inspired bath offering a garden tub, separate shower, dual vanities and walk-in closet. A separate downstairs guest suite with its own full bath provides privacy for visiting family and extended stays, and a dedicated first-floor office gives you a quiet place to work from home. Upstairs, a media room sets the stage for movie nights and game days, while a loft and two additional bedrooms, each with a walk-in closet, give everyone room to spread out. With four full baths, no one waits their turn. Sandbrock Ranch residents enjoy resort-style amenities including a clubhouse, community pool, fitness center, fishing, jogging and bike trails, parks and playgrounds. This is a deed-restricted, owner-occupied community with no rentals allowed. Everyday convenience is close at hand, with H-E-B and Costco about 10 minutes away and PGA Frisco about 15 minutes away. Zoned to Denton ISD.
| a week ago | Listing updated with changes from the MLS | |
| 4 weeks ago | Price changed to $485,000 | |
| 6 months ago | Listing first seen on site |

© 2020 North Texas Real Estate Information Systems. All rights reserved. Information is deemed reliable but is not guaranteed accurate by the MLS or NTREIS. The information being provided is for the consumer's personal, non-commercial use, and may not be reproduced, redistributed, or used for any purpose other than to identify prospective properties consumers may be interested in purchasing.
Last checked: 2026-10-19 11:39 PM CDT
