Save
Ask
Tour
Hide
Share
$829,000
129 Days On Site

3701 Exploration Way
Little Elm, TX 75068

For Sale|Single Family Residence|Active
4
Beds
4
Total Baths
3
Full Baths
1
Partial Bath
3,312
SqFt
$250
/SqFt
2019
Built
Subdivision:
Wildridge Ph 3a
County:
Denton
Call Now: (817) 765-6730
Is this the listing for you? We can help make it yours.
(817) 765-6730
3701 Exploration Way3701 Exploration Way3701 Exploration Way3701 Exploration Way
Save
Ask
Tour
Hide
Share

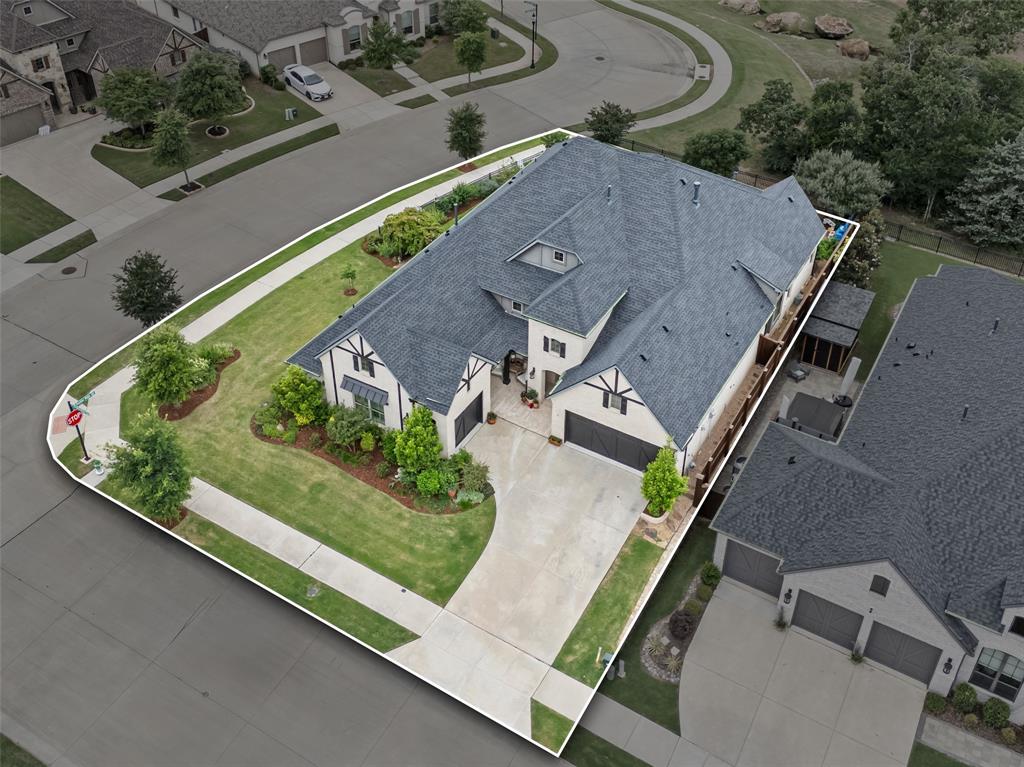
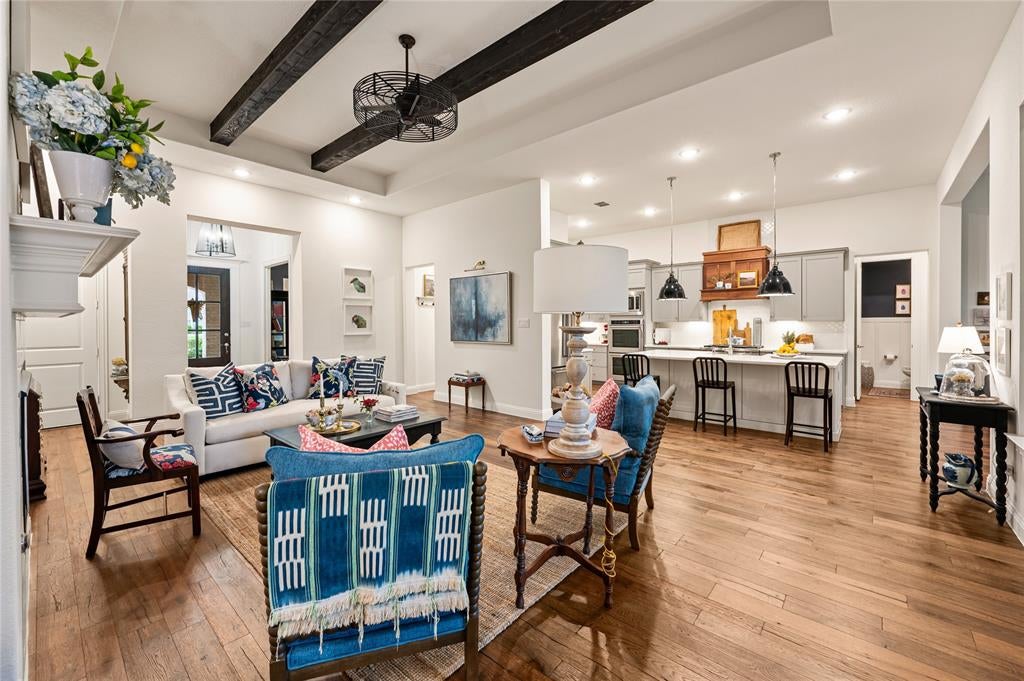
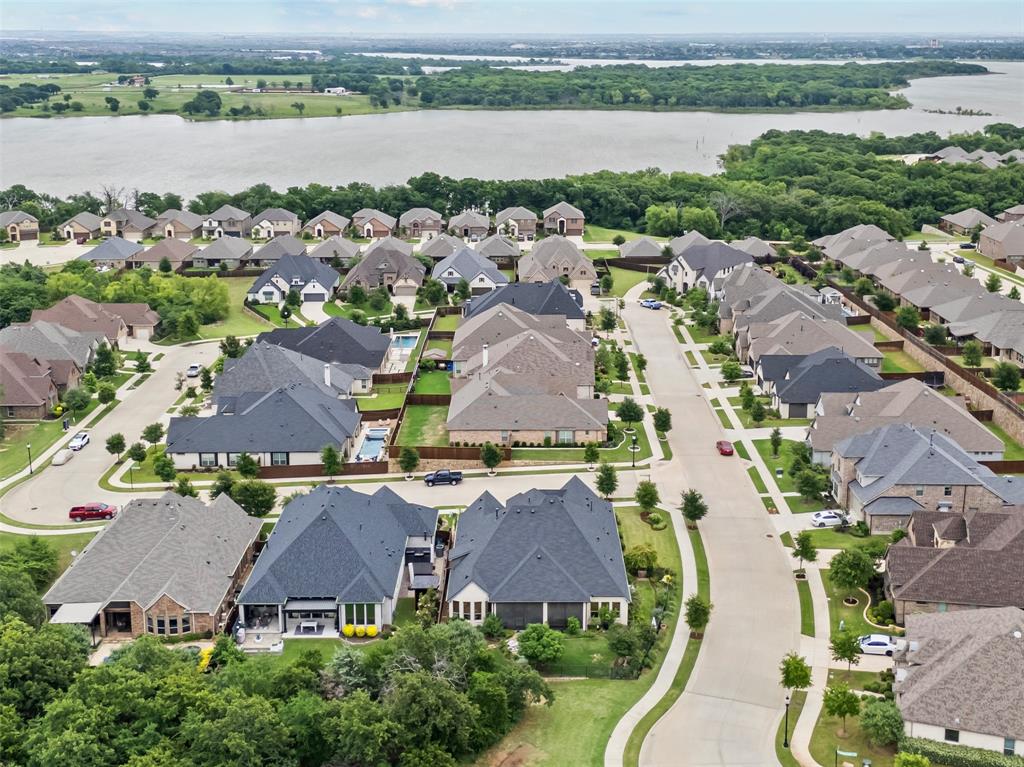
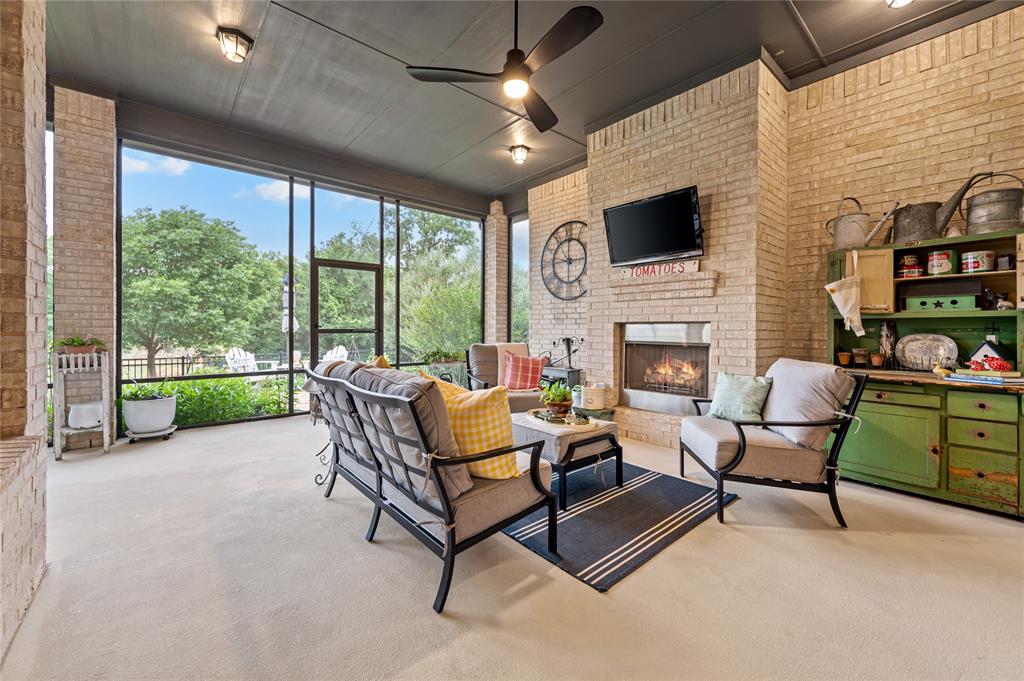
Nestled on a premier corner lot backing to tranquil green space in the lakeside community of Wildridge, this exceptional home offers the perfect blend of privacy and nature with no rear neighbors. Just moments from the shores of Lake Lewisville, enjoy peaceful surroundings while remaining close to everything NTX has to offer. Designed for you, this thoughtfully crafted home features 4 spacious bedrooms, 3 full baths, 1 half bath, multiple living areas, a dedicated office, & flexible spaces ideal for work & entertaining. A standout feature is the private multigenerational suite with its own exterior entrance, offering an ideal setup for extended family, long-term guests, a college student, or private home office. Inside, rich hardwood flooring flows throughout the main living areas, while abundant natural light highlights the home's open-concept design. The chef-inspired kitchen is the centerpiece, showcasing a stunning custom wood vent hood, upgraded cabinetry, generous workspace, and designer finishes. Custom pantry organization and thoughtfully designed closet systems provide elevated storage and everyday convenience. Step outside to the screened-in covered patio, creating a true outdoor living room where you can relax, entertain, or enjoy peaceful mornings overlooking the greenbelt. The oversized corner homesite offers additional privacy and enhanced curb appeal rarely found in the community. Wildridge is renowned for its unmatched lifestyle, featuring two resort-style pools, a catch-and-release fishing pond, scenic lake overlooks, playgrounds, miles of wooded hike and bike trails, and direct access to Lake Lewisville. A full-time Lifestyle Director coordinates year-round events, creating a vibrant sense of community for residents of all ages. Conveniently located near major highways, shopping, dining, and top-rated schools, this home delivers the rare opportunity to enjoy luxury living, natural beauty, and an active community—all in one remarkable property.

Save
Ask
Tour
Hide
Share
Listing Snapshot
Price 
$829,000
Days On Site 
129 Days
Bedrooms 
4
Inside Area (SqFt) 
3,312 sqft
Total Baths 
4
Full Baths 
3
Partial Baths 
1
Lot Size 
0.253 Acres
Year Built 
2019
MLS® Number 
21247360
Status 
Active
Property Tax 
$11,300
HOA/Condo/Coop Fees 
$109 monthly
Sq Ft Source 
N/A
Friends & Family
Recent Activity
22 hours agoListing updated with changes from the MLS®
3 months agoPrice changed to $829,000
4 months agoListing first seen on site
General Features
Acres 
0.253
Attached Garage 
Yes
Foundation 
Slab
Garage 
Yes
Garage Spaces 
2
Green Energy Efficient 
AppliancesConstructionDoorsHVACInsulationLightingRoofThermostatWater Heater
Levels 
One
Parking 
Additional ParkingDrivewayGarageGarage Door OpenerGarage Faces FrontAttached
Property Sub Type 
Single Family Residence
Security 
Carbon Monoxide Detector(s)Fire AlarmPrewiredSmoke Detector(s)
Special Circumstances 
Standard
Style 
Traditional
Utilities 
Cable AvailableElectricity AvailableElectricity ConnectedNatural Gas AvailablePhone AvailableSewer AvailableUnderground Utilities
Water Source 
Public
Interior Features
Appliances 
Built-In Gas RangeDishwasherDisposalElectric CooktopMicrowaveVented Exhaust Fan
Cooling 
Ceiling Fan(s)Central AirElectricENERGY STAR Qualified EquipmentZoned
Fireplace 
Yes
Fireplace Features 
DecorativeGasGas StarterLiving RoomOutsideSee RemarksGas Log
Fireplaces 
2
Flooring 
Ceramic TileWood
Heating 
Exhaust FanENERGY STAR Qualified EquipmentENERGY STAR/ACCA RSI Qualified InstallationNatural GasZoned
Interior 
Walk-In Closet(s)
Laundry Features 
Electric Dryer HookupWasher Hookup
Window Features 
Bay Window(s)ShuttersWindow Coverings
Bath-Full 
Dimensions - 10 x 9Level - First
Bedroom 
Dimensions - 13 x 12Level - FirstFeatures - Walk-In Closet(s)
Bedroom-2nd Primary 
Dimensions - 10 x 14Level - First
Dining Room 
Dimensions - 13 x 16Level - First
Game Room 
Dimensions - 13 x 15Level - FirstFeatures - Ceiling Fan(s), Other
Kitchen 
Dimensions - 12 x 17Level - FirstFeatures - Breakfast Bar, Eat-in Kitchen, Kitchen Island, Pantry
Laundry 
Dimensions - 14 x 7Level - First
Living Room 
Dimensions - 16 x 23Level - FirstFeatures - Ceiling Fan(s)
Master Bathroom 
Dimensions - 7 x 11Level - First
Master Bedroom 
Dimensions - 15 x 18Level - FirstFeatures - Ceiling Fan(s), Walk-In Closet(s)
Office 
Dimensions - 10 x 12Level - FirstFeatures - Other
Save
Ask
Tour
Hide
Share
Exterior Features
Construction Details 
Brick
Exterior 
Rain GuttersPrivate Entrance
Lot Features 
ClearedCorner LotGreenbeltLandscapedOtherSubdivided
Other Structures 
Outdoor KitchenSecond GarageSee RemarksOther
Patio And Porch 
Covered
Roof 
CompositionShingle
Waterfront Features 
Lake Privileges
Windows/Doors 
Bay Window(s)ShuttersWindow Coverings
Community Features
Accessibility Features 
Accessible BedroomAccessible EntranceAccessible Hallway(s)Accessible Kitchen
Association Fee 
$327.0
Association Fee Frequency 
Quarterly
Community Features 
PoolCurbsFishingFitness CenterLakeParkPlaygroundSidewalksTennis Court(s)Other
School District 
Little Elm ISD
Financing Terms Available 
CashConventionalFHAVA Loan
Schools
School District
Little Elm ISD
Elementary School
Oak Point
Middle School
Jerry Walker
High School
Little Elm
Listing courtesy of Jessie Rittenhouse of CENTURY 21 Judge Fite Co. jessierittenhouse@judgefite.com


© 2020 North Texas Real Estate Information Systems. All rights reserved. Information is deemed reliable but is not guaranteed accurate by the MLS or NTREIS. The information being provided is for the consumer's personal, non-commercial use, and may not be reproduced, redistributed, or used for any purpose other than to identify prospective properties consumers may be interested in purchasing.
Last checked: 2026-09-09 11:29 AM CDT

Neighborhood & Commute
Source: Walkscore
Disclosure: Community information and market data powered by Constellation Data Labs. Information is deemed reliable but not guaranteed.
Save
Ask
Tour
Hide
Share
Scroll to Top