Save
Ask
Tour
Hide
Share
$799,900
156 Days On Site

5205 Vicksburg Drive
Arlington, TX 76017

For Sale|Single Family Residence|Active
5
Beds
4
Total Baths
4
Full Baths
5,420
SqFt
$148
/SqFt
1990
Built
Subdivision:
Georgetown Add
County:
Tarrant
Call Now: (817) 765-6730
Is this the listing for you? We can help make it yours.
(817) 765-6730
5205 Vicksburg Drive5205 Vicksburg Drive5205 Vicksburg Drive5205 Vicksburg Drive
Save
Ask
Tour
Hide
Share

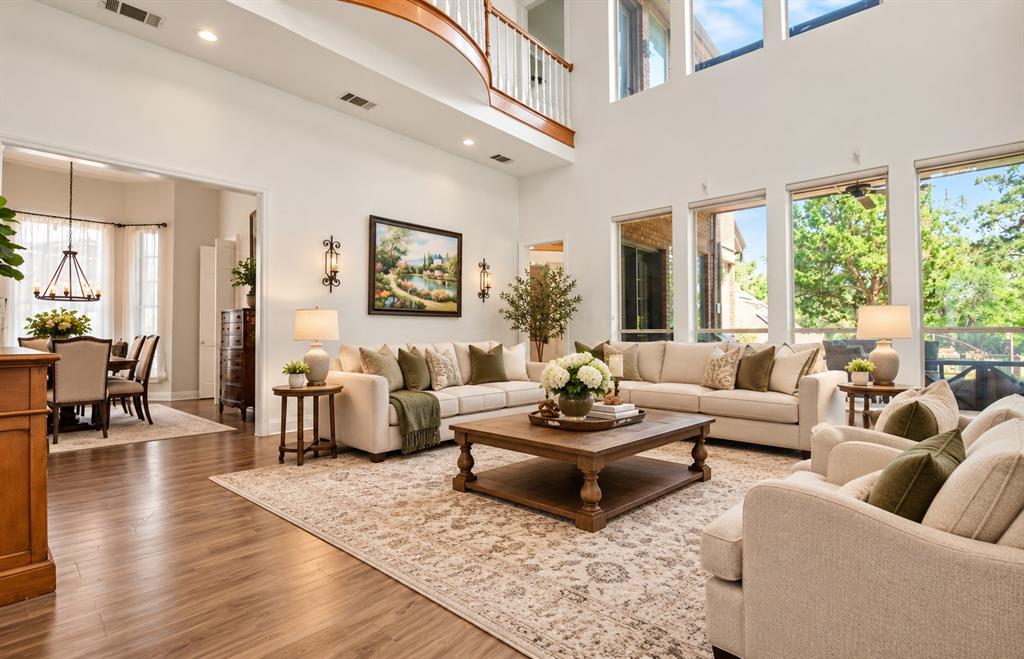
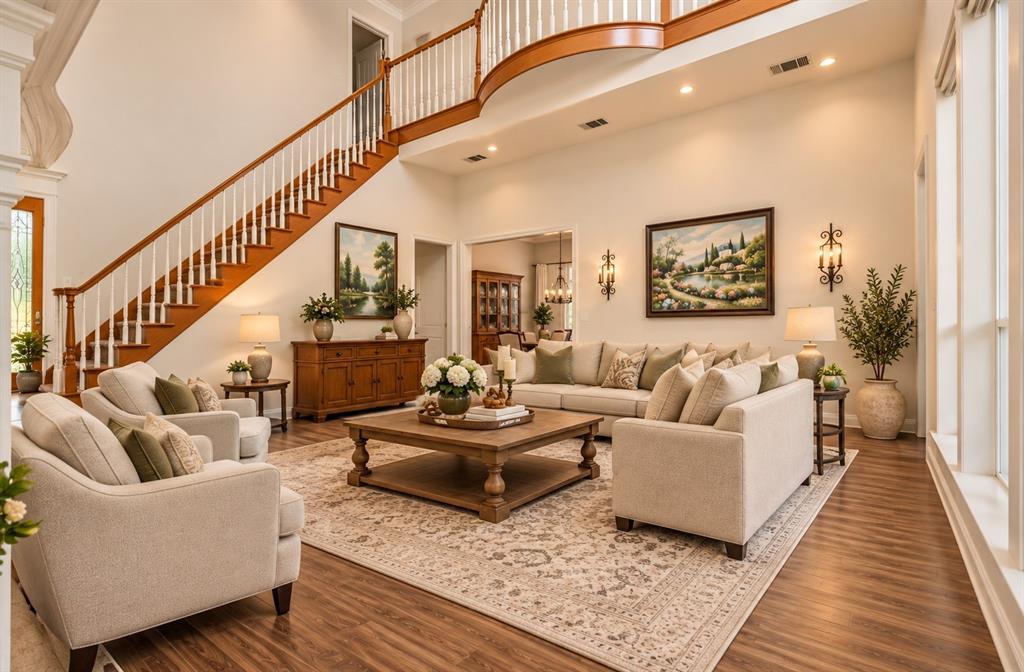
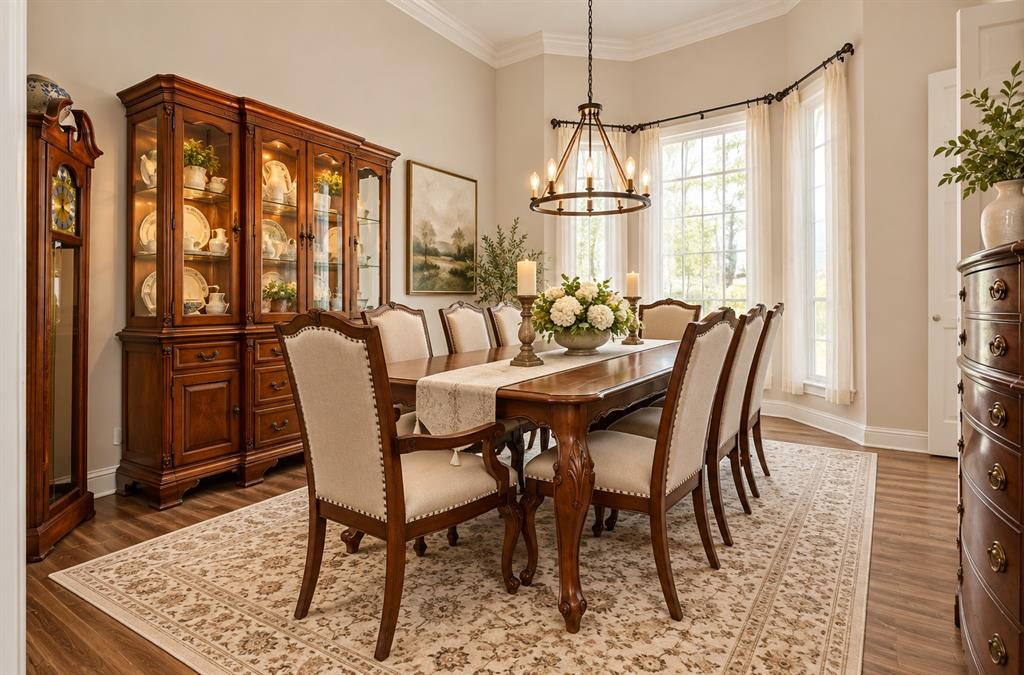
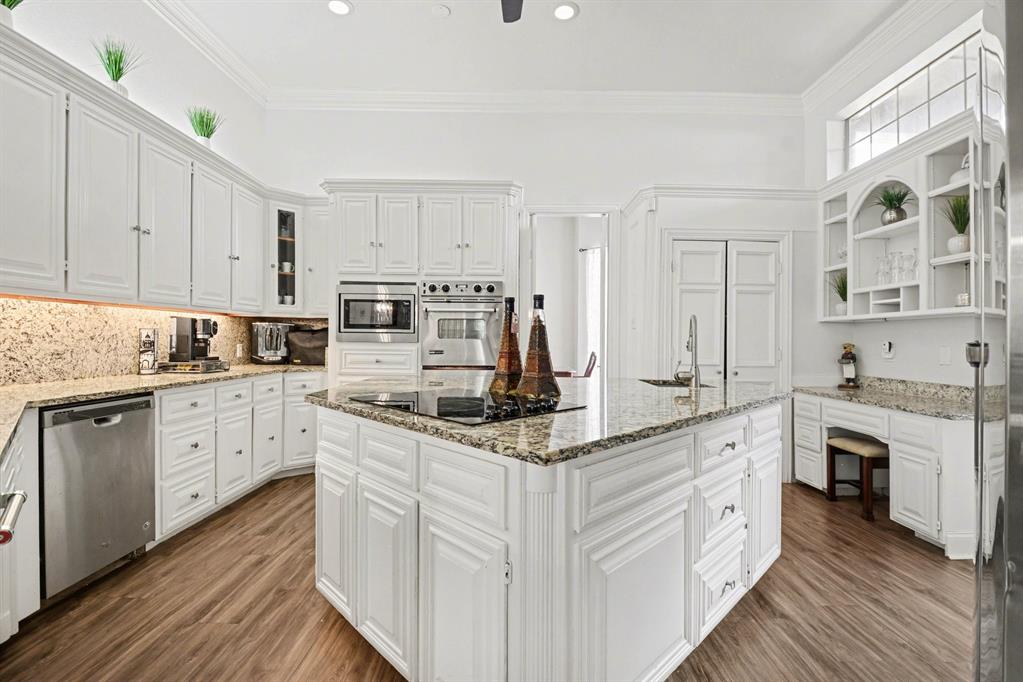
Welcome to this distinctive custom built home in the desirable Arlington community, offering 5,420 sq. ft. of spacious living with 5 bedrooms, 4 full baths, and two primary suites, ideal for multigenerational living, guests, or flexible private living arrangements. The impressive open floor plan features soaring 24 foot ceilings, multiple living and dining areas, two staircases, and two fireplaces, including a traditional brick wood-burning fireplace and a gas fireplace. The spacious kitchen features granite countertops, a large center island, stainless steel appliances, abundant custom cabinetry, and an oversized pantry. Timeless architectural details throughout include wood beams, vaulted and tray ceilings, crown molding, and recessed lighting. The primary suite offers a private sitting area, large windows, dual vanities, a jetted tub, an impressive walk-in closet with built-ins, and a separate cedar closet. Designed for entertaining, the home also features a sunken family room, formal and casual dining areas, an upstairs TV room,den, and a sunken wet bar with a dedicated liquor closet. A spacious laundry room with utility sink provides additional convenience. Step outside to a private backyard retreat featuring a sparkling pool and covered patio. A wide driveway and 3car garage provide generous parking with additional space for an RV. Georgetown community amenities include a private pond, walking trail, and playground, with a Nature Center nearby offering additional trails and fishing opportunities. Conveniently located near shopping, dining, entertainment, and major freeways.

Save
Ask
Tour
Hide
Share
Listing Snapshot
Price 
$799,900
Days On Site 
156 Days
Bedrooms 
5
Inside Area (SqFt) 
5,420 sqft
Total Baths 
4
Full Baths 
4
Partial Baths 
N/A
Lot Size 
0.244 Acres
Year Built 
1990
MLS® Number 
21247164
Status 
Active
Property Tax 
$14,301
HOA/Condo/Coop Fees 
$25 monthly
Sq Ft Source 
N/A
Friends & Family
Recent Activity
3 days agoListing updated with changes from the MLS®
3 weeks agoPrice changed to $799,900
5 months agoListing first seen on site
General Features
Acres 
0.244
Attached Garage 
Yes
Foundation 
Slab
Garage 
Yes
Garage Spaces 
3
Levels 
Two
Parking 
BoatElectric GateGarageGarage Door OpenerGarage Faces SideOversizedRV Access/ParkingRV GatedAttached
Property Sub Type 
Single Family Residence
Sewer 
Public Sewer
Special Circumstances 
Standard
Utilities 
Electricity AvailableElectricity ConnectedNatural Gas Available
Water Source 
Public
Interior Features
Appliances 
Trash CompactorDishwasherDisposalElectric CooktopElectric OvenMicrowaveDouble OvenOther
Cooling 
Attic FanCeiling Fan(s)Central AirElectric
Fireplace 
Yes
Fireplace Features 
Blower FanDecorativeGas StarterWood BurningGas Log
Fireplaces 
2
Flooring 
CarpetCeramic TileTileVinyl
Heating 
CentralFireplace(s)Natural Gas
Interior 
Cathedral Ceiling(s)ChandelierEat-in KitchenNatural WoodworkVaulted Ceiling(s)Wet BarHigh Speed Internet
Bath-Full 
Dimensions - 7 x 8Level - First
Bedroom 
Dimensions - 14 x 12Level - Second
Breakfast Room 
Dimensions - 12 x 15Level - First
Dining Room 
Dimensions - 14 x 12Level - First
Family Room 
Dimensions - 25 x 20Level - First
Game Room 
Dimensions - 14 x 21Level - Second
Kitchen 
Dimensions - 18 x 22Level - FirstFeatures - Breakfast Bar, Eat-in Kitchen, Kitchen Island, Pantry
Laundry 
Dimensions - 10 x 7Level - First
Living Room 
Dimensions - 20 x 22Level - FirstFeatures - Ceiling Fan(s)
Master Bathroom 
Dimensions - 11 x 18Level - First
Master Bedroom 
Dimensions - 19 x 17Level - FirstFeatures - Cedar Closet(s), Walk-In Closet(s)
Save
Ask
Tour
Hide
Share
Exterior Features
Construction Details 
Brick
Exterior 
BalconyRain GuttersRV Hookup
Fencing 
Back YardWrought Iron
Lot Features 
LandscapedWaterfront
Pool Features 
In GroundPool SweepPool/Spa ComboPrivateWaterfall
Private Pool 
Yes
Roof 
Shingle
View 
Water
Waterfront 
Yes
Waterfront Features 
Lake Front
Waterview 
Water
Community Features
Association Fee 
$300.0
Association Fee Frequency 
Annually
School District 
Kennedale ISD
Financing Terms Available 
CashConventionalFHAVA Loan
Schools
School District
Kennedale ISD
Elementary School
Delaney
Middle School
Kennedale
High School
Kennedale
Listing courtesy of Claudia Roddy of Jason Mitchell Real Estate Texas Croddy@jasonmitchellgroup.com


© 2020 North Texas Real Estate Information Systems. All rights reserved. Information is deemed reliable but is not guaranteed accurate by the MLS or NTREIS. The information being provided is for the consumer's personal, non-commercial use, and may not be reproduced, redistributed, or used for any purpose other than to identify prospective properties consumers may be interested in purchasing.
Last checked: 2026-10-04 09:35 AM CDT

Neighborhood & Commute
Source: Walkscore
Disclosure: Community information and market data powered by Constellation Data Labs. Information is deemed reliable but not guaranteed.
Save
Ask
Tour
Hide
Share
Scroll to Top