Save
Ask
Tour
Hide
Share
$700,000
1 Day On Site

2700 Berrywood Court
Richardson, TX 75082

For Sale|Single Family Residence|Active
4
Beds
4
Total Baths
3
Full Baths
1
Partial Bath
3,835
SqFt
$183
/SqFt
2000
Built
Subdivision:
Heather Ridge Estates
County:
Collin
Call Now: (817) 765-6730
Is this the listing for you? We can help make it yours.
(817) 765-6730
2700 Berrywood Court2700 Berrywood Court2700 Berrywood Court2700 Berrywood Court
Save
Ask
Tour
Hide
Share

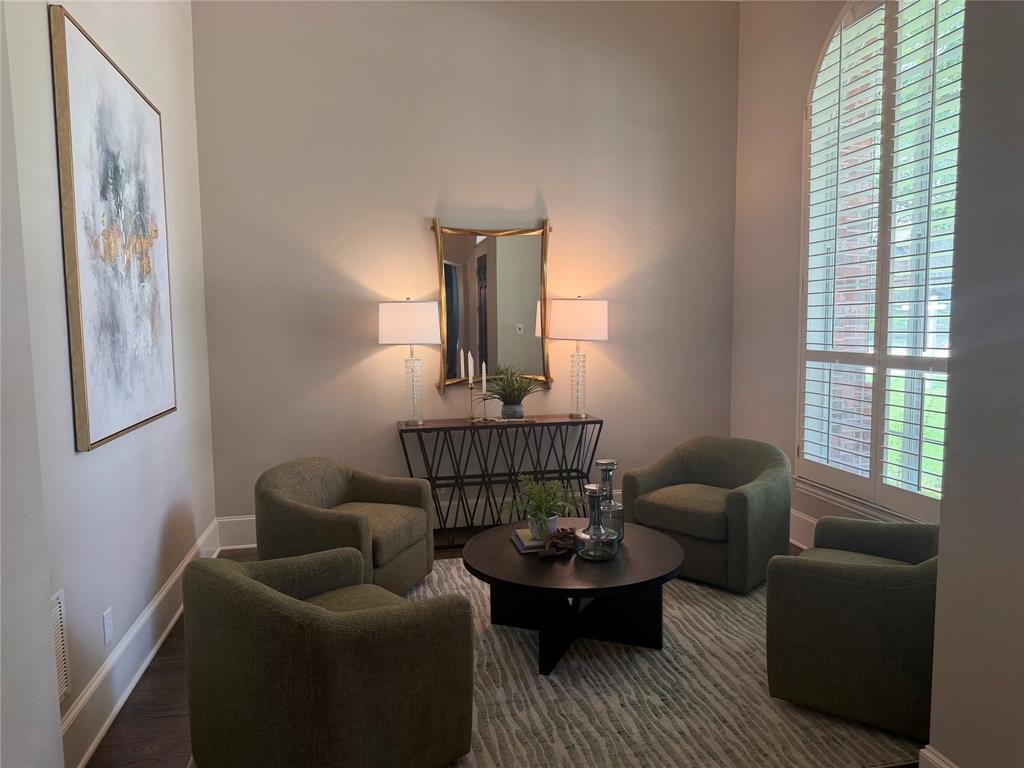
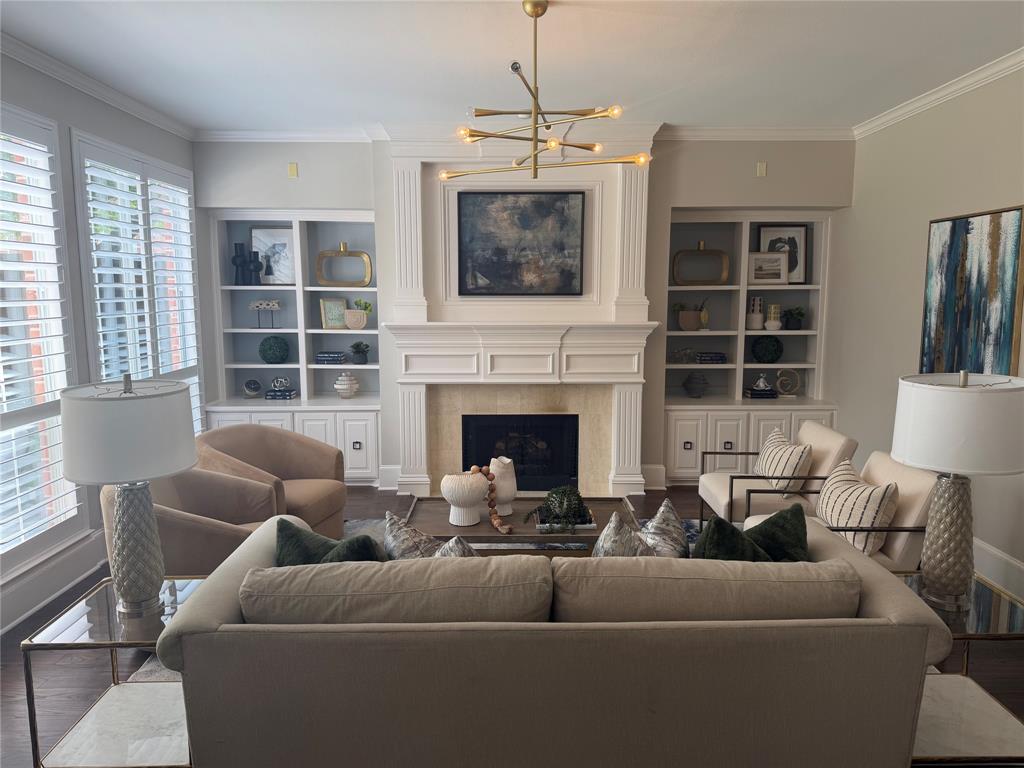
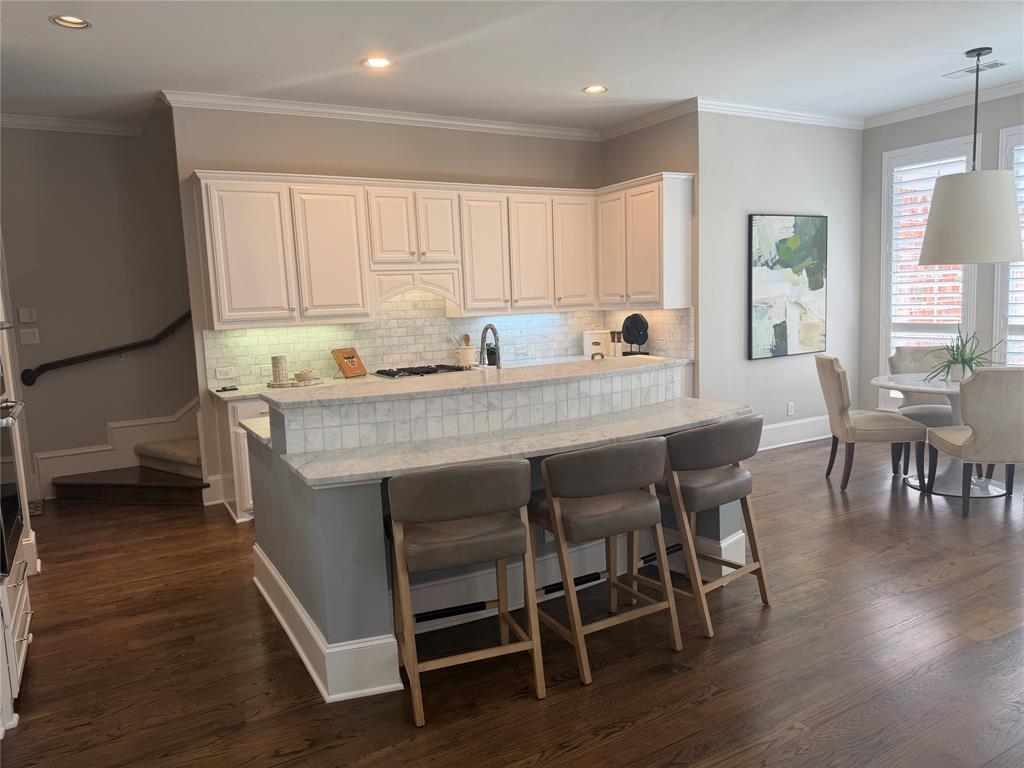
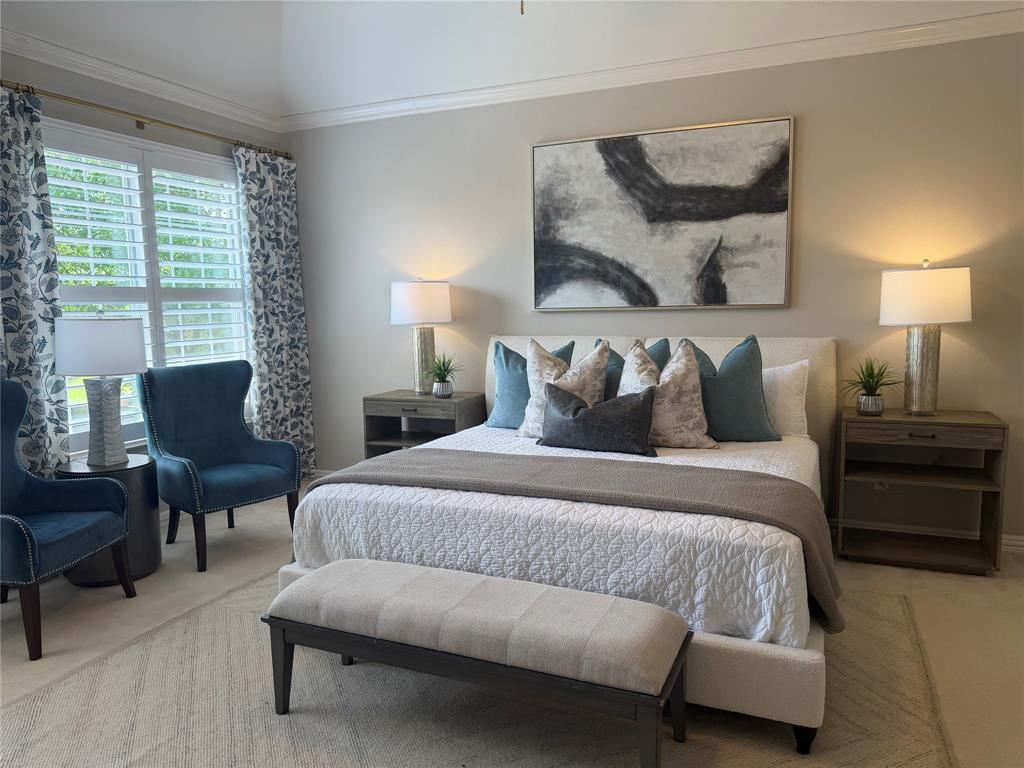
Professional photos delayed by rain; will be added soon! Fabulous Huntington home in coveted Heather Ridge neighborhood, adjacent to 400+ acre Breckinridge Park in NE Richardson, with exemplary Plano schools. Also enjoy the spacious corner lot, 3-car garage and great location; Just 3 minutes to 190, and 5 minutes to DART rail, CityLine multi-use complex, Firewheel golf courses, and corporate headquarters incl. Samsung, Collins Aerospace, State Farm & Raytheon. Beautiful home, both inside and out, with quality finishes throughout, including custom wood trim, 3-inch plantation shutters, 8 foot solid core doors & curved staircase with iron balusters. Enjoy tall ceilings, light neutral color palette, gorgeous hardwood floors and an updated gourmet kitchen featuring 42 inch white cabinets, Carrara marble countertops & backsplash, stainless steel appliances, double convection ovens & gas cooktop that vents to the exterior. Backyard offers a spacious patio, plenty of grass & mature trees, plus plenty of room to add a pool. Don't miss the 'secret garden' on side of house; perfect for growing flowers and vegetables! Original owners hate to leave this quality home [and neighborhood] but it's time to downsize. Buyers can just move in, relax and enjoy the annual city of Richardson fireworks display from their own backyard!

Save
Ask
Tour
Hide
Share
Listing Snapshot
Price 
$700,000
Days On Site 
1 Day
Bedrooms 
4
Inside Area (SqFt) 
3,835 sqft
Total Baths 
4
Full Baths 
3
Partial Baths 
1
Lot Size 
0.28 Acres
Year Built 
2000
MLS® Number 
21246469
Status 
Active
Property Tax 
$11,575
HOA/Condo/Coop Fees 
$31.67 monthly
Sq Ft Source 
N/A
Friends & Family
Recent Activity
8 hours agoListing updated with changes from the MLS®
yesterdayListing first seen on site
General Features
Acres 
0.28
Attached Garage 
Yes
Foundation 
Slab
Garage 
Yes
Garage Spaces 
3
Levels 
Two
Parking 
Alley AccessGarage Door OpenerGarage Faces RearKitchen LevelTandemAttached
Property Sub Type 
Single Family Residence
Security 
Security SystemSmoke Detector(s)
Special Circumstances 
Standard
Style 
Traditional
Utilities 
Underground Utilities
Interior Features
Appliances 
DishwasherDisposalGas CooktopGas Water HeaterMicrowave
Cooling 
Central AirElectric
Fireplace 
Yes
Fireplace Features 
DenGas Log
Fireplaces 
1
Flooring 
CarpetCeramic TileWood
Heating 
CentralNatural Gas
Interior 
Double VanityEat-in KitchenKitchen IslandOpen FloorplanVaulted Ceiling(s)Walk-In Closet(s)
Window Features 
Window Coverings
Bedroom 
Dimensions - 1 x 1Level - Second
Bonus Room 
Dimensions - 1 x 1Level - Second
Breakfast Room 
Dimensions - 1 x 1Level - First
Dining Room 
Dimensions - 1 x 1Level - First
Family Room 
Dimensions - 1 x 1Level - First
Game Room 
Dimensions - 1 x 1Level - Second
Kitchen 
Dimensions - 1 x 1Level - FirstFeatures - Breakfast Bar, Kitchen Island
Laundry 
Dimensions - 1 x 1Level - First
Living Room 
Dimensions - 1 x 1Level - FirstFeatures - Ceiling Fan(s)
Master Bedroom 
Dimensions - 1 x 1Level - Second
Utility Room 
Dimensions - 1 x 1Level - First
Save
Ask
Tour
Hide
Share
Exterior Features
Construction Details 
Brick
Exterior 
Rain Gutters
Fencing 
Wood
Lot Features 
Corner LotCul-De-SacFew TreesLandscaped
Patio And Porch 
Patio
Roof 
Composition
Windows/Doors 
Window Coverings
Community Features
Association Dues 
380
Community Features 
ParkSidewalks
Financing Terms Available 
CashConventionalFHAVA Loan
HOA Fee Frequency 
Annually
School District 
Plano ISD
Schools
School District
Plano ISD
Elementary School
Stinson
Middle School
Otto
High School
Mcmillen
Listing courtesy of Joyce Lynn Chandler of Keller Williams Central joycelynn@kw.com


© 2020 North Texas Real Estate Information Systems. All rights reserved. Information is deemed reliable but is not guaranteed accurate by the MLS or NTREIS. The information being provided is for the consumer's personal, non-commercial use, and may not be reproduced, redistributed, or used for any purpose other than to identify prospective properties consumers may be interested in purchasing.
Last checked: 2026-05-30 05:40 PM CDT

Neighborhood & Commute
Source: Walkscore
Disclosure: Community information and market data powered by Constellation Data Labs. Information is deemed reliable but not guaranteed.
Save
Ask
Tour
Hide
Share
Scroll to Top