Save
Ask
Tour
Hide
Share
$790,000
139 Days On Site

725 Rosewood Place
Aledo, TX 76008

For Sale|Single Family Residence|Active
4
Beds
5
Total Baths
4
Full Baths
1
Partial Bath
4,184
SqFt
$189
/SqFt
2016
Built
Subdivision:
Parks Of Aledo Ph
County:
Parker
Call Now: (817) 765-6730
Is this the listing for you? We can help make it yours.
(817) 765-6730
725 Rosewood Place725 Rosewood Place725 Rosewood Place725 Rosewood Place
Save
Ask
Tour
Hide
Share

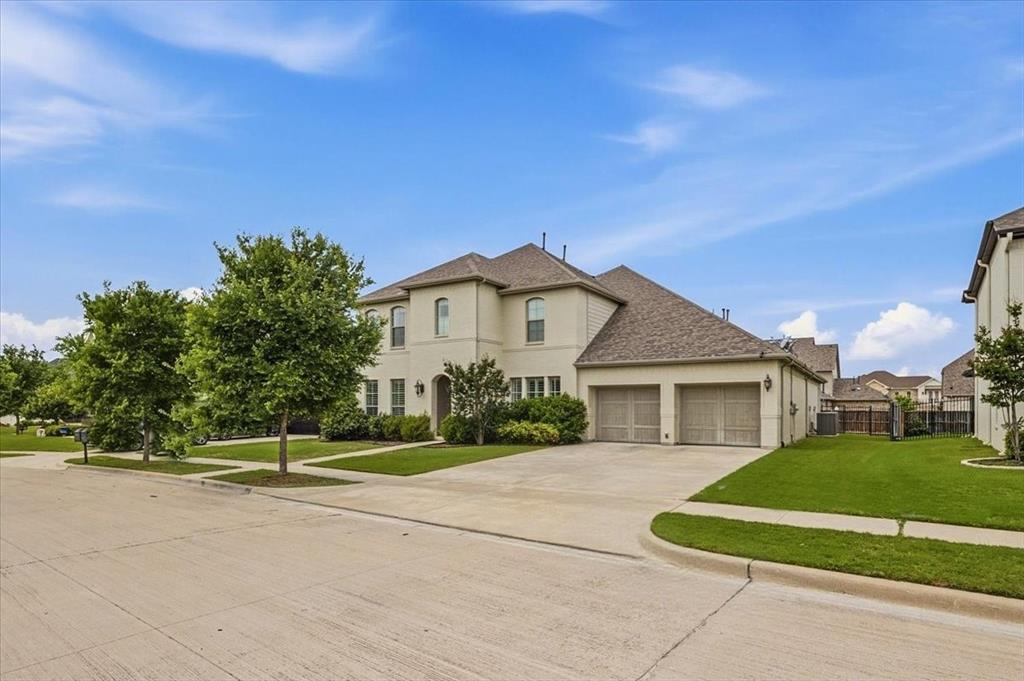
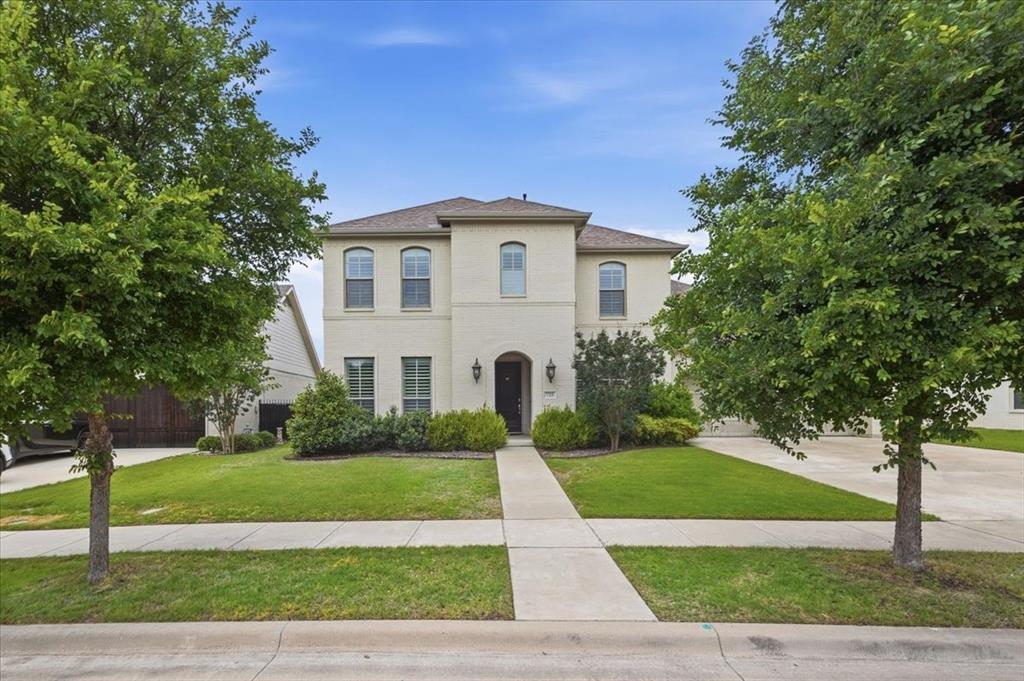
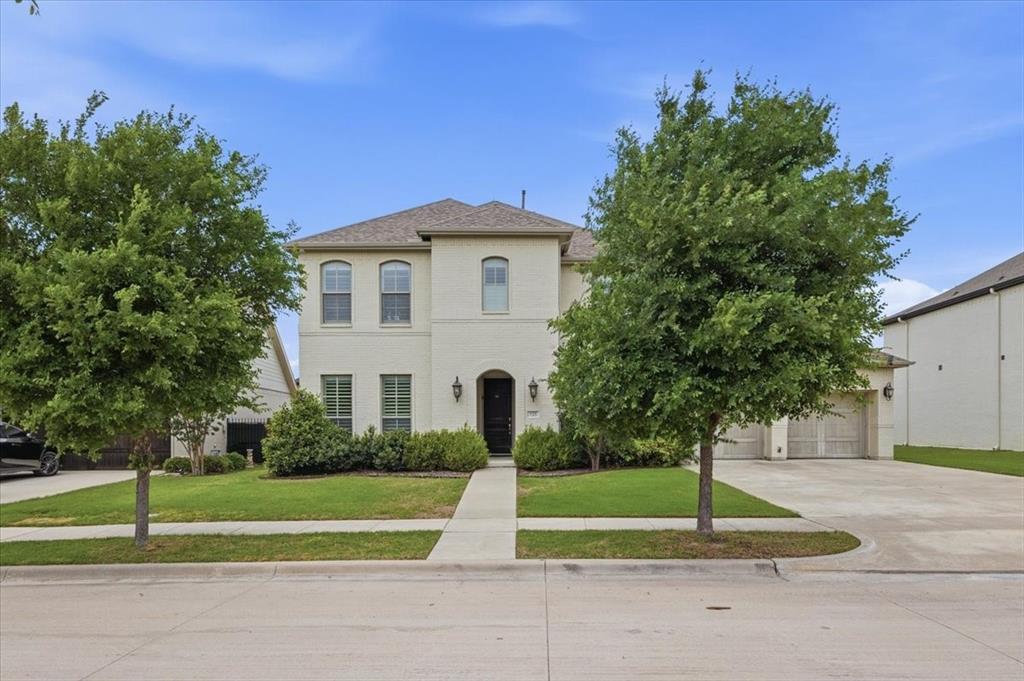
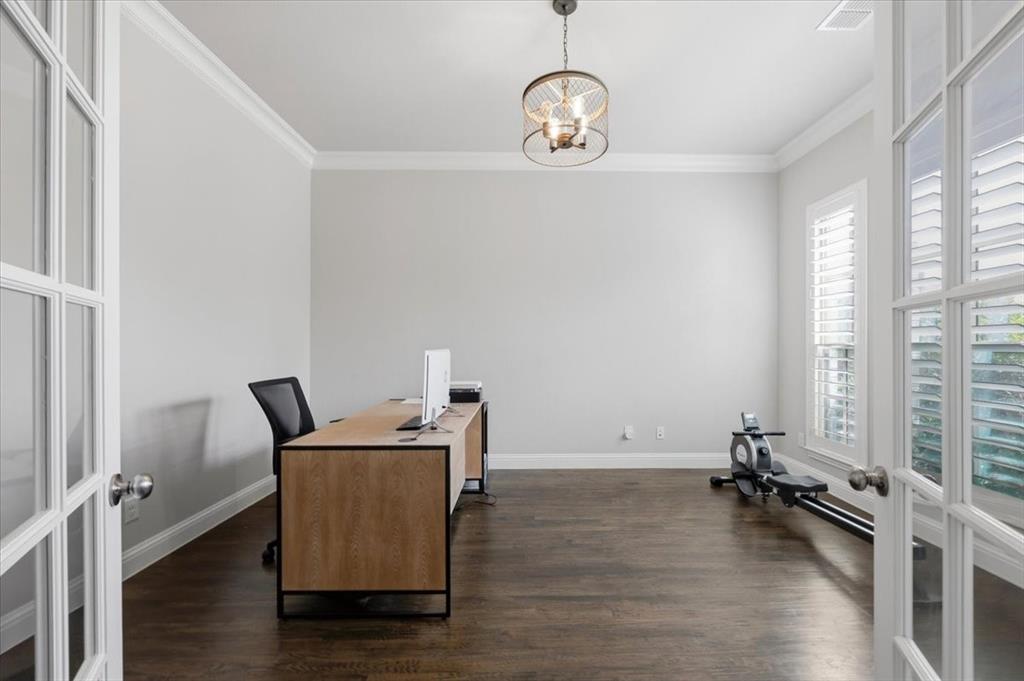
Located in Parks of Aledo, this home stands out for its layout, room count, and overall livability. The main living area is open with elevated ceiling heights and anchored by a large family room with gas fireplace, flowing directly into the kitchen and breakfast area. The kitchen centers around an oversized island with plenty of storage and prep space, and is designed to stay connected to everyday living. A dedicated dining room and private office at the front of the home give you flexibility for both formal use and work-from-home needs without sacrificing the flow of the main spaces. The primary suite is on the main level and offers a true retreat, with a spacious bath that includes dual vanities, a soaking tub, separate shower, and generous storage. Upstairs, a living room and separate media room are perfect for both daily use and entertaining. The bedroom and bathroom count provide strong flexibility for guests, growing households, or those needing multiple work or hobby spaces. Out back, the covered patio opens to a deep yard with room to add a pool or expand outdoor living over time. Located in one of Aledo's most coveted neighborhoods with access to trails, parks, and Aledo schools, this is a home where the layout and square footage actually translate into how people live.

Save
Ask
Tour
Hide
Share
Listing Snapshot
Price 
$790,000
Days On Site 
139 Days
Bedrooms 
4
Inside Area (SqFt) 
4,184 sqft
Total Baths 
5
Full Baths 
4
Partial Baths 
1
Lot Size 
0.235 Acres
Year Built 
2016
MLS® Number 
21246112
Status 
Active
Property Tax 
$16,185
HOA/Condo/Coop Fees 
$51.67 monthly
Sq Ft Source 
N/A
Friends & Family
Recent Activity
5 months agoListing updated with changes from the MLS®
5 months agoListing first seen on site
General Features
Acres 
0.235
Attached Garage 
Yes
Garage 
Yes
Garage Spaces 
3
Levels 
Two
Parking 
GarageGarage Door OpenerGarage Faces FrontTandemAttached
Property Sub Type 
Single Family Residence
Security 
Carbon Monoxide Detector(s)Smoke Detector(s)
Sewer 
Public Sewer
Special Circumstances 
Standard
Style 
Traditional
Utilities 
Cable Available
Water Source 
Public
Interior Features
Appliances 
DishwasherDisposalGas CooktopMicrowaveDouble Oven
Cooling 
Ceiling Fan(s)Central AirElectric
Fireplace 
Yes
Fireplace Features 
GasGas StarterGas Log
Fireplaces 
1
Flooring 
CarpetHardwoodTile
Heating 
CentralNatural Gas
Interior 
Double VanityEat-in KitchenGranite CountersKitchen IslandWalk-In Closet(s)High Speed Internet
Window Features 
Window Coverings
Living Room 
Dimensions - 0 x 0Level - FirstFeatures - Ceiling Fan(s)
Master Bedroom 
Dimensions - 0 x 0Level - FirstFeatures - Walk-In Closet(s)
Save
Ask
Tour
Hide
Share
Exterior Features
Fencing 
WoodWrought Iron
Lot Features 
Interior LotSubdivided
Patio And Porch 
CoveredPatio
Roof 
Composition
Windows/Doors 
Window Coverings
Community Features
Association Fee 
$620.0
Association Fee Frequency 
Annually
School District 
Aledo ISD
Financing Terms Available 
CashConventionalFHAVA Loan
Schools
School District
Aledo ISD
Elementary School
Coder
Middle School
McAnally
High School
Aledo
Listing courtesy of W. Spencer Perry of Williams Trew Real Estate spencer@williamstrew.com


© 2020 North Texas Real Estate Information Systems. All rights reserved. Information is deemed reliable but is not guaranteed accurate by the MLS or NTREIS. The information being provided is for the consumer's personal, non-commercial use, and may not be reproduced, redistributed, or used for any purpose other than to identify prospective properties consumers may be interested in purchasing.
Last checked: 2026-09-09 10:01 AM CDT

Neighborhood & Commute
Source: Walkscore
Disclosure: Community information and market data powered by Constellation Data Labs. Information is deemed reliable but not guaranteed.
Save
Ask
Tour
Hide
Share
Scroll to Top