Save
Ask
Tour
Hide
Share
$789,000
137 Days On Site

11192 Progreso Street
Frisco, TX 75035

For Sale|Single Family Residence|Active
5
Beds
4
Total Baths
4
Full Baths
3,943
SqFt
$200
/SqFt
2016
Built
Subdivision:
Miramonte Ph 4
County:
Collin
Call Now: (817) 765-6730
Is this the listing for you? We can help make it yours.
(817) 765-6730
11192 Progreso Street11192 Progreso Street11192 Progreso Street11192 Progreso Street
Save
Ask
Tour
Hide
Share

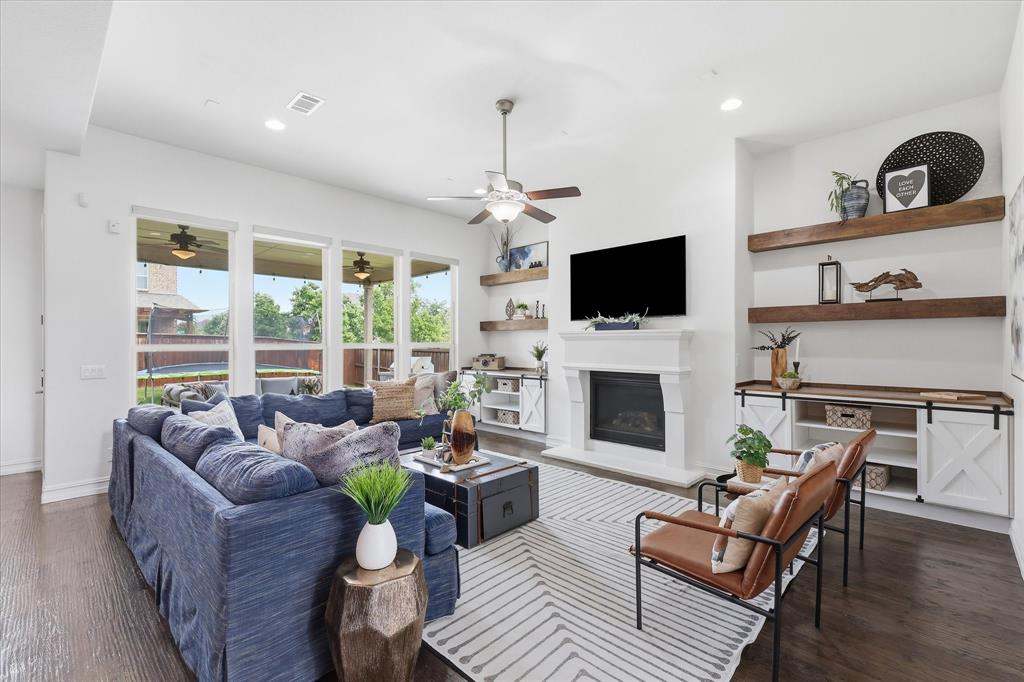
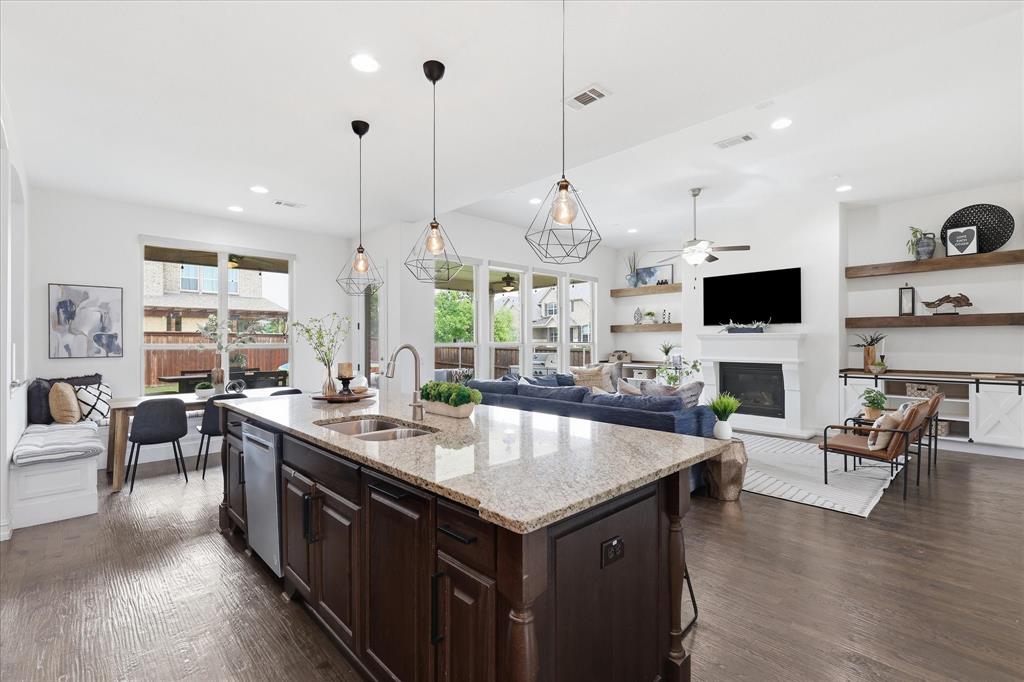
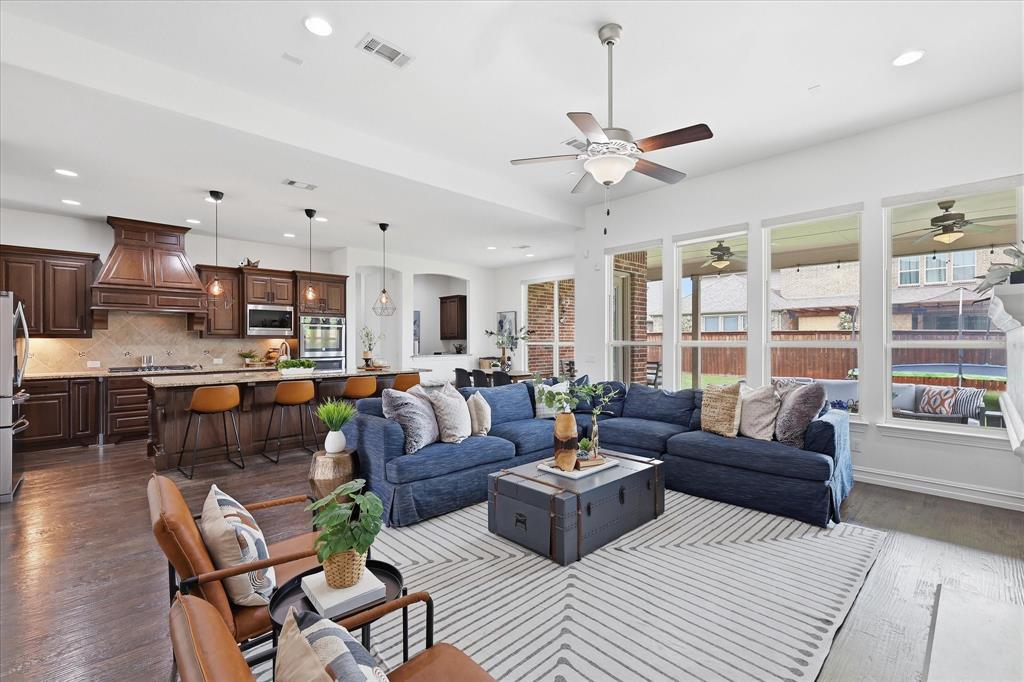
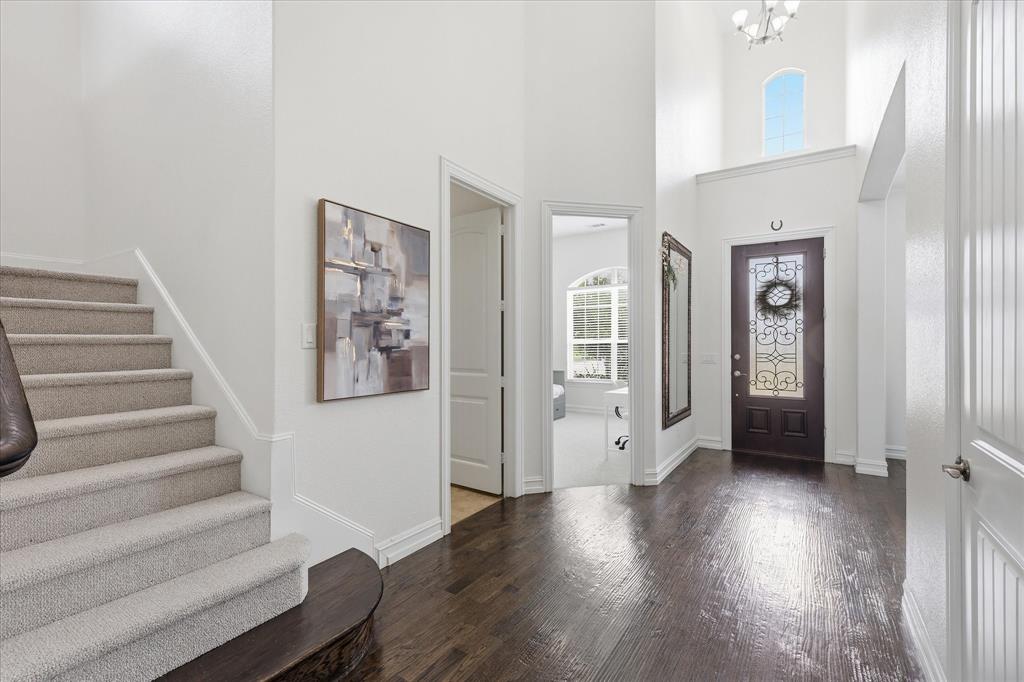
Perfectly positioned on a spacious corner lot in Frisco's sought-after Miramonte community, this beautifully upgraded 5-bedroom, 4-bath home with a 3-car garage offers luxury, flexibility, and an exceptional location near PGA Frisco, Universal Kids Resort, and the Dallas North Tollway. A grand foyer with soaring ceilings and rich floors welcomes you inside. The open-concept living room features a cast stone fireplace, floating wood shelves, and designer built-ins, creating a warm and inviting gathering space. The chef's kitchen is designed for entertaining and everyday living with an oversized island, gas cooktop, double ovens, butler's pantry, abundant cabinetry, and a breakfast nook with custom built-in seating. A dedicated planning station provides the perfect workspace for remote work, study, or household organization. The thoughtfully designed floor plan includes a private first-floor guest suite and full bath, ideal for visitors or multigenerational living. The primary suite is a relaxing retreat with a spa-inspired bath, dual vanities, soaking tub, separate shower, and large walk-in closet. Upstairs, you'll find three spacious secondary bedrooms, a game room, and a dedicated media room. Step outside to your private backyard oasis featuring a covered patio, perfect for outdoor dining, entertaining, or relaxing. Residents enjoy access to community parks, walking trails, lakes, and a resort-style pool. Conveniently located near premier shopping, dining, entertainment, major employers, and Frisco's most exciting destinations, this exceptional home offers the space, amenities, and lifestyle today's buyers are seeking.

Save
Ask
Tour
Hide
Share
Listing Snapshot
Price 
$789,000
Days On Site 
137 Days
Bedrooms 
5
Inside Area (SqFt) 
3,943 sqft
Total Baths 
4
Full Baths 
4
Partial Baths 
N/A
Lot Size 
0.2 Acres
Year Built 
2016
MLS® Number 
21245313
Status 
Active
Property Tax 
$15,744
HOA/Condo/Coop Fees 
$445 Semi-Annually
Sq Ft Source 
N/A
Friends & Family
Recent Activity
2 weeks agoListing updated with changes from the MLS®
3 weeks agoPrice changed to $789,000
5 months agoListing first seen on site
General Features
Acres 
0.2
Attached Garage 
Yes
Energy Features 
Solar
Foundation 
Slab
Garage 
Yes
Garage Spaces 
3
Levels 
Two
Parking 
ConcreteCoveredDirect AccessDrivewayGarageGarage Door OpenerGarage Faces FrontInside EntranceKitchen LevelLightedStorageTandemAttached
Property Sub Type 
Single Family Residence
Security 
Carbon Monoxide Detector(s)Fire AlarmPrewiredSecurity LightsSecurity SystemSecurity System OwnedSmoke Detector(s)
Sewer 
Public Sewer
Special Circumstances 
Standard
Style 
Traditional
Utilities 
Cable AvailableElectricity AvailableElectricity ConnectedNatural Gas AvailablePhone AvailableSewer AvailableUnderground Utilities
Water Source 
Public
Interior Features
Appliances 
DishwasherDisposalElectric OvenElectric Water HeaterGas CooktopGas Water HeaterMicrowaveConvection OvenDouble OvenTankless Water Heater
Cooling 
Ceiling Fan(s)Central AirElectric
Fireplace 
Yes
Fireplace Features 
DecorativeGasGas StarterLiving RoomStoneGas Log
Fireplaces 
1
Flooring 
CarpetCeramic TileHardwoodTileWood
Heating 
CentralElectricFireplace(s)Solar
Interior 
Built-in FeaturesChandelierDouble VanityEat-in KitchenGranite CountersKitchen IslandOpen FloorplanPantryVaulted Ceiling(s)Walk-In Closet(s)High Speed InternetWired for Sound
Laundry Features 
Electric Dryer HookupWasher Hookup
Save
Ask
Tour
Hide
Share
Exterior Features
Construction Details 
Wood SidingBrickStone
Exterior 
Rain GuttersLightingPrivate Yard
Fencing 
Back YardFencedFullGatePrivacyWood
Lot Features 
Corner LotFew TreesLandscapedSubdivided
Patio And Porch 
CoveredPatioRear Porch
Roof 
CompositionShingle
Waterfront Features 
Lake Privileges
Community Features
Association Fee 
$445.0
Association Fee Frequency 
Semi-Annually
Community Features 
PoolClubhouseCurbsFishingLakeParkPlaygroundSidewalks
School District 
Prosper ISD
Financing Terms Available 
CashConventionalFHAVA Loan
Schools
School District
Prosper ISD
Elementary School
Jim Spradley
Middle School
Bill Hays
High School
Rock Hill
Listing courtesy of Kaitlin Lovern of Real Broker, LLC kaitlin@kaitlinlovern.com


© 2020 North Texas Real Estate Information Systems. All rights reserved. Information is deemed reliable but is not guaranteed accurate by the MLS or NTREIS. The information being provided is for the consumer's personal, non-commercial use, and may not be reproduced, redistributed, or used for any purpose other than to identify prospective properties consumers may be interested in purchasing.
Last checked: 2026-09-14 06:43 AM CDT

Neighborhood & Commute
Source: Walkscore
Disclosure: Community information and market data powered by Constellation Data Labs. Information is deemed reliable but not guaranteed.
Save
Ask
Tour
Hide
Share
Scroll to Top