Save
Ask
Tour
Hide
Share
$649,000
90 Days On Site

907 Loch Lomond Drive
Arlington, TX 76012

For Sale|Single Family Residence|Active
4
Beds
4
Total Baths
3
Full Baths
1
Partial Bath
3,209
SqFt
$202
/SqFt
1979
Built
Subdivision:
Interlochen Estates Add
County:
Tarrant
Call Now: (817) 765-6730
Is this the listing for you? We can help make it yours.
(817) 765-6730
907 Loch Lomond Drive907 Loch Lomond Drive907 Loch Lomond Drive907 Loch Lomond Drive
Save
Ask
Tour
Hide
Share

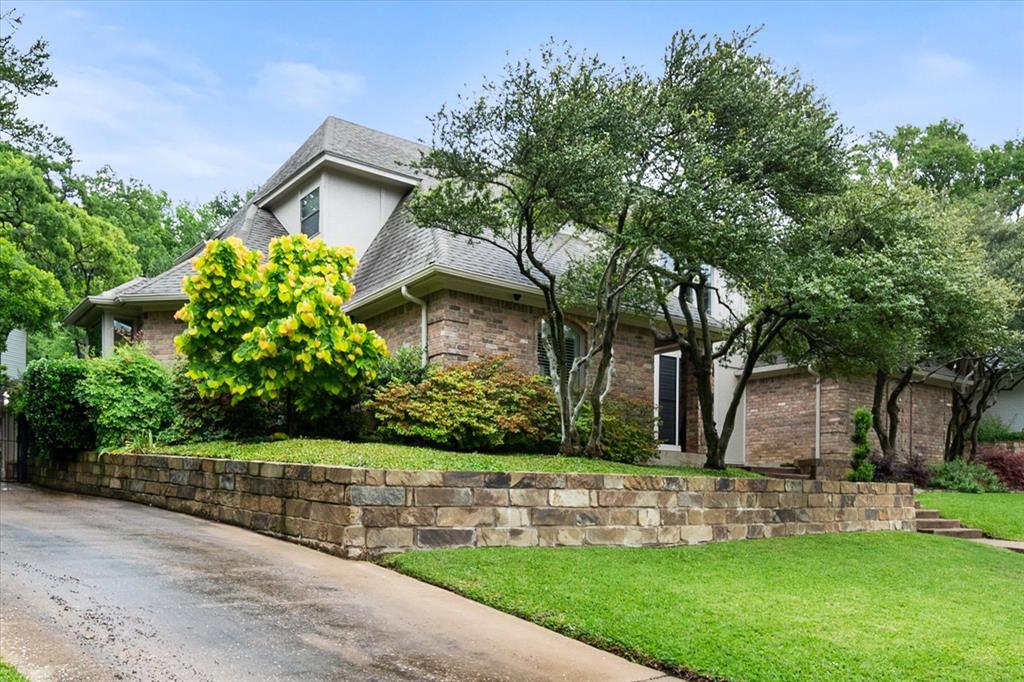
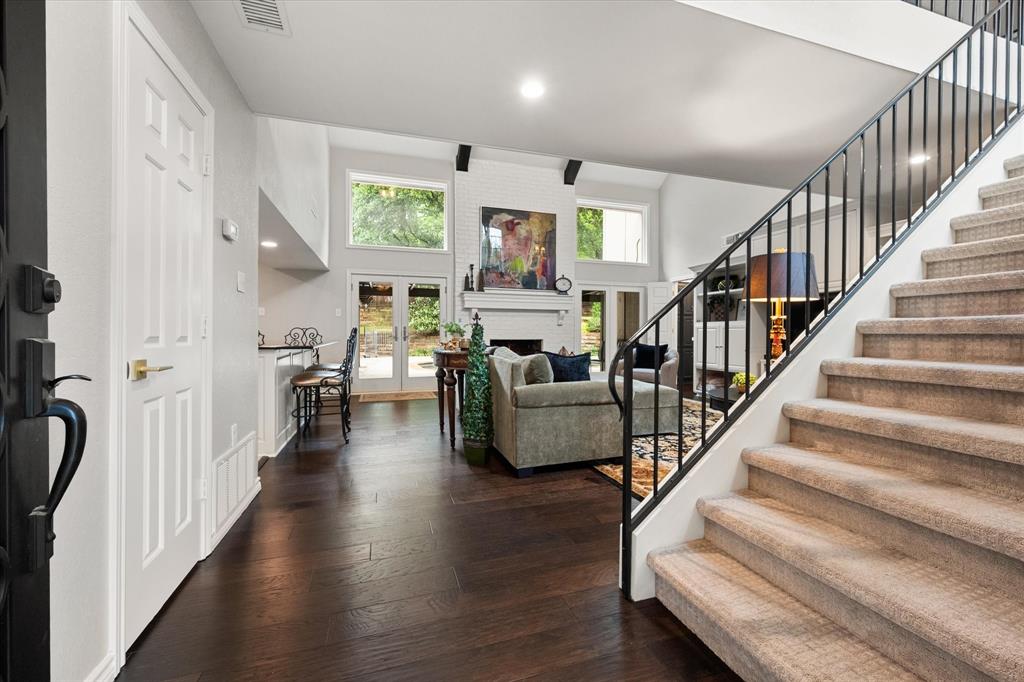
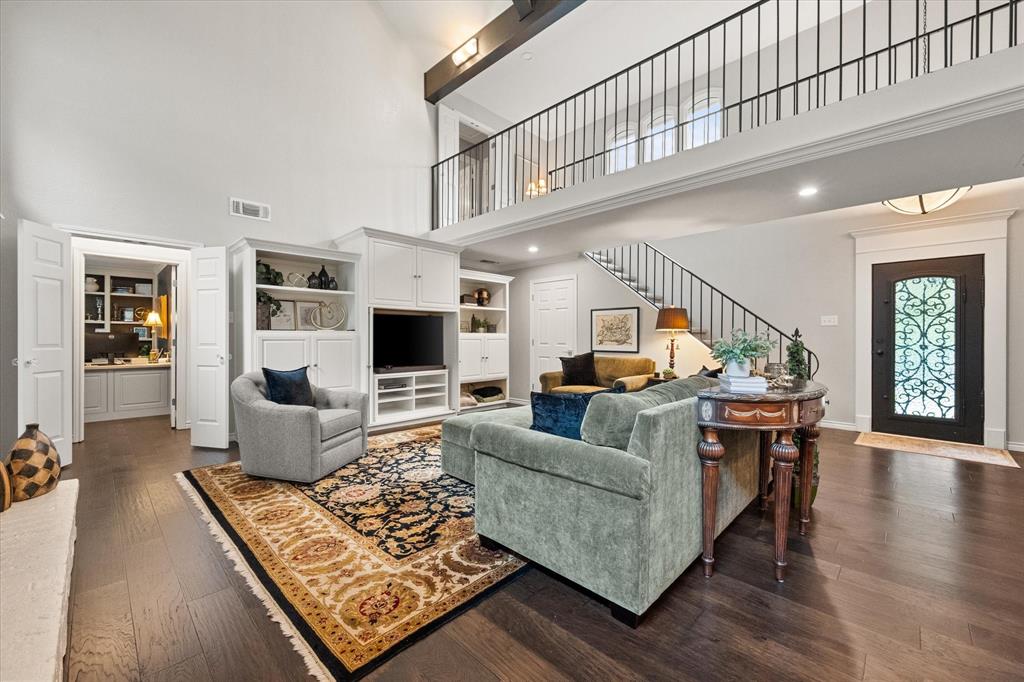
Located in one of Arlington's most sought after areas, this beautifully redesigned home showcases pride of ownership both inside and throughout the community. Thoughtfully remodeled in 2024, the property blends modern updates with timeless comfort and design. Inside you will find two inviting living areas with gas log fireplaces, providing a wonderful conversation and relaxation area for friends and family time. The luxurious primary suite offer a private retreat to unwind, while the spacious home office is perfect for remote work or a quiet retreat. The other spacious bedrooms, including a secondary primary, are situated just upstairs. Step outside to your own private backyard oasis, featuring a sparkling pool and a serene setting ideal for relaxing or entertaining. This is a rare opportunity to own a move in ready home in a highly desirable area.

Save
Ask
Tour
Hide
Share
Listing Snapshot
Price 
$649,000
Days On Site 
90 Days
Bedrooms 
4
Inside Area (SqFt) 
3,209 sqft
Total Baths 
4
Full Baths 
3
Partial Baths 
1
Lot Size 
0.289 Acres
Year Built 
1979
MLS® Number 
21244587
Status 
Active
Property Tax 
$10,637
HOA/Condo/Coop Fees 
N/A
Sq Ft Source 
N/A
Friends & Family
Recent Activity
a month agoListing updated with changes from the MLS®
a month agoPrice changed to $649,000
3 months agoListing first seen on site
General Features
Acres 
0.289
Attached Garage 
Yes
Foundation 
Slab
Garage 
Yes
Garage Spaces 
2
Levels 
Two
Parking 
CoveredDrivewayGarageGarage Door OpenerGarage Faces SideAttached
Property Sub Type 
Single Family Residence
Sewer 
Public Sewer
Special Circumstances 
Standard
Style 
Traditional
Utilities 
Cable Available
Water Source 
Public
Interior Features
Appliances 
Built-In Gas RangeDisposalMicrowaveWine Cooler
Cooling 
Ceiling Fan(s)Central AirElectric
Fireplace 
Yes
Fireplace Features 
Gas StarterGas Log
Fireplaces 
2
Flooring 
Ceramic TileWood
Heating 
CentralNatural Gas
Interior 
Cathedral Ceiling(s)Granite CountersKitchen IslandOpen FloorplanPantryWalk-In Closet(s)High Speed Internet
Window Features 
Skylight(s)Window Coverings
Bedroom 
Dimensions - 14 x 11Level - SecondFeatures - Ceiling Fan(s)
Bedroom-2nd Primary 
Dimensions - 16 x 14Level - SecondFeatures - Ceiling Fan(s)
Breakfast Room 
Dimensions - 16 x 17Level - First
Dining Room 
Dimensions - 12 x 14Level - First
Kitchen 
Dimensions - 13 x 14Level - FirstFeatures - Breakfast Bar, Ceiling Fan(s), Kitchen Island, Pantry
Laundry 
Dimensions - 7 x 12Level - First
Living Room 
Dimensions - 22 x 22Level - FirstFeatures - Ceiling Fan(s)
Master Bedroom 
Dimensions - 14 x 17Level - FirstFeatures - Ceiling Fan(s), Walk-In Closet(s)
Office 
Dimensions - 12 x 14Level - First
Save
Ask
Tour
Hide
Share
Exterior Features
Construction Details 
Brick
Fencing 
Wood
Lot Features 
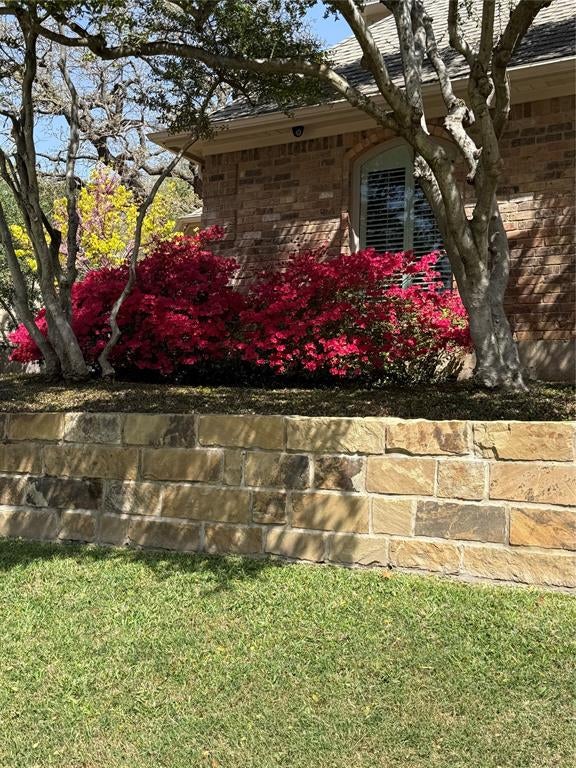
Interior LotLandscapedSlopedSubdivided
Other Structures 
Pergola
Patio And Porch 
Covered
Pool Features 
GuniteIn Ground
Roof 
Composition
Windows/Doors 
Skylight(s)Window Coverings
Community Features
Community Features 
Curbs
School District 
Arlington ISD
Financing Terms Available 
CashConventionalFHA
Schools
School District
Arlington ISD
Elementary School
Pope
Middle School
Shackelford
High School
Lamar
Listing courtesy of Julie Owens of TMP Realty, LLC julieowensdfw@gmail.com


© 2020 North Texas Real Estate Information Systems. All rights reserved. Information is deemed reliable but is not guaranteed accurate by the MLS or NTREIS. The information being provided is for the consumer's personal, non-commercial use, and may not be reproduced, redistributed, or used for any purpose other than to identify prospective properties consumers may be interested in purchasing.
Last checked: 2026-09-14 06:38 AM CDT

Neighborhood & Commute
Source: Walkscore
Disclosure: Community information and market data powered by Constellation Data Labs. Information is deemed reliable but not guaranteed.
Save
Ask
Tour
Hide
Share
Scroll to Top