Save
Ask
Tour
Hide
Share
$598,500
169 Days On Site

6214 Liberty Hill
Dallas, TX 75248

For Sale|Single Family Residence|Active
4
Beds
3
Total Baths
3
Full Baths
2,168
SqFt
$276
/SqFt
1984
Built
Subdivision:
Prestonwood
County:
Dallas
Call Now: (817) 765-6730
Is this the listing for you? We can help make it yours.
(817) 765-6730
Upcoming Open Houses
Sun, Oct 4, 12:00 PM - 3:00 PM
6214 Liberty Hill6214 Liberty Hill6214 Liberty Hill6214 Liberty Hill
Save
Ask
Tour
Hide
Share

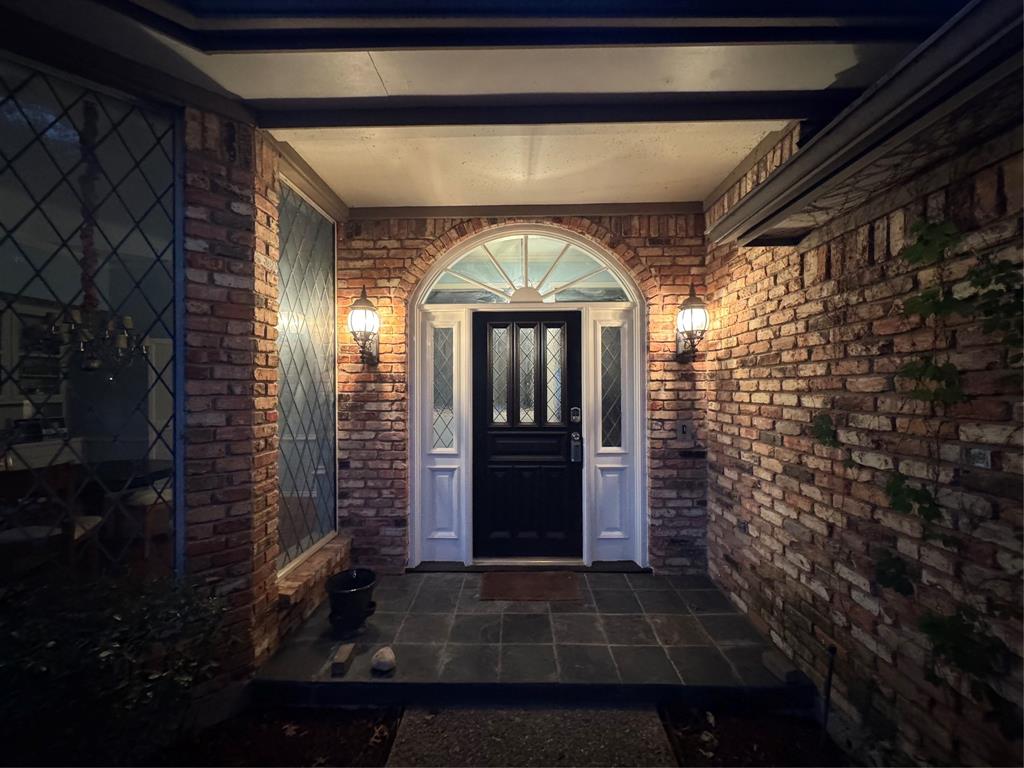
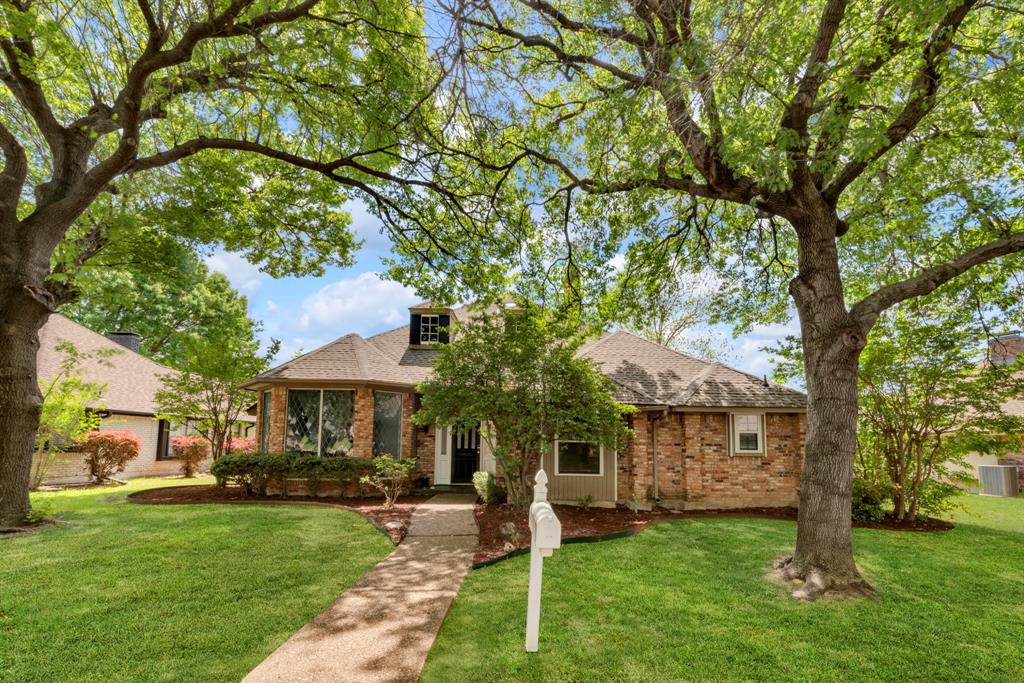
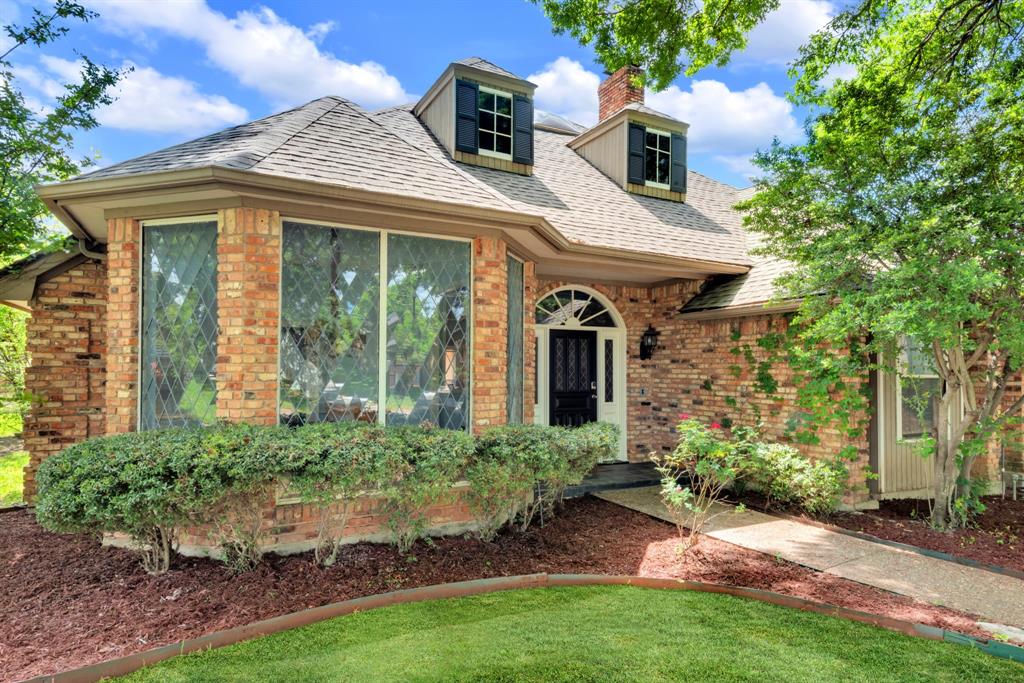
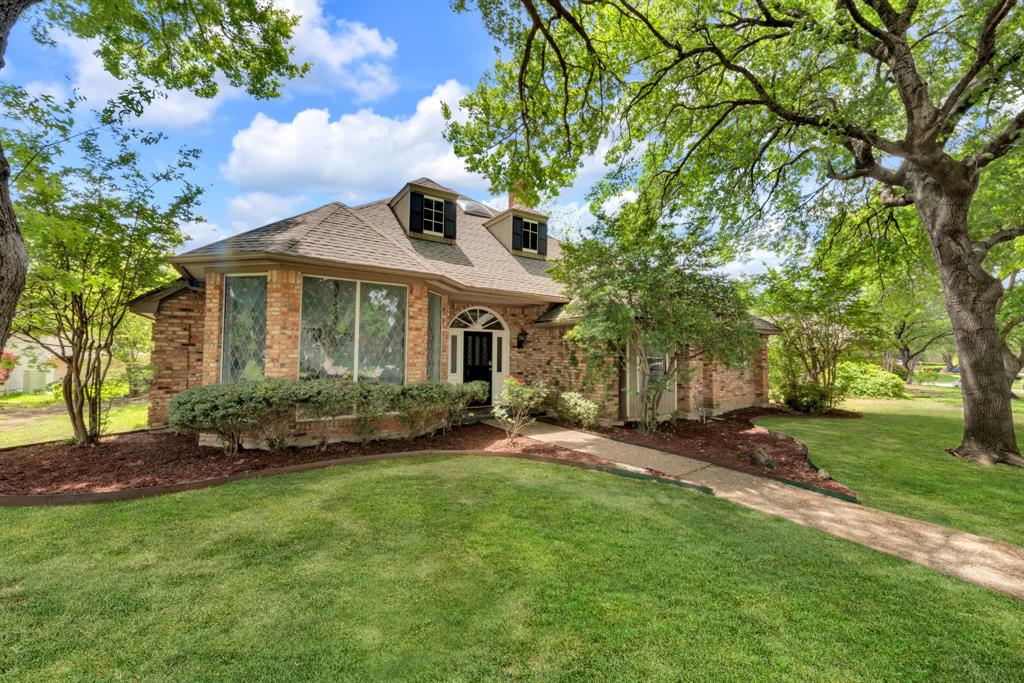
OPEN HOUSE This Sunday 2-4pm!!! New Sod and recently landscaped! BEAUTIFUL Single-story living in the heart of North Dallas. This MOVE-IN ready gem is more than a home-it's a lifestyle! Nestled in the highly sought-after Prestonwood Community, known for its premier schools, parks and running trails. The heart of this home is an incredible living-family room with an open flow anchored by 2 beautiful skylights that provide abundant natural light and an oversized brick fireplace. The multiple ample living spaces provide versatility. This layout is ideal for family living, entertainment, or multi-generational use. A chef's kitchen offers a skylight and a walk-in butler's pantry with spacious cabinetry. The dining space features diamond-pane lead glass panels, providing timeless elegance for those holiday get-togethers. The spacious primary bedroom features vaulted ceilings and an en-suite vaulted bathroom with a garden tub. Two secondary bedrooms, connected by a Jack-and-Jill bath, provide generous space. A FLEX bonus fourth bedroom, office or in-law suite features its very own renovated full bathroom with an independent entry. The backyard is perfect for summer family gatherings. This home combines thoughtful design and quality craftsmanship, while also offering room for you to make it your own, come see me TODAY!! Location is everything: Just minutes from The Clubs of Prestonwood (The Creek) home of two award winning golf clubhouses), upscale dining. Kiowa Parkway Bert Fields Park, and running trails. Bonus: Refrigerator, washer and dryer convey! Carpeting and fence allowance!

Save
Ask
Tour
Hide
Share
Listing Snapshot
Price 
$598,500
Days On Site 
169 Days
Bedrooms 
4
Inside Area (SqFt) 
2,168 sqft
Total Baths 
3
Full Baths 
3
Partial Baths 
N/A
Lot Size 
0.18 Acres
Year Built 
1984
MLS® Number 
21242875
Status 
Active
Property Tax 
$11,687
HOA/Condo/Coop Fees 
N/A
Sq Ft Source 
N/A
Friends & Family
Recent Activity
a week agoListing updated with changes from the MLS®
a month agoPrice changed to $598,500
6 months agoListing first seen on site
General Features
Acres 
0.18
Attached Garage 
Yes
Carport 
2
Foundation 
Slab
Garage 
Yes
Garage Spaces 
2
Levels 
One
Parking 
Alley AccessGarageGarage Door OpenerGarage Faces RearAttached
Property Sub Type 
Single Family Residence
Security 
Fire Sprinkler SystemSmoke Detector(s)Other
Sewer 
Public Sewer
Special Circumstances 
Standard
Style 
Traditional
Utilities 
Cable AvailableElectricity AvailableElectricity ConnectedPhone AvailableUnderground Utilities
Water Source 
Public
Interior Features
Appliances 
DishwasherDisposalElectric CooktopElectric OvenMicrowave
Cooling 
Ceiling Fan(s)Central Air
Fireplace 
Yes
Fireplace Features 
Wood Burning
Fireplaces 
1
Flooring 
CarpetCeramic TileHardwood
Heating 
CentralFireplace(s)
Interior 
Built-in FeaturesCathedral Ceiling(s)ChandelierDouble VanityEat-in KitchenPantryVaulted Ceiling(s)Walk-In Closet(s)High Speed InternetIn-Law Floorplan
Laundry Features 
Electric Dryer HookupWasher Hookup
Window Features 
Skylight(s)Bay Window(s)
Bonus Room 
Dimensions - 14 x 14Level - First
Dining Room 
Dimensions - 14 x 14Level - First
Kitchen 
Dimensions - 14 x 16Level - FirstFeatures - Breakfast Bar, Eat-in Kitchen, Pantry
Living Room 
Dimensions - 18 x 18Level - FirstFeatures - Ceiling Fan(s)
Master Bedroom 
Dimensions - 16 x 16Level - FirstFeatures - Ceiling Fan(s), Walk-In Closet(s)
Save
Ask
Tour
Hide
Share
Exterior Features
Construction Details 
Brick
Fencing 
Wood
Lot Features 
Few Trees
Roof 
Composition
Windows/Doors 
Skylight(s)Bay Window(s)
Community Features
Community Features 
ParkPlaygroundSidewalksOther
School District 
Dallas ISD
Financing Terms Available 
CashConventionalFHAVA Loan
Schools
School District
Dallas ISD
Elementary School
Frank Guzick
Middle School
Benjamin Franklin
High School
Hillcrest
Listing courtesy of Norma Walker of JPAR Dallas normarwalker206777@gmail.com


© 2020 North Texas Real Estate Information Systems. All rights reserved. Information is deemed reliable but is not guaranteed accurate by the MLS or NTREIS. The information being provided is for the consumer's personal, non-commercial use, and may not be reproduced, redistributed, or used for any purpose other than to identify prospective properties consumers may be interested in purchasing.
Last checked: 2026-10-04 08:48 AM CDT

Neighborhood & Commute
Source: Walkscore
Disclosure: Community information and market data powered by Constellation Data Labs. Information is deemed reliable but not guaranteed.
Save
Ask
Tour
Hide
Share
Scroll to Top