
709 Gentry DriveArlington, TX 76018
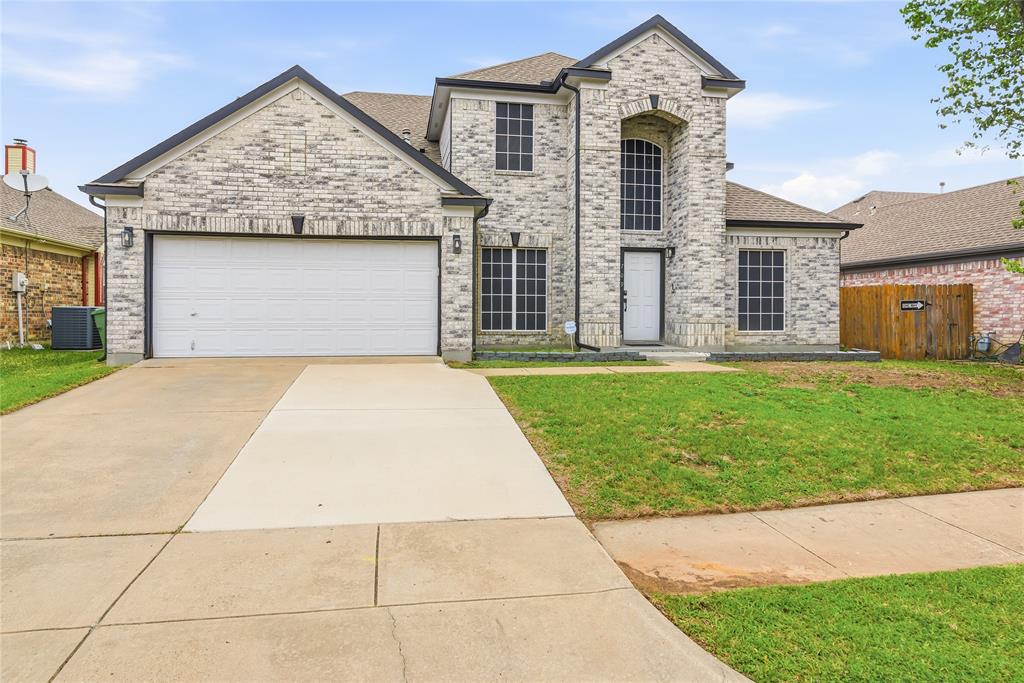
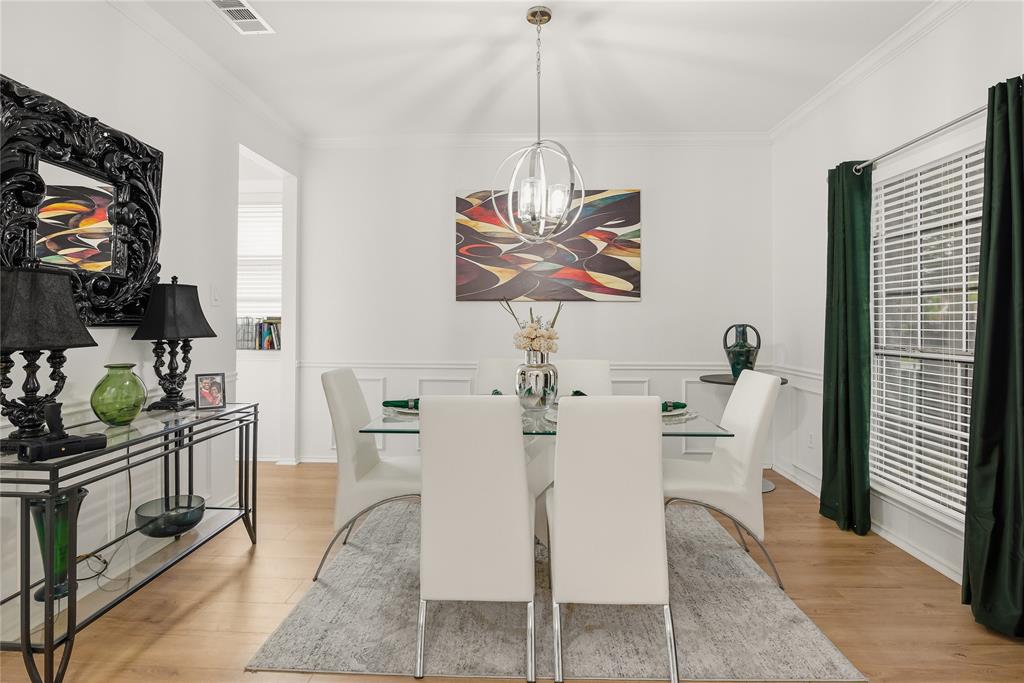
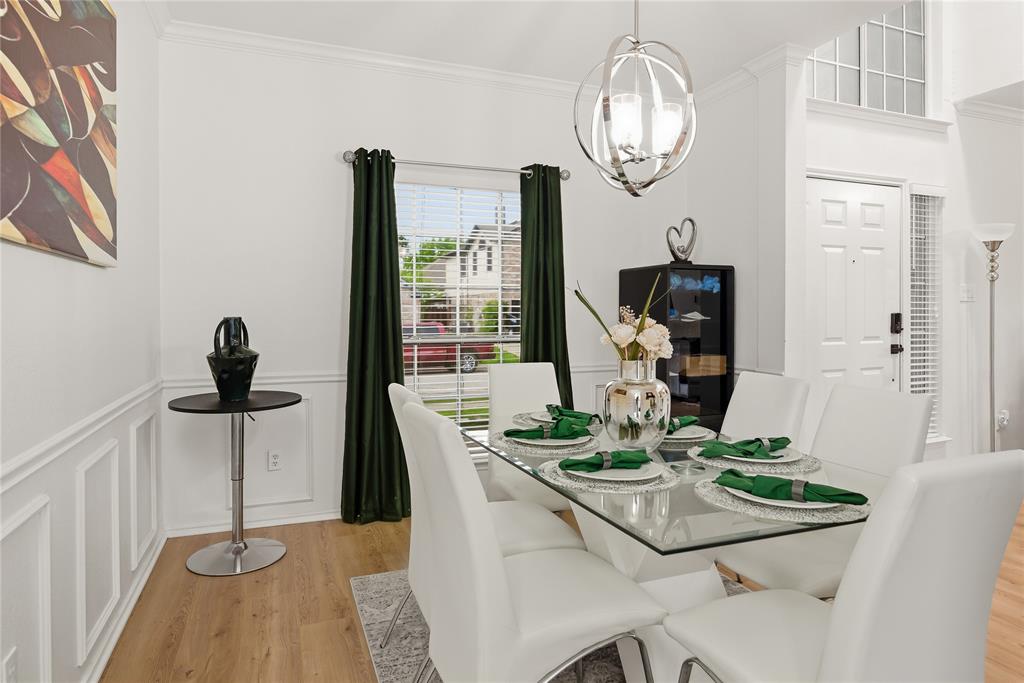
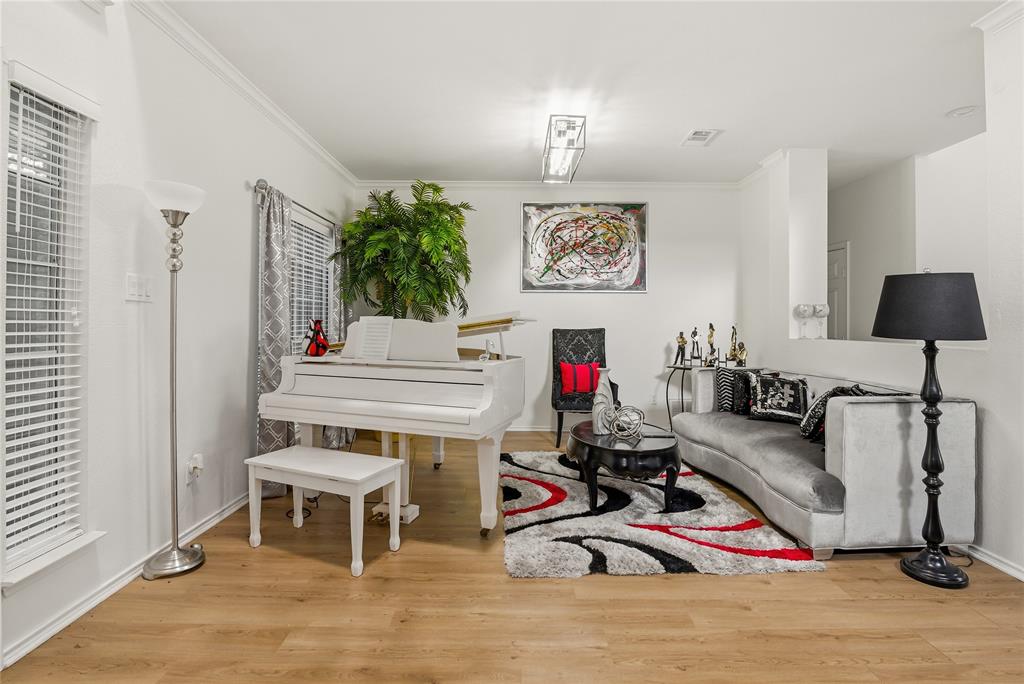
FOUR BEDROOMS, BEAUTIFUL UPDATES, AND NO HOA—NOW $370,000! If your Arlington home search includes room to spread out, an updated kitchen, and a downstairs primary bedroom, put 709 Gentry Drive on your must-see list! Located in Arlington Meadows, this inviting home offers 2,297 square feet with 4 bedrooms, 2.5 bathrooms, two living areas, and two dining spaces. A grand two-story entry and soaring ceilings welcome you inside, where there’s room for lively gatherings, quiet evenings, and everything in between. The updated kitchen features quartz countertops, a subway tile backsplash, a gas cooktop, and a gas oven. Picture preparing your favorite meal, sharing a weekend breakfast, or hosting dinner with friends. Afterward, settle in beside the wood-burning fireplace or enjoy a movie in your second living area. The spacious downstairs primary bedroom creates a comfortable retreat, while three generously sized upstairs bedrooms offer options for guests, a home office, or hobbies. Walk-in closets, a dedicated utility room with full-size washer and dryer connections, and an attached two-car garage make daily life easier. With no HOA and a new price of $370,000, this Arlington home deserves a fresh look. Come explore the layout, appreciate the updates, and find your favorite place to unwind. Schedule your private showing today!
| a week ago | Listing updated with changes from the MLS® | |
| a week ago | Price changed to $370,000 | |
| 5 months ago | Listing first seen on site |

© 2020 North Texas Real Estate Information Systems. All rights reserved. Information is deemed reliable but is not guaranteed accurate by the MLS or NTREIS. The information being provided is for the consumer's personal, non-commercial use, and may not be reproduced, redistributed, or used for any purpose other than to identify prospective properties consumers may be interested in purchasing.
Last checked: 2026-10-04 10:27 AM CDT

Did you know? You can invite friends and family to your search. They can join your search, rate and discuss listings with you.