Save
Ask
Tour
Hide
Share
$342,489
26 Days On Site

1121 SW Hillside Drive
Burleson, TX 76028

For Sale|Single Family Residence|Active
4
Beds
2
Total Baths
2
Full Baths
2,077
SqFt
$165
/SqFt
2001
Built
Subdivision:
Elk Ridge Estates
County:
Johnson
Call Now: (817) 765-6730
Is this the listing for you? We can help make it yours.
(817) 765-6730
1121 SW Hillside Drive1121 SW Hillside Drive1121 SW Hillside Drive1121 SW Hillside Drive
Save
Ask
Tour
Hide
Share

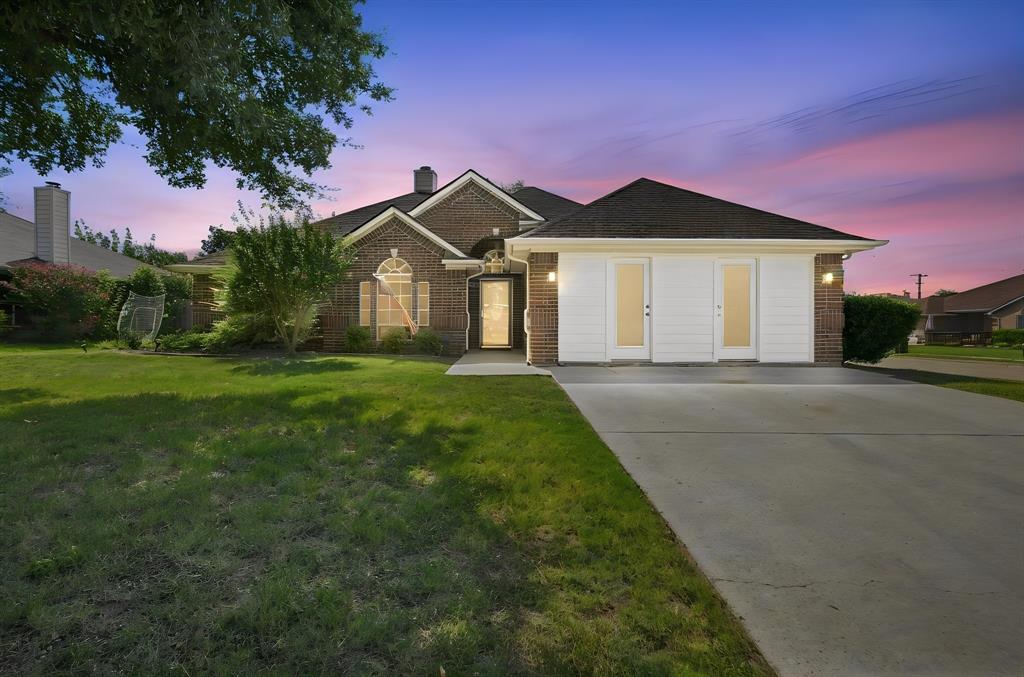
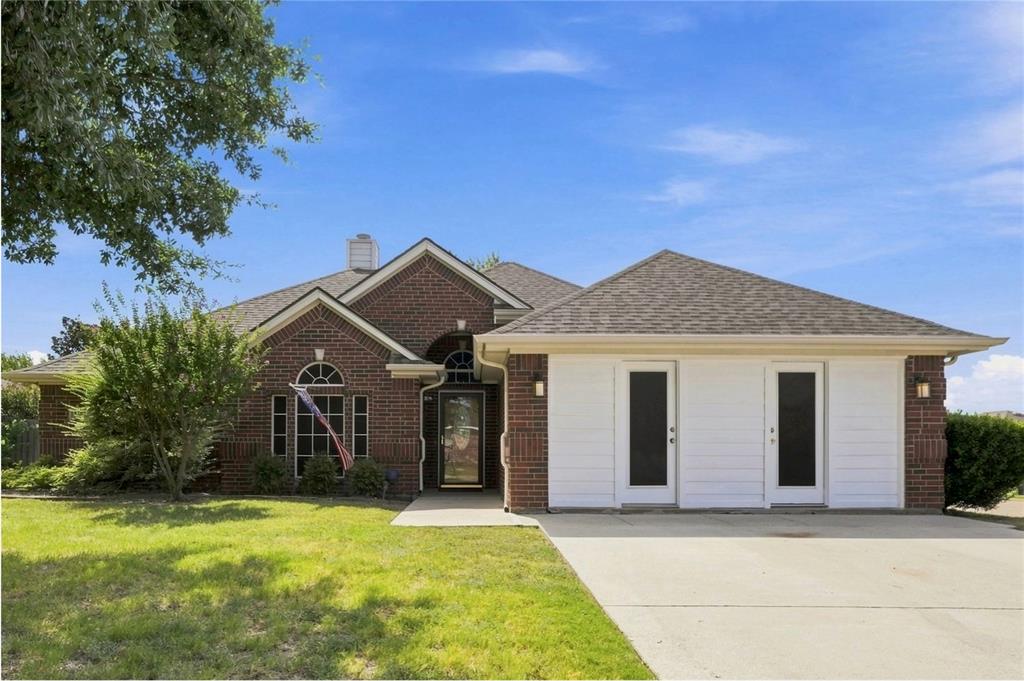
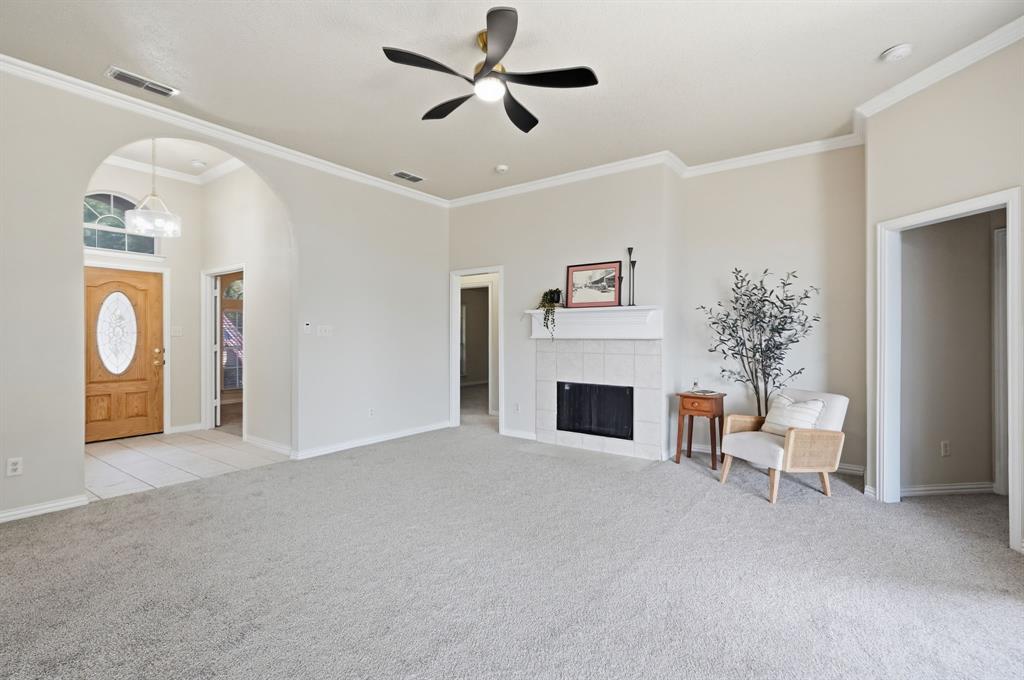
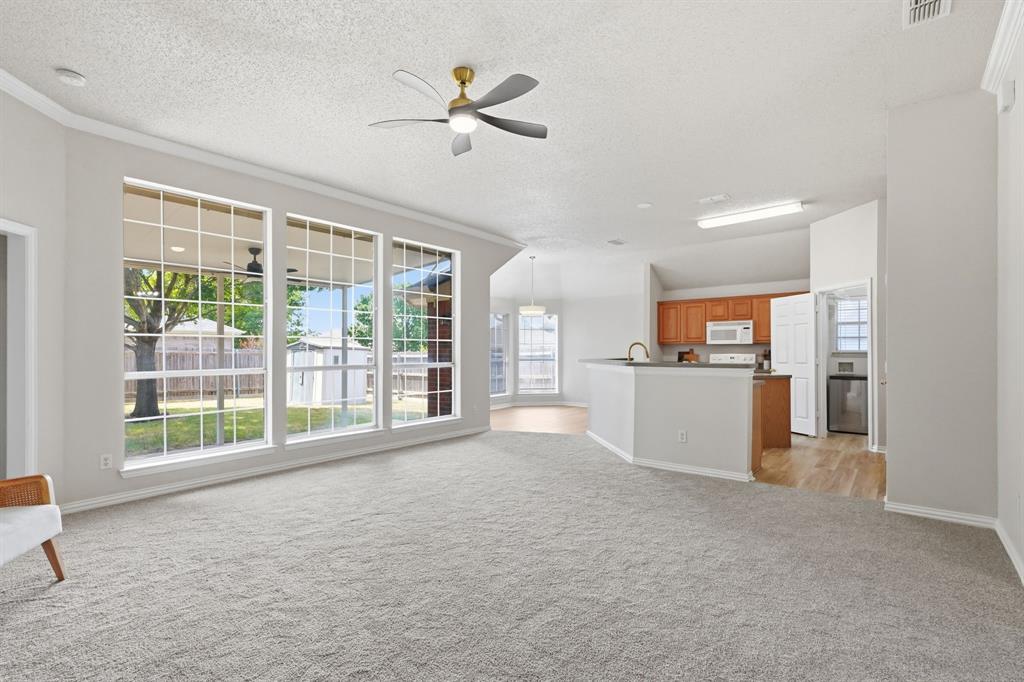
Welcome to 1121 SW Hillside Drive! Originally the neighborhood model home, this beautifully maintained one owner, 4-bedroom, 2-bath residence sits on a spacious corner lot in the desirable Elk Ridge Estates! Nestled in one of Burleson's premier locations, this charmer is just minutes from Burleson High School, STEAM Middle School, HEB, shopping, dining, & entertainment—with the added benefit of not having an HOA! It's no surprise this previous model showcases a dramatic open-concept design with soaring ceilings, a stunning wall of windows, thoughtfully refreshed interior in timeless neutrals and generous living room with a wood-burning fireplace flowing seamlessly into the additional dining & kitchen area--blending both everyday living & gathering. The spacious kitchen is the heart of the home featuring an oversized island with abundant counter space and breakfast bar, 2nd island for meal prep, large walk-in pantry & eat-in dining with access to the outdoor living area. A standout feature is the garage conversion with private exterior access—a rare flex space offering amazing storage, dual office potential & incredible opportunity for a home-based business, podcast or music studio, fitness room, guest suite or play area. Retreat to the peaceful backyard enjoying fresh peaches from the fruit tree or a morning coffee under the covered patio--relax and entertain year-round--with additional outdoor storage & room for a pool! Blending warmth, comfort & exceptional flexibility, this move-in-ready gem is a delightful JOCO find! Virtual tour available & Updates include: Flooring - Carpet & LVP (July, 2026), Paint - Walls, ceilings, trim, crown molding throughout (July, 2026), Lighting (July, 2026), Kitchen faucet (July, 2026), Roof (2019)

Save
Ask
Tour
Hide
Share
Listing Snapshot
Price 
$342,489
Days On Site 
26 Days
Bedrooms 
4
Inside Area (SqFt) 
2,077 sqft
Total Baths 
2
Full Baths 
2
Partial Baths 
N/A
Lot Size 
0.246 Acres
Year Built 
2001
MLS® Number 
21242285
Status 
Active
Property Tax 
N/A
HOA/Condo/Coop Fees 
N/A
Sq Ft Source 
N/A
Friends & Family
Recent Activity
6 days agoListing updated with changes from the MLS®
6 days agoPrice changed to $342,489
4 weeks agoListing first seen on site
General Features
Acres 
0.246
Foundation 
Slab
Levels 
One
Parking 
ConcreteDriveway
Property Sub Type 
Single Family Residence
Sewer 
Public Sewer
Special Circumstances 
Standard
Style 
Traditional
Utilities 
Cable AvailableElectricity AvailableElectricity Connected
Water Source 
Public
Interior Features
Appliances 
Electric RangeMicrowave
Cooling 
Ceiling Fan(s)Central Air
Fireplace 
Yes
Fireplace Features 
Living RoomWood Burning
Fireplaces 
1
Flooring 
CarpetTileVinyl
Heating 
CentralElectricFireplace(s)
Interior 
Eat-in KitchenKitchen IslandPantryWalk-In Closet(s)
Laundry Features 
Electric Dryer HookupWasher Hookup
Window Features 
Window Coverings
Bath-Full 
Dimensions - 8 x 5Level - First
Bedroom 
Dimensions - 9 x 15Level - FirstFeatures - Ceiling Fan(s), Walk-In Closet(s)
Bonus Room 
Dimensions - 8 x 11Level - FirstFeatures - Ceiling Fan(s)
Dining Room 
Dimensions - 12 x 10Level - First
Kitchen 
Dimensions - 13 x 13Level - FirstFeatures - Breakfast Bar, Eat-in Kitchen, Kitchen Island
Living Room 
Dimensions - 19 x 17Level - FirstFeatures - Ceiling Fan(s)
Master Bathroom 
Dimensions - 9 x 10Level - First
Master Bedroom 
Dimensions - 17 x 13Level - FirstFeatures - Ceiling Fan(s), Walk-In Closet(s)
Office 
Dimensions - 9 x 12Level - First
Utility Room 
Dimensions - 5 x 6Level - First
Save
Ask
Tour
Hide
Share
Exterior Features
Construction Details 
Brick
Exterior 
Rain GuttersLightingStorage
Fencing 
Wood
Lot Features 
Corner LotLevelSubdivided
Other Structures 
Shed(s)
Patio And Porch 
Covered
Roof 
Composition
Windows/Doors 
Window Coverings
Community Features
Community Features 
CurbsParkPlaygroundSidewalks
School District 
Burleson ISD
Financing Terms Available 
CashConventionalFHAVA Loan
Schools
School District
Burleson ISD
Elementary School
Irene Clinkscale
Middle School
Hughes
High School
Burleson
Listing courtesy of Shari Dickinson of House Brokerage sharidickinson.realtor@gmail.com


© 2020 North Texas Real Estate Information Systems. All rights reserved. Information is deemed reliable but is not guaranteed accurate by the MLS or NTREIS. The information being provided is for the consumer's personal, non-commercial use, and may not be reproduced, redistributed, or used for any purpose other than to identify prospective properties consumers may be interested in purchasing.
Last checked: 2026-09-09 09:20 AM CDT

Neighborhood & Commute
Source: Walkscore
Disclosure: Community information and market data powered by Constellation Data Labs. Information is deemed reliable but not guaranteed.
Save
Ask
Tour
Hide
Share
Scroll to Top