Save
Ask
Tour
Hide
Share
$944,000
144 Days On Site

723 Nighthawk Drive
Murphy, TX 75094

For Sale|Single Family Residence|Active
5
Beds
5
Total Baths
4
Full Baths
1
Partial Bath
5,237
SqFt
$180
/SqFt
2007
Built
Subdivision:
Aviary Ph 4
County:
Collin
Call Now: (817) 765-6730
Is this the listing for you? We can help make it yours.
(817) 765-6730
723 Nighthawk Drive723 Nighthawk Drive723 Nighthawk Drive723 Nighthawk Drive
Save
Ask
Tour
Hide
Share

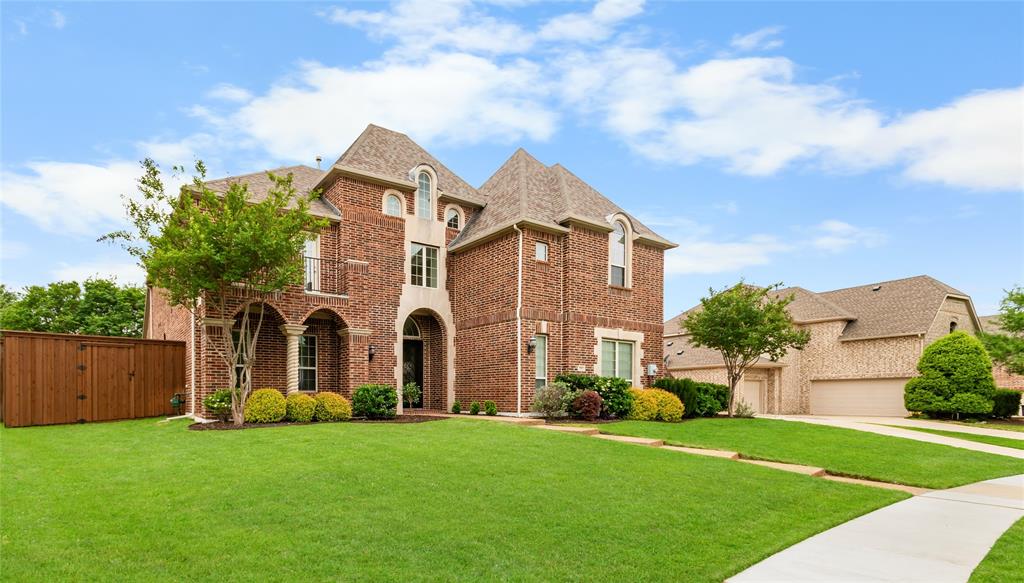
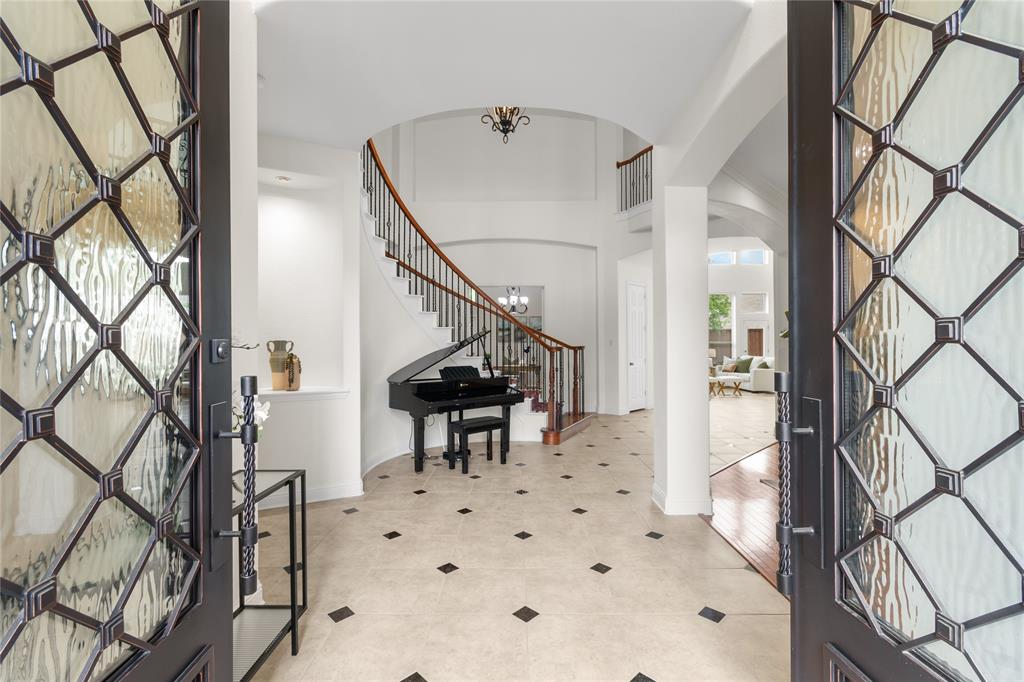
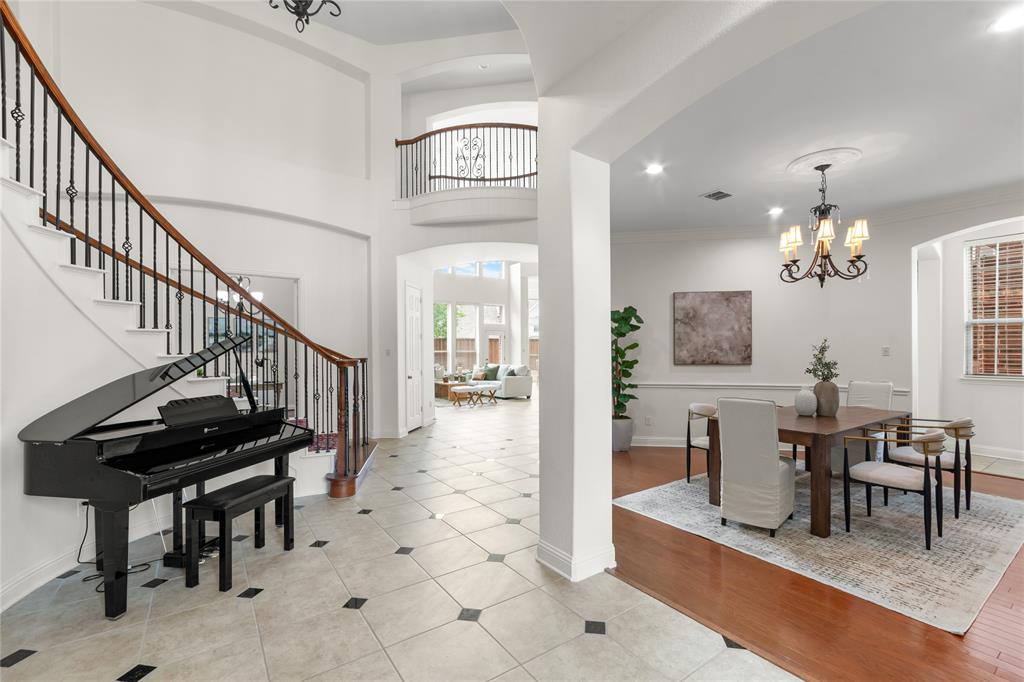
This may be the last chance to get a home this valuable at such a great price. This large, estate-quality, luxury home is move-in ready, very well-maintained, over 5,200 sq ft, low HOA, with a 10-rated elementary school. This home is back on the market after adding many sought after upgrades including new tile showers, a beautiful marble bathroom, new high-end garage flooring, new shed, new custom iron-seaglass double front doors with matching custom transom, and fresh paint throughout. This home is Energy Star verified, which keeps it comfortable with lower energy bills. The 3 solar attic fans run for free to help lower the temperature while prolonging the life of the HVAC systems. The full-home water filtration system is healthy, easy on appliances, keeps showers and faucets clean, and even lowers soap usage for dishes and clothes by up to 75 %. Full-home surge protection keeps electronics safe potentially saving you thousands. The garage is pre-wired for a fast 50Amp, Level2, EV charger. An intelligent tankless water heater provides endless hot water which is great for large families. New high-end GE Profile fridge and dishwasher. Additional fridge-freezer in laundry room. All Moen fixtures. This home has a massive bedroom suite with a custom closet. It has another downstairs bedroom and bath which is perfect for parents or guests. One upstairs bedroom has a balcony and a bookshelf that opens to reveal a hidden room. The living area has a grand fireplace which is shared by a large office. The outside patio has a natural gas connection for convenient cooking. The rotunda offers a wonderful eating experience with beautiful natural light. The bonus room also has a balcony. The large media room has built-in speakers, and the attached kitchenette has a new beverage cooler. Homes this nice and well cared for rarely come available. It will be hard to imagine settling for anything less.

Save
Ask
Tour
Hide
Share
Listing Snapshot
Price 
$944,000
Days On Site 
144 Days
Bedrooms 
5
Inside Area (SqFt) 
5,237 sqft
Total Baths 
5
Full Baths 
4
Partial Baths 
1
Lot Size 
0.29 Acres
Year Built 
2007
MLS® Number 
21241318
Status 
Active
Property Tax 
$12,991
HOA/Condo/Coop Fees 
$38.33 monthly
Sq Ft Source 
N/A
Friends & Family
Recent Activity
4 days agoListing updated with changes from the MLS®
a week agoPrice changed to $944,000
2 months agoStatus changed to Active
5 months agoListing first seen on site
General Features
Acres 
0.29
Attached Garage 
Yes
Foundation 
Slab
Garage 
Yes
Garage Spaces 
3
Levels 
Two
Parking 
ConcreteDrivewayGarage Door OpenerGarage Faces SideAttached
Property Sub Type 
Single Family Residence
Security 
Carbon Monoxide Detector(s)
Sewer 
Public Sewer
Special Circumstances 
Standard
Style 
Traditional
Utilities 
Cable Available
Water Source 
Public
Interior Features
Appliances 
DishwasherDisposalElectric OvenMicrowave
Cooling 
Ceiling Fan(s)Central AirElectric
Fireplace 
Yes
Fireplace Features 
Gas StarterLiving RoomGas Log
Fireplaces 
2
Flooring 
CarpetCeramic TileWood
Heating 
CentralNatural Gas
Interior 
Built-in FeaturesChandelierEat-in KitchenGranite CountersKitchen IslandOpen FloorplanPantryVaulted Ceiling(s)Walk-In Closet(s)High Speed Internet
Bath-Full 
Dimensions - 4 x 8Level - Second
Bath-Half 
Dimensions - 5 x 5Level - First
Bedroom 
Dimensions - 10 x 12Level - SecondFeatures - Ceiling Fan(s)
Breakfast Room 
Dimensions - 13 x 13Level - First
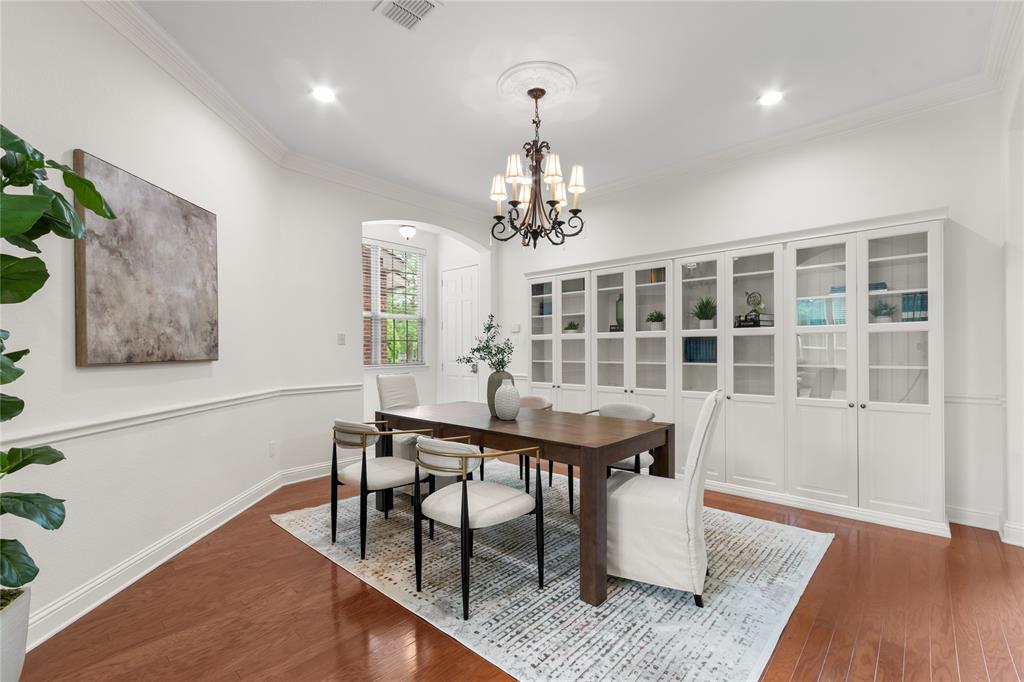
Dining Room 
Dimensions - 15 x 16Level - First
Exercise Room 
Dimensions - 14 x 22Level - SecondFeatures - Ceiling Fan(s)
Game Room 
Dimensions - 17 x 16Level - SecondFeatures - Ceiling Fan(s)
Kitchen 
Dimensions - 16 x 26Level - FirstFeatures - Kitchen Island, Pantry
Living Room 
Dimensions - 25 x 26Level - FirstFeatures - Ceiling Fan(s)
Master Bathroom 
Dimensions - 11 x 16Level - First
Master Bedroom 
Dimensions - 14 x 30Level - FirstFeatures - Ceiling Fan(s), Walk-In Closet(s)
Media Room 
Dimensions - 10 x 10Level - Second
Office 
Dimensions - 13 x 12Level - First
Utility Room 
Dimensions - 6 x 12Level - First
Save
Ask
Tour
Hide
Share
Exterior Features
Construction Details 
Brick
Exterior 
Rain Gutters
Fencing 
Wood
Lot Features 
Few TreesInterior LotLandscapedSubdivided
Roof 
Composition
Community Features
Association Fee 
$460.0
Association Fee Frequency 
Annually
School District 
Plano ISD
Financing Terms Available 
CashConventional
Schools
School District
Plano ISD
Elementary School
Boggess
Middle School
Murphy
High School
Mcmillen
Listing courtesy of Elizabeth Bell of Serhant Texas, LLC ebell@serhant.com


© 2020 North Texas Real Estate Information Systems. All rights reserved. Information is deemed reliable but is not guaranteed accurate by the MLS or NTREIS. The information being provided is for the consumer's personal, non-commercial use, and may not be reproduced, redistributed, or used for any purpose other than to identify prospective properties consumers may be interested in purchasing.
Last checked: 2026-09-09 09:51 AM CDT

Neighborhood & Commute
Source: Walkscore
Disclosure: Community information and market data powered by Constellation Data Labs. Information is deemed reliable but not guaranteed.
Save
Ask
Tour
Hide
Share
Scroll to Top