
5401 Emerald Park BoulevardArlington, TX 76017
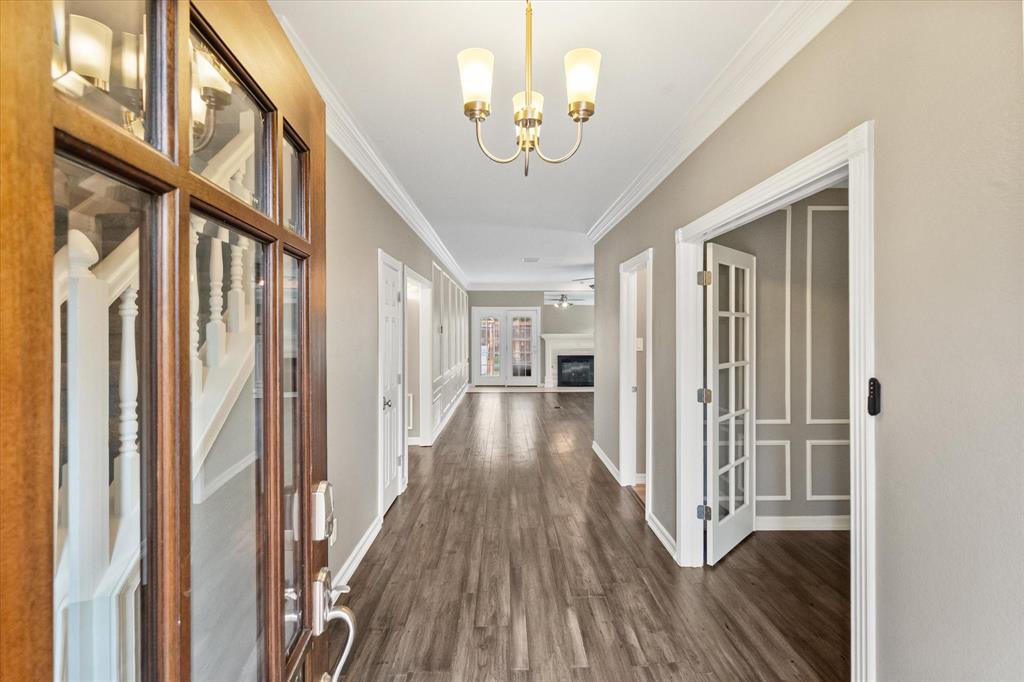
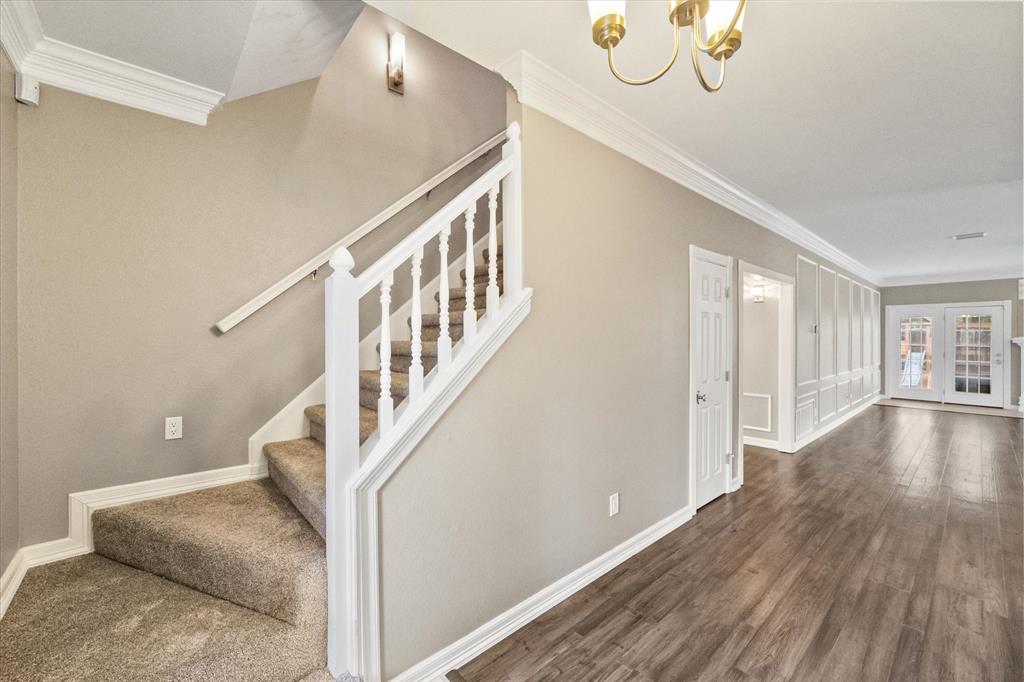
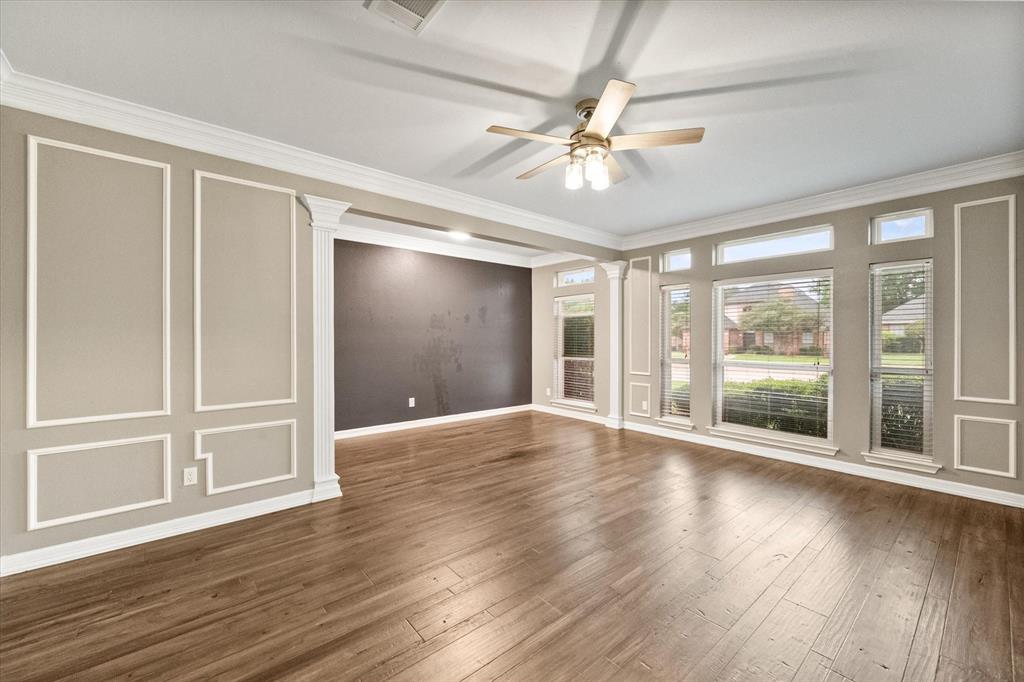
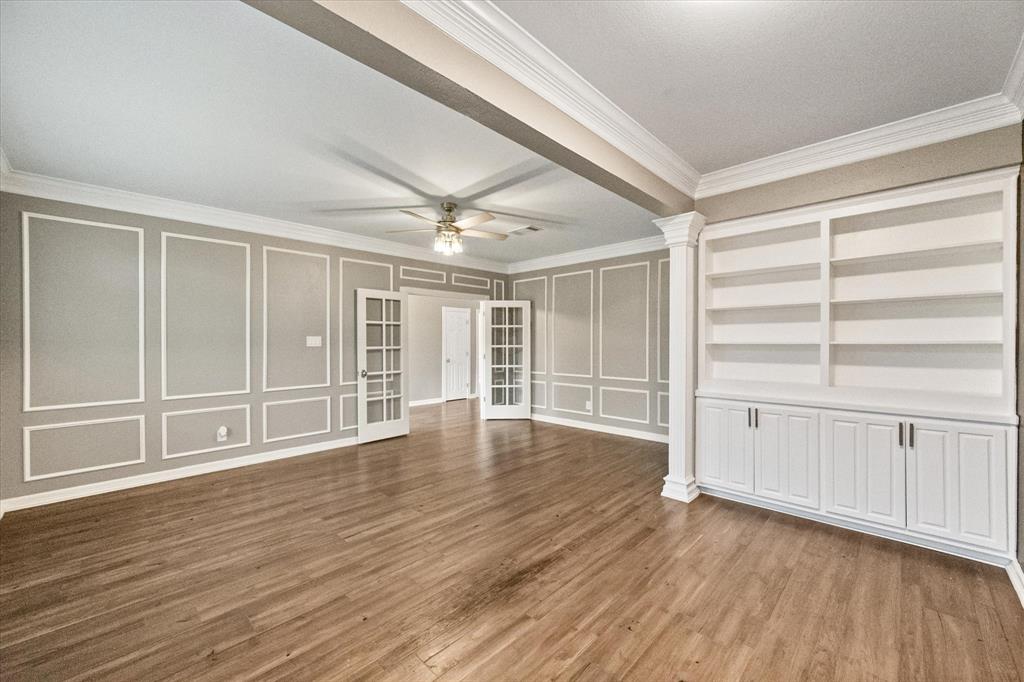
Back on the market after buyer financing fell through! Special Buyer Incentive Available! Seller is offering a 2-1 Temporary Rate Buydown to lower the buyer’s interest rate and payment in the first two years. Discover refined living in this tastefully remodeled two-story home located in the desirable Emerald Park neighborhood. Thoughtful updates, smart features, and an exceptional outdoor space make this property a standout. Boasting a bright, open floor plan with new hardwood floors downstairs, the main level flows smoothly for both daily living and entertaining. A generous bonus room on the first floor provides versatile space for a home office, gym, or additional living area. The remodeled kitchen offers quartz countertops, custom cabinetry, and a large walk-in pantry. A powder room completes the downstairs. Updates include modern electrical switches and outlets; premium door closures throughout. The second floor features five bedrooms, including two served by a large Jack & Jill bathroom. There are three beautifully updated full baths upstairs. New carpet adds a fresh feel throughout the upper level. A gas tankless water heater upstairs ensures endless hot water on demand. The luxurious primary suite is a true highlight. A private retreat featuring double tray ceilings and a romantic see-through fireplace that can be enjoyed from both the bedroom and the ensuite bath. The primary bathroom indulges with a large walk-in shower, soaking tub, heated towel rack, and custom window details for an elevated, resort-style experience. The backyard is an entertainer’s paradise, complete with a gazebo, children’s playset, garden pond, and large storage shed. Additional practical features include extended RV parking and a Class 4 impact-resistant roof that offers significant insurance savings. Perfectly located near Wimbledon Park trails with convenient access to Arlington’s shopping, dining, major highways, and the desirable Mansfield ISD.
| 5 days ago | Listing updated with changes from the MLS® | |
| 5 days ago | Price changed to $543,400 | |
| a month ago | Status changed to Active | |
| 5 months ago | Listing first seen on site |

© 2020 North Texas Real Estate Information Systems. All rights reserved. Information is deemed reliable but is not guaranteed accurate by the MLS or NTREIS. The information being provided is for the consumer's personal, non-commercial use, and may not be reproduced, redistributed, or used for any purpose other than to identify prospective properties consumers may be interested in purchasing.
Last checked: 2026-09-14 06:43 AM CDT

Did you know? You can invite friends and family to your search. They can join your search, rate and discuss listings with you.