Save
Ask
Tour
Hide
Share
$969,369
136 Days On Site

10872 Caprock Circle
Dallas, TX 75218

For Sale|Single Family Residence|Active
4
Beds
4
Total Baths
4
Full Baths
3,136
SqFt
$309
/SqFt
1961
Built
Subdivision:
Lochwood Add Instl 10
County:
Dallas
Call Now: (817) 765-6730
Is this the listing for you? We can help make it yours.
(817) 765-6730
10872 Caprock Circle10872 Caprock Circle10872 Caprock Circle10872 Caprock Circle
Save
Ask
Tour
Hide
Share

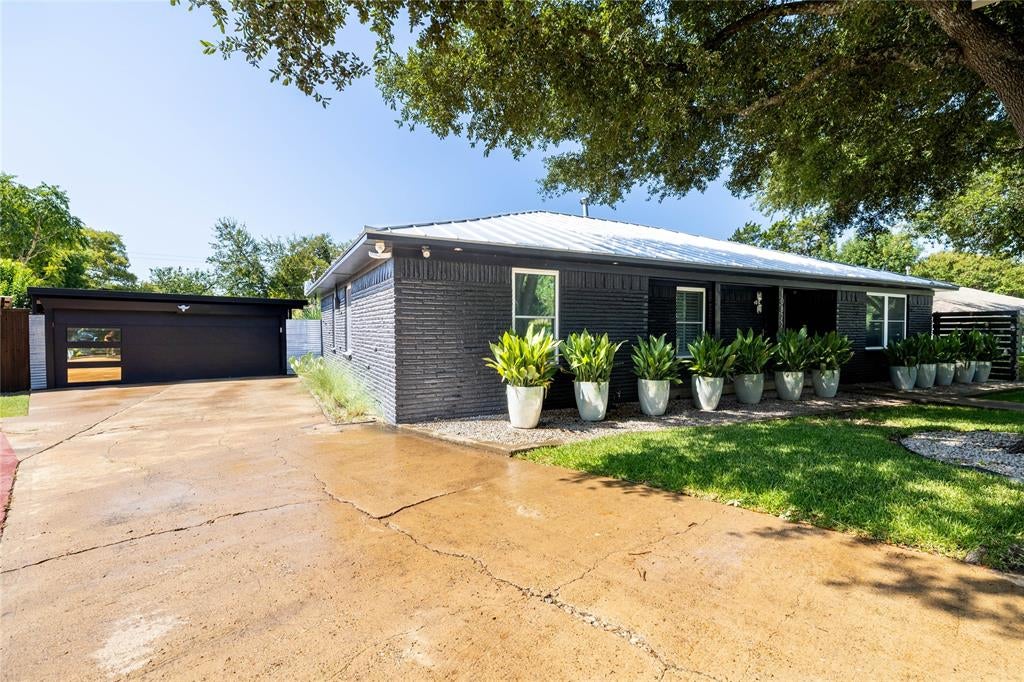
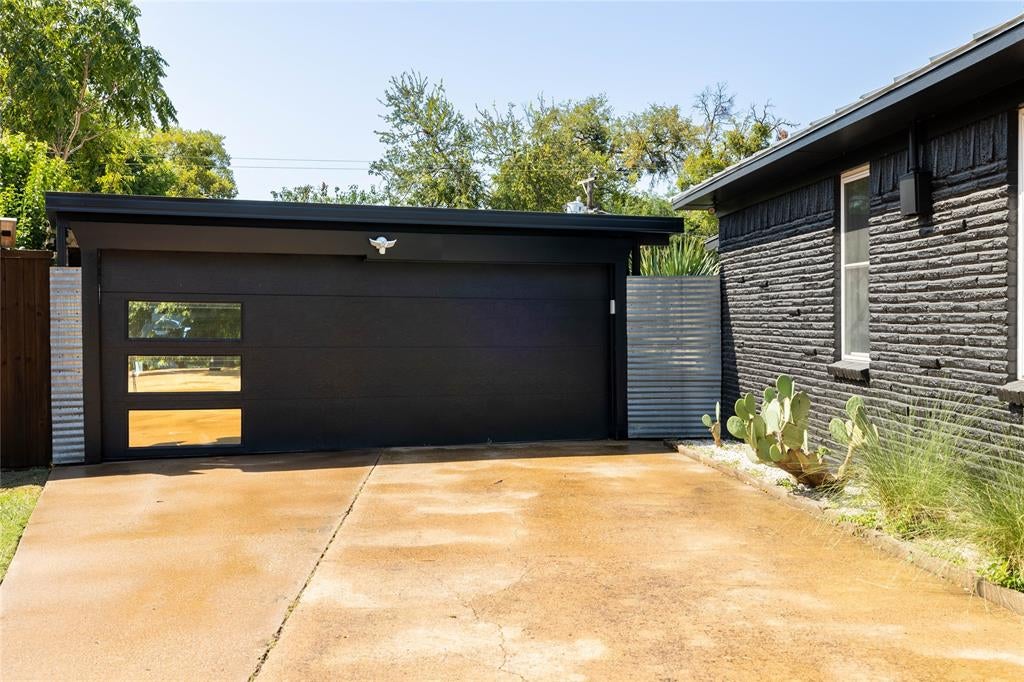
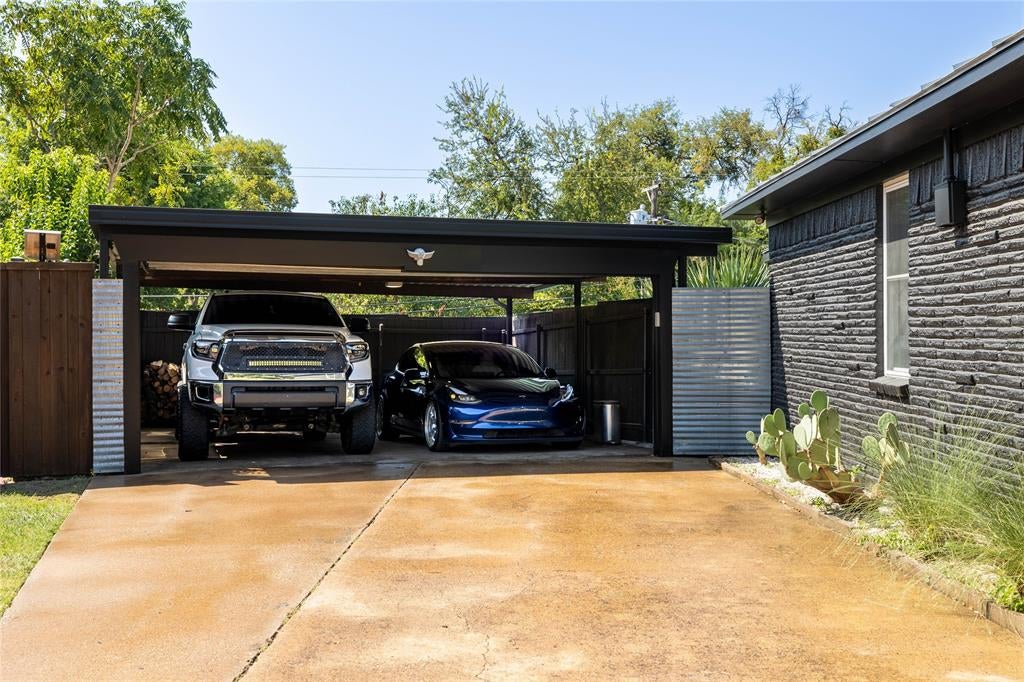
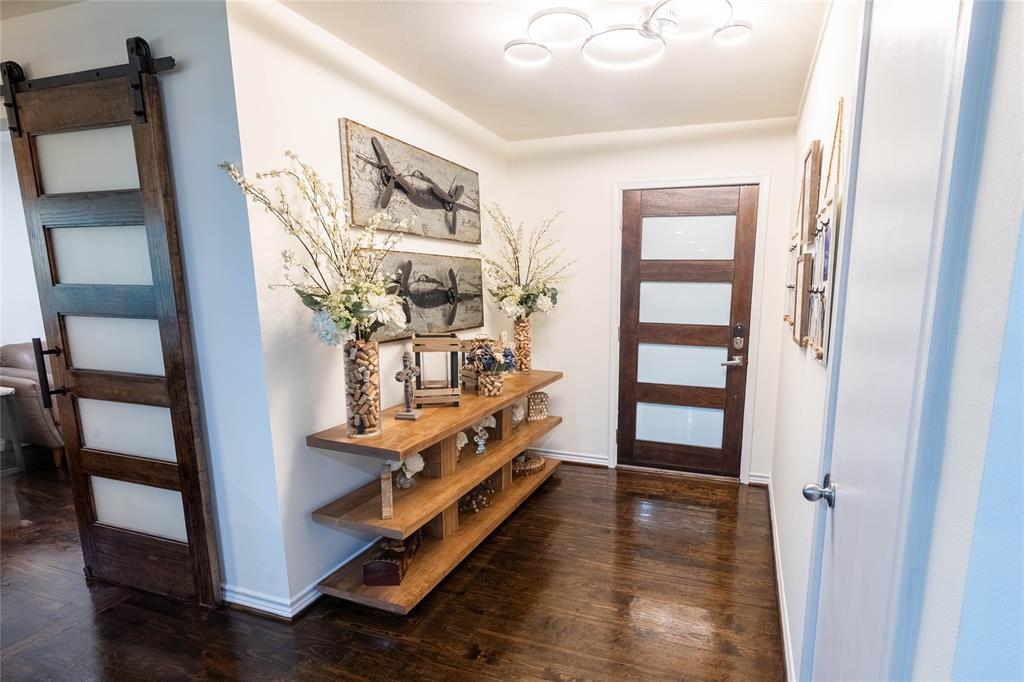
Stunning Lochwood retreat offering 4 bedrooms, 4 bathrooms, and over 3,100 square feet of beautifully updated living space. Designed for both everyday living and entertaining, this home features an open-concept floor plan with multiple living areas, wood flooring throughout, and a beautifully remodeled kitchen with extensive 2020 updates, including a Wolf cooktop, Wolf microwave-speed oven, Wolf Vent-A-Hood, Wolf double ovens, and Cove dishwasher. Major 2020 improvements also include a Class 4 metal roof, high-efficiency dual-zone variable-speed HVAC systems with all new ductwork, and tankless water heater. The oversized enclosed two-car carport features a new garage door, automatic garage door opener, and an EV charger, all installed in 2020. Step outside to your private resort-style backyard featuring a diving pool, sauna, lush landscaping, and multiple outdoor living spaces perfect for relaxing or entertaining. Pool equipment was updated in 2025 (excluding the blower and heater), while the pool heater was replaced in 2020. Ideally situated just minutes from White Rock Lake, the Dallas Arboretum, premier shopping, dining, and convenient access to major highways.

Save
Ask
Tour
Hide
Share
Listing Snapshot
Price 
$969,369
Days On Site 
136 Days
Bedrooms 
4
Inside Area (SqFt) 
3,136 sqft
Total Baths 
4
Full Baths 
4
Partial Baths 
N/A
Lot Size 
0.238 Acres
Year Built 
1961
MLS® Number 
21240754
Status 
Active
Property Tax 
$14,358
HOA/Condo/Coop Fees 
N/A
Sq Ft Source 
N/A
Friends & Family
Recent Activity
15 hours agoListing updated with changes from the MLS®
4 months agoListing first seen on site
General Features
Acres 
0.238
Carport 
2
Foundation 
Pillar/Post/Pier
Green Energy Efficient 
AppliancesDoorsHVACLightingThermostatWater HeaterWindows
Levels 
Two
Parking 
Alley AccessCarportConcreteCoveredDetached CarportDrivewayGarage Faces FrontKitchen LevelOff StreetShared Driveway
Property Sub Type 
Single Family Residence
Security 
Smoke Detector(s)
Sewer 
Public Sewer
Special Circumstances 
Standard
Style 
Traditional
Utilities 
Cable AvailableUnderground UtilitiesElectricity AvailableNatural Gas AvailablePhone Available
Water Source 
Public
Interior Features
Appliances 
RefrigeratorBuilt-In RefrigeratorDishwasherDisposalGas CooktopMicrowaveDouble OvenTankless Water HeaterVented Exhaust FanWine Cooler
Cooling 
Ceiling Fan(s)Central AirZoned
Fireplace 
Yes
Fireplace Features 
Living RoomWood Burning
Fireplaces 
1
Flooring 
Ceramic TileConcreteVinylWood
Heating 
Exhaust FanCentralFireplace(s)Zoned
Interior 
Built-in FeaturesDouble VanityEat-in KitchenKitchen IslandNatural WoodworkOpen FloorplanWalk-In Closet(s)High Speed InternetWired for Sound
Laundry Features 
Washer Hookup
Window Features 
ShuttersWindow Coverings
Bath-Full 
Dimensions - 5 x 7Level - First
Bedroom 
Dimensions - 13 x 13Level - FirstFeatures - Ceiling Fan(s)
Dining Room 
Dimensions - 10 x 11Level - First
Gym 
Dimensions - 17 x 14Level - First
Kitchen 
Dimensions - 11 x 22Level - FirstFeatures - Breakfast Bar, Eat-in Kitchen, Kitchen Island
Laundry 
Dimensions - 3 x 5Level - First
Living Room 
Dimensions - 23 x 12Level - FirstFeatures - Ceiling Fan(s)
Master Bathroom 
Dimensions - 13 x 8Level - First
Master Bedroom 
Dimensions - 14 x 11Level - FirstFeatures - Ceiling Fan(s), Walk-In Closet(s)
Office 
Dimensions - 10 x 12Level - First
Save
Ask
Tour
Hide
Share
Exterior Features
Construction Details 
Brick
Exterior 
Basketball CourtLightingPrivate YardStorage
Fencing 
Chain LinkWood
Lot Features 
ClearedFew TreesLandscapedSubdivided
Patio And Porch 
Covered
Pool Features 
Diving BoardGuniteIn GroundOutdoor PoolPool/Spa Combo
Roof 
Metal
Windows/Doors 
ShuttersWindow Coverings
Community Features
Community Features 
CurbsSidewalks
School District 
Dallas ISD
Financing Terms Available 
CashConventionalFHAUSDA LoanVA Loan
Schools
School District
Dallas ISD
Elementary School
Reilly
Middle School
Walker
High School
Adams
Listing courtesy of Stephanie Berrier of Pioneer DFW Realty, LLC slb5683@yahoo.com


© 2020 North Texas Real Estate Information Systems. All rights reserved. Information is deemed reliable but is not guaranteed accurate by the MLS or NTREIS. The information being provided is for the consumer's personal, non-commercial use, and may not be reproduced, redistributed, or used for any purpose other than to identify prospective properties consumers may be interested in purchasing.
Last checked: 2026-09-14 06:38 AM CDT

Neighborhood & Commute
Source: Walkscore
Disclosure: Community information and market data powered by Constellation Data Labs. Information is deemed reliable but not guaranteed.
Save
Ask
Tour
Hide
Share
Scroll to Top