Save
Ask
Tour
Hide
Share
$1,850,000
199 Days On Site

1400 Lady Amber Lane
Granbury, TX 76049

For Sale|Single Family Residence|Active
5
Beds
7
Total Baths
5
Full Baths
2
Partial Baths
4,339
SqFt
$426
/SqFt
2002
Built
Subdivision:
Bentwater On Lake Granbury Sec Two
County:
Hood
Call Now: (817) 765-6730
Is this the listing for you? We can help make it yours.
(817) 765-6730
1400 Lady Amber Lane1400 Lady Amber Lane1400 Lady Amber Lane1400 Lady Amber Lane
Save
Ask
Tour
Hide
Share

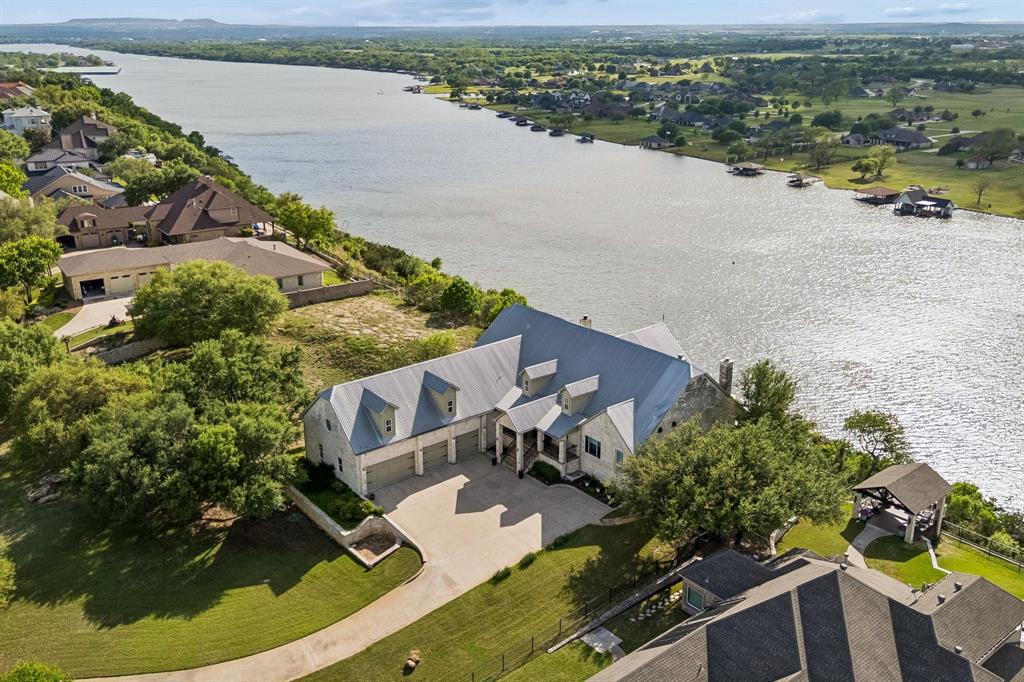
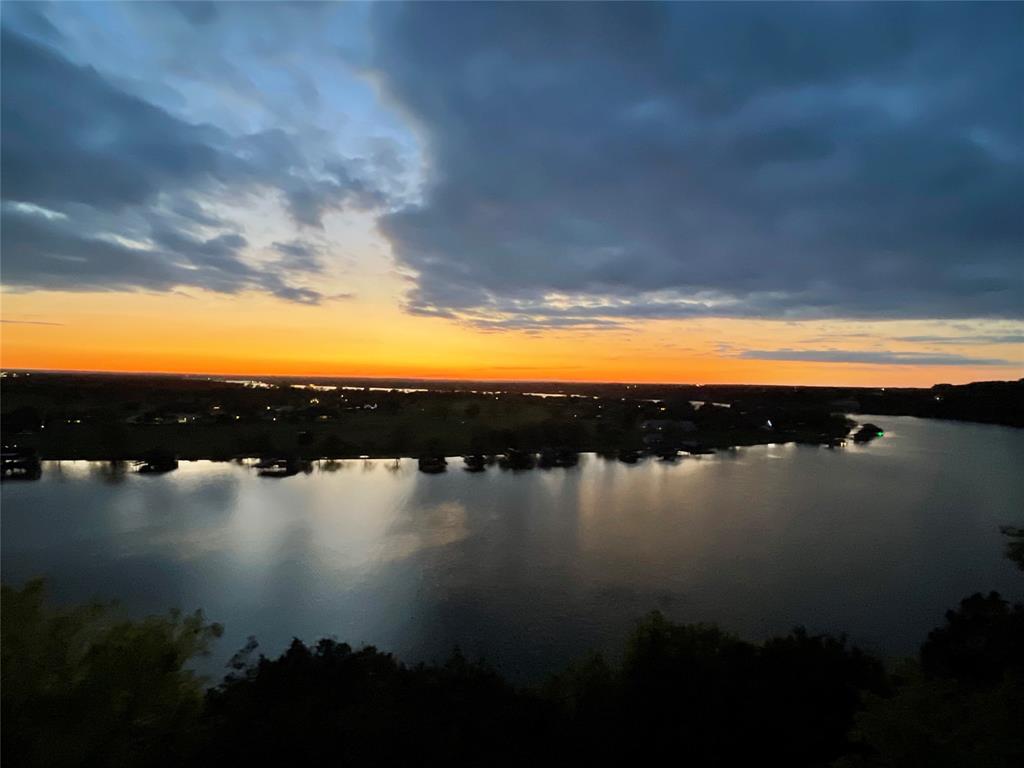
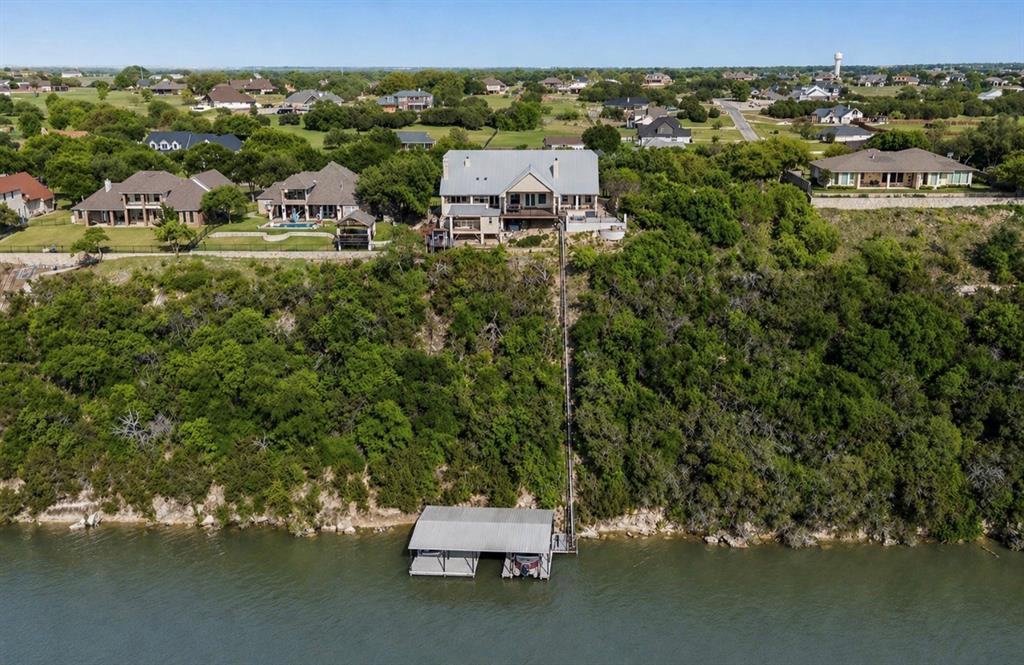
Sellers offering $10,000 in concessions. Spectacular views. Unforgettable sunsets. Waterfront living at its finest. Perched atop one of Bentwater’s highest bluffside elevations, this exceptional custom residence captures sweeping panoramas of the Brazos River Bend stretching toward Lake Granbury. Miles of lush landscape and shimmering water create a breathtaking backdrop for everyday living and extraordinary entertaining. With five private ensuite bedrooms and generous indoor and outdoor gathering spaces, the home welcomes guests with ease while offering the comfort and privacy of a personal retreat. Vaulted ceilings and expansive picture windows showcase the views, while the open-concept layout connects the main living and dining areas to a beautifully appointed chef’s kitchen. Premium appliances, extensive custom cabinetry, and oversized prep areas make hosting effortless, from casual weekends to memorable celebrations. A wine cellar with an approximately 1,000-bottle capacity adds a distinctive touch. Outside, expansive terraces, a swimming pool, and an outdoor kitchen invite you to spend the day overlooking the water and linger as the sun sets. A private tram provides convenient access to the waterfront below, where a private boat dock with multiple slips offers ample space for lakeside lounging, boating, and recreation. Equally appealing as a full-time residence or weekend escape, this property pairs an exceptional waterfront setting with lock-and-leave convenience. Bentwater residents enjoy privacy, marina access, and proximity to historic Granbury Square, where dining, shopping, concerts, festivals, and year-round events bring small-town charm to life—all within reach of Dallas and Fort Worth. Boat and personal watercraft are negotiable with an acceptable offer. See MLS documents for additional property details and features.

Save
Ask
Tour
Hide
Share
Listing Snapshot
Price 
$1,850,000
Days On Site 
199 Days
Bedrooms 
5
Inside Area (SqFt) 
4,339 sqft
Total Baths 
7
Full Baths 
5
Partial Baths 
2
Lot Size 
1.156 Acres
Year Built 
2002
MLS Number 
21240159
Status 
Active
Property Tax 
$17,354
HOA/Condo/Coop Fees 
$83.33 monthly
Sq Ft Source 
N/A
Friends & Family
Recent Activity
5 days agoListing updated with changes from the MLS
2 weeks agoPrice changed to $1,850,000
a month agoStatus changed to Active
7 months agoListing first seen on site
General Features
Acres 
1.156
Attached Garage 
Yes
Foundation 
Pillar/Post/Pier
Garage 
Yes
Garage Spaces 
4
Levels 
Multi/Split
Parking 
DrivewayGarageGarage Door OpenerGarage Faces SideBoatAttached

Property Sub Type 
Single Family Residence
Security 
Security System
Sewer 
Public Sewer
Special Circumstances 
Standard
Style 
Traditional
Water Source 
Public
Interior Features
Appliances 
RefrigeratorBuilt-In RefrigeratorDishwasherDisposalIce MakerMicrowaveWine Cooler
Cooling 
Attic FanCeiling Fan(s)Central AirElectric
Fireplace 
Yes
Fireplace Features 
Family RoomFire PitOutsideStoneWood BurningGas Log
Fireplaces 
3
Flooring 
Ceramic TileMarbleWoodVinyl
Heating 
CentralElectricFireplace(s)
Interior 
Built-in FeaturesCathedral Ceiling(s)Double VanityEat-in KitchenGranite CountersKitchen IslandOpen FloorplanVaulted Ceiling(s)Walk-In Closet(s)High Speed InternetWired for SoundIn-Law Floorplan
Laundry Features 
Electric Dryer HookupWasher HookupOther
Window Features 
ShuttersWindow Coverings
Bath-Full 
Dimensions - 8 x 5Level - First
Bath-Half 
Dimensions - 7 x 3Level - First
Bedroom 
Dimensions - 15 x 13Level - FirstFeatures - Ceiling Fan(s)
Bedroom-2nd Primary 
Dimensions - 19 x 21Level - FirstFeatures - Ceiling Fan(s), Walk-In Closet(s)
Breakfast Room 
Dimensions - 8 x 12Level - First
Dining Room 
Dimensions - 8 x 16Level - First
Family Room 
Dimensions - 21 x 16Level - SecondFeatures - Ceiling Fan(s)
Kitchen 
Dimensions - 22 x 12Level - FirstFeatures - Breakfast Bar, Eat-in Kitchen, Kitchen Island
Laundry 
Dimensions - 8 x 9Level - First
Living Room 
Dimensions - 29 x 15Level - SecondFeatures - Ceiling Fan(s)
Master Bathroom 
Dimensions - 11 x 14Level - FirstFeatures - Bidet
Master Bedroom 
Dimensions - 18 x 17Level - FirstFeatures - Ceiling Fan(s), Walk-In Closet(s)
Wine Cellar 
Dimensions - 13 x 13Level - First
Save
Ask
Tour
Hide
Share
Exterior Features
Construction Details 
Stone
Exterior 
Awning(s)BalconyBarbecueBoat SlipBuilt-in BarbecueDockFire PitGas GrillRain GuttersLightingOutdoor GrillOutdoor KitchenOutdoor ShowerPlayground
Lot Features 
SlopedWoodedInterior LotLandscapedSteep SlopeWaterfrontSubdivided
Other Structures 
Outdoor KitchenOther
Patio And Porch 
Awning(s)CoveredDeckFront PorchPatioRear Porch
Pool Features 
HeatedIn GroundPool SweepSport
Roof 
Metal
View 
Water
Waterfront 
Yes
Waterfront Features 
Lake PrivilegesLake FrontRiver Front
Waterview 
Water
Windows/Doors 
ShuttersWindow Coverings
Community Features
Accessibility Features 
Accessible EntranceAccessible Approach with Ramp
Association Fee 
$1000.0
Association Fee Frequency 
Annually
Community Features 
ClubhouseFishingLakeParkPlayground
School District 
Granbury ISD
Financing Terms Available 
CashConventional
Schools
School District
Granbury ISD
Elementary School
Oak Woods
Middle School
Acton
High School
Granbury
Listing courtesy of Erin Buck of Williams Trew Real Estate erin.buck@williamstrew.com


© 2020 North Texas Real Estate Information Systems. All rights reserved. Information is deemed reliable but is not guaranteed accurate by the MLS or NTREIS. The information being provided is for the consumer's personal, non-commercial use, and may not be reproduced, redistributed, or used for any purpose other than to identify prospective properties consumers may be interested in purchasing.
Last checked: 2026-11-08 09:56 PM CST

Neighborhood & Commute
Source: Walkscore
Disclosure: Community information and market data powered by Constellation Data Labs. Information is deemed reliable but not guaranteed.
Save
Ask
Tour
Hide
Share
Scroll to Top