
1009 Blue Mist CourtJustin, TX 76247
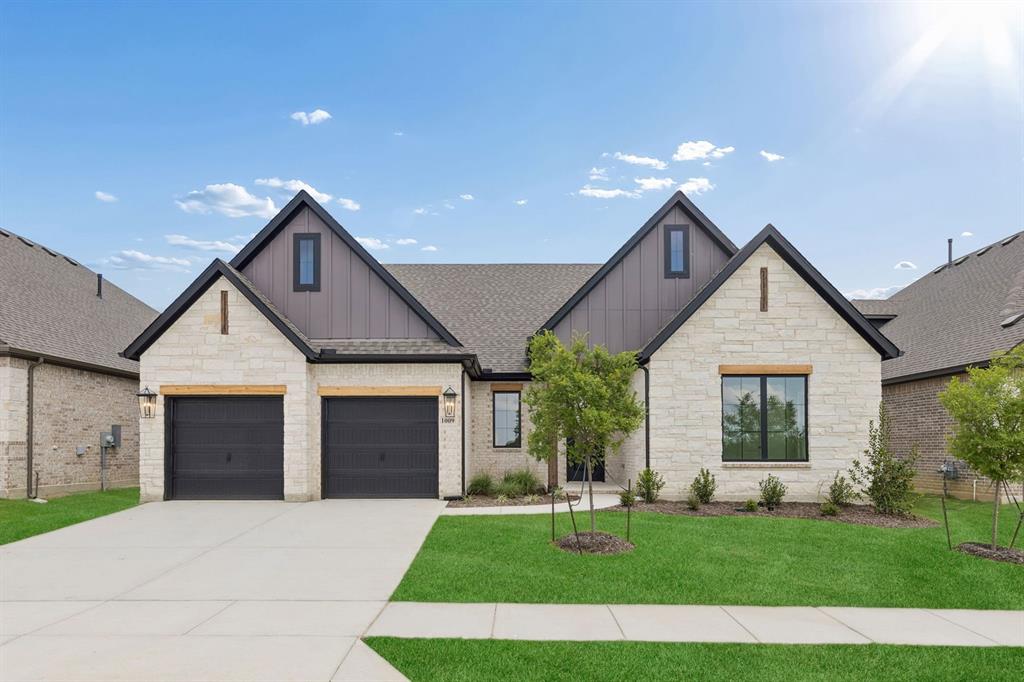
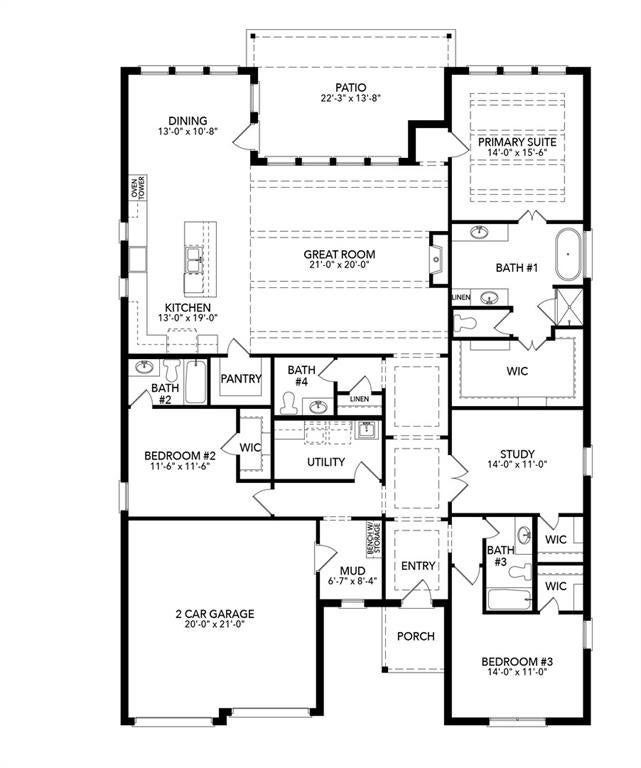
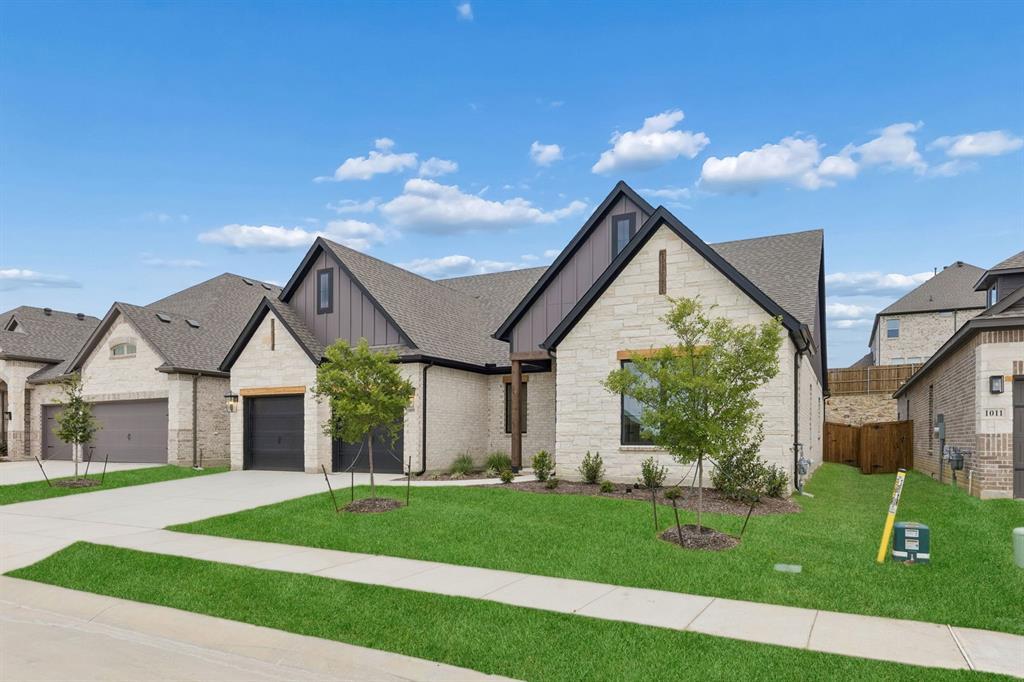
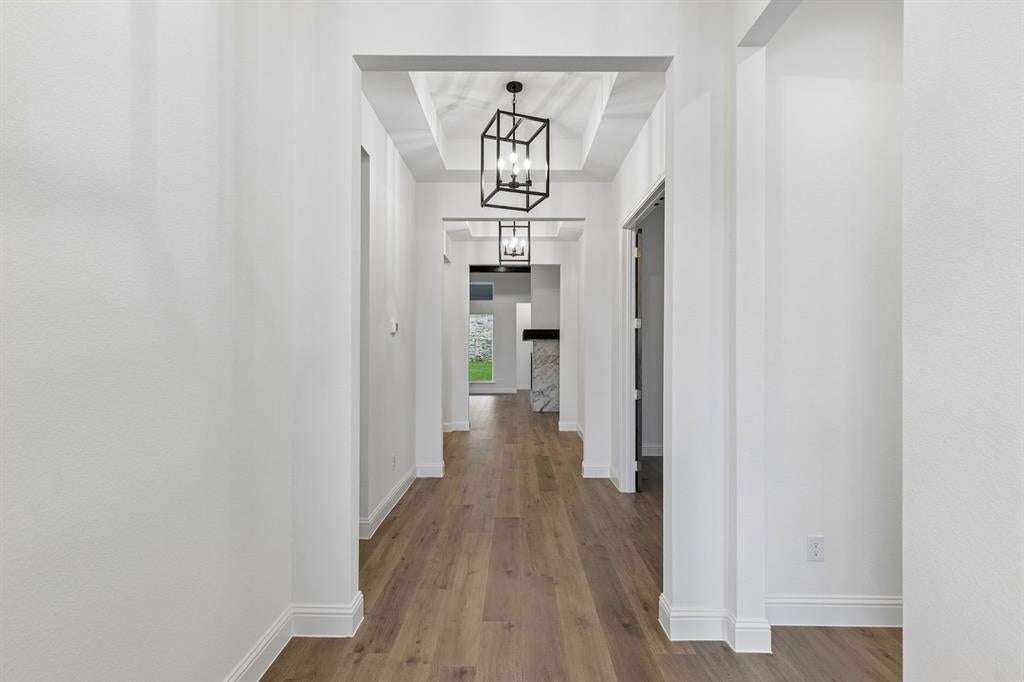
MLS# 21239327 - Built by Sandlin Homes - Ready Now! ~ A stunning single-family residence in the master planned Timberbrook subdivision. Offering 2,700 sq ft of living space, this traditional-style home features three spacious bedrooms, all with en-suite bathrooms, and 3.5 bathrooms. The heart of the home includes a well-appointed kitchen with an island and oven tower, flowing into a cozy family room highlighted by the beamed ceilings and fireplace. Additional highlights include 3cm quartz countertops, extended upper cabinets, trash can pull-out drawer, pot and pan drawer, and matte black fixtures. Located within the highly regarded Northwest ISD, this home is ideal for anyone seeking quality education and community amenities. If you’re looking for a small town lifestyle that’s also close enough to the city to give you the best of both worlds, Justin should be your destination. Located near I-35W, commuters have an easy drive to the variety of shopping, dining and entertainment the larger DFW cities provide. This friendly community welcomes new residents and families with hospitality, recreation, and hometown pride. This beautiful, master-planned community makes the most of the natural landscapes, with tree-lined parks and green spaces and miles of hiking-biking trails. There’s also a playground and community pool so that Timberbrook presents a community in every sense of the word.
| 7 hours ago | Listing updated with changes from the MLS | |
| a month ago | Price changed to $564,900 | |
| 6 months ago | Listing first seen on site |

© 2020 North Texas Real Estate Information Systems. All rights reserved. Information is deemed reliable but is not guaranteed accurate by the MLS or NTREIS. The information being provided is for the consumer's personal, non-commercial use, and may not be reproduced, redistributed, or used for any purpose other than to identify prospective properties consumers may be interested in purchasing.
Last checked: 2026-10-19 10:36 PM CDT

Did you know? You can invite friends and family to your search. They can join your search, rate and discuss listings with you.