Save
Ask
Tour
Hide
Share
$399,900
147 Days On Site

2800 Palo Duro Canyon Drive
McKinney, TX 75072

For Sale|Single Family Residence|Active
3
Beds
2
Total Baths
2
Full Baths
2,058
SqFt
$194
/SqFt
2000
Built
Subdivision:
Stone Canyon Ph 1
County:
Collin
Call Now: (817) 765-6730
Is this the listing for you? We can help make it yours.
(817) 765-6730
2800 Palo Duro Canyon Drive2800 Palo Duro Canyon Drive2800 Palo Duro Canyon Drive2800 Palo Duro Canyon Drive
Save
Ask
Tour
Hide
Share

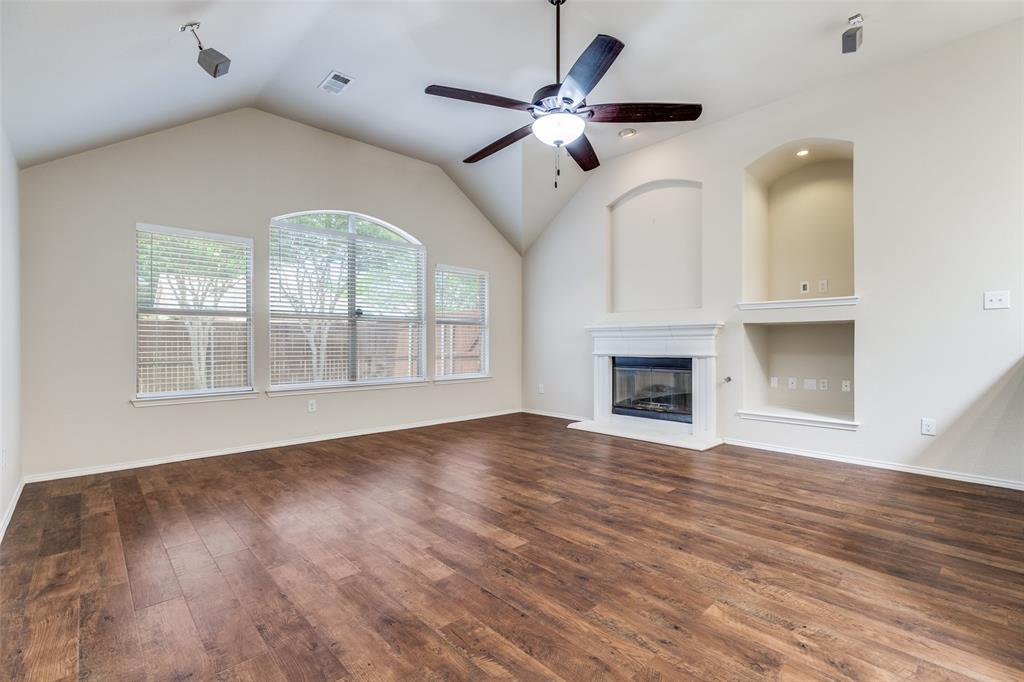
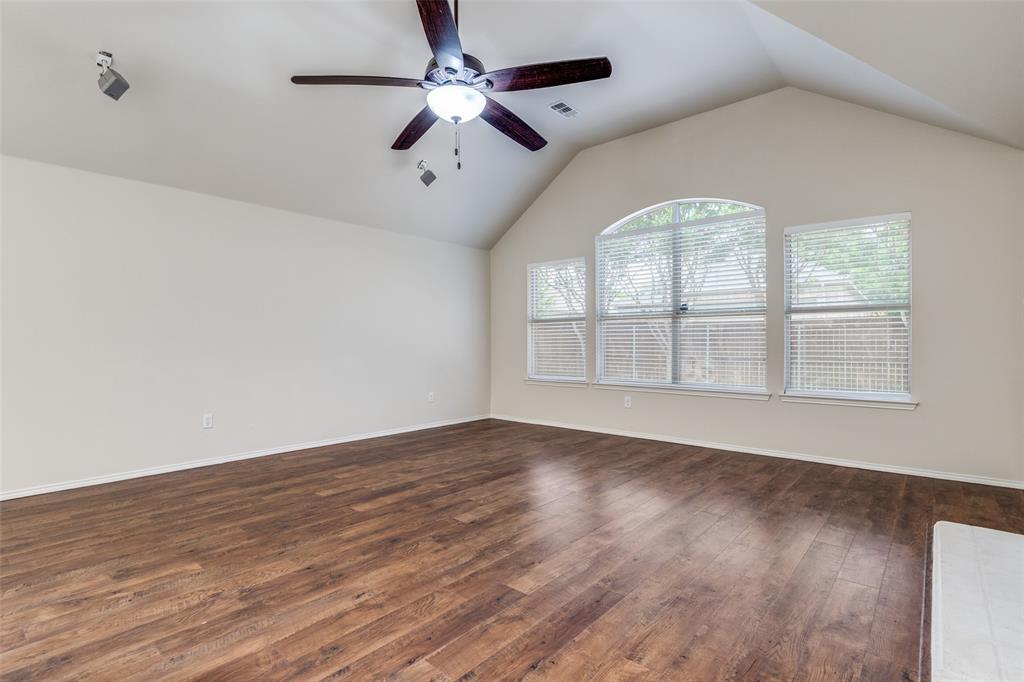
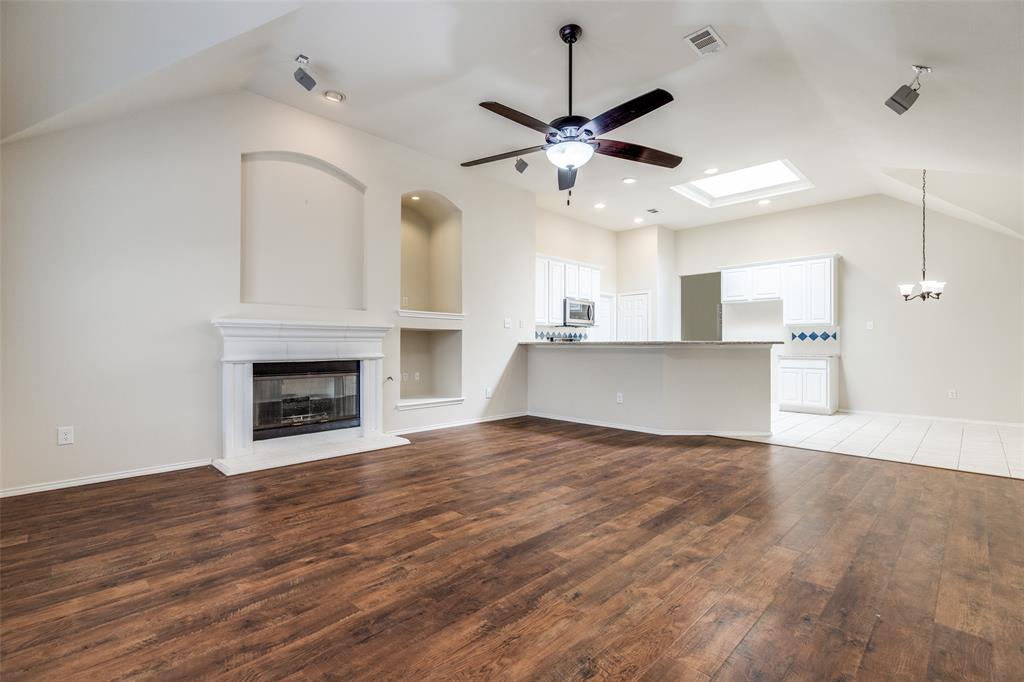
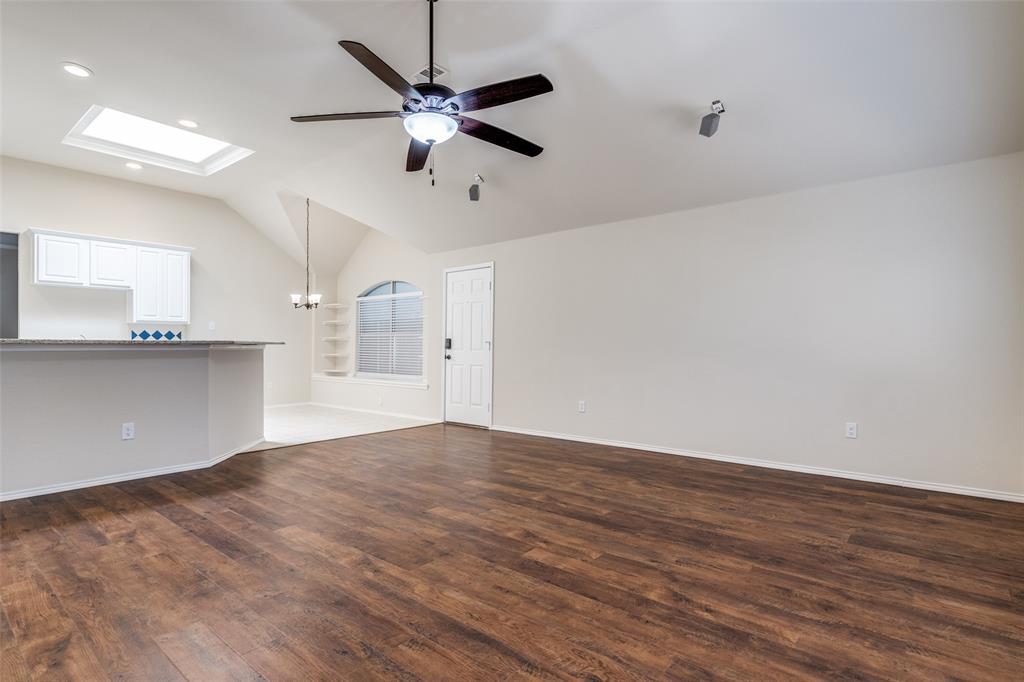
This well-maintained, one-story, home lies nestled on an interior lot within the much sought after neighborhood of Stone Canyon within Stonebridge Ranch. Large eat-in kitchen is outfitted with granite countertops, stainless-steel appliances, skylight, and recessed lighting package. Breakfast nook, with window seat and built-in shelving, adjoins. The kitchen lies open to the primary living area via breakfast bar. Huge primary living area is wired for surround sound and is equipped with, hardwood flooring, and a cast stone fireplace with gas logs. The formal living and dining rooms are adjoined and are adorned with beautiful engineered hardwood flooring and offer plenty of room for entertaining. Texas-sized master bedroom big enough for a sitting area with its own window and is serviced by luxury bath with separate garden tub, over-sized tiled shower, dual sinks, vanity, and walk-in closet. Theis gorgeous home is full of an abundance of architectural detail. Secondary bedrooms are plenty roomy and have ceiling fans. Decorative scored concrete patio provides panoramic views of the low-maintenance yard that is surrounded by nice wood fence with steel posts. Area serviced by award-winning McKinney Boyd High School and complemented by the many amenities offered by Stonebridge Ranch!

Save
Ask
Tour
Hide
Share
Listing Snapshot
Price 
$399,900
Days On Site 
147 Days
Bedrooms 
3
Inside Area (SqFt) 
2,058 sqft
Total Baths 
2
Full Baths 
2
Partial Baths 
N/A
Lot Size 
0.13 Acres
Year Built 
2000
MLS® Number 
21238798
Status 
Active
Property Tax 
$7,386
HOA/Condo/Coop Fees 
$87.75 monthly
Sq Ft Source 
N/A
Friends & Family
Recent Activity
2 weeks agoListing updated with changes from the MLS®
2 weeks agoPrice changed to $399,900
5 months agoListing first seen on site
General Features
Acres 
0.13
Attached Garage 
Yes
Foundation 
Slab
Garage 
Yes
Garage Spaces 
2
Levels 
One
Parking 
GarageGarage Door OpenerGarage Faces RearAttached
Property Sub Type 
Single Family Residence
Security 
PrewiredSmoke Detector(s)
Sewer 
Public Sewer
Special Circumstances 
Standard
Style 
Traditional
Utilities 
Cable Available
Water Source 
Public
Interior Features
Appliances 
DishwasherDisposalElectric RangeGas Water HeaterMicrowave
Cooling 
Central AirElectric
Fireplace 
Yes
Fireplace Features 
Gas StarterGas Log
Fireplaces 
1
Flooring 
CarpetCeramic TileWood
Heating 
CentralFireplace(s)Natural Gas
Interior 
Open FloorplanHigh Speed InternetWired for Sound
Window Features 
Skylight(s)Window Coverings
Bedroom 
Dimensions - 11 x 10Level - FirstFeatures - Ceiling Fan(s)
Save
Ask
Tour
Hide
Share
Exterior Features
Construction Details 
BrickFiber Cement
Exterior 
Rain Gutters
Fencing 
Wood
Lot Features 
Few TreesInterior LotLandscapedSubdivided
Patio And Porch 
Patio
Roof 
Composition
Windows/Doors 
Skylight(s)Window Coverings
Community Features
Association Fee 
$1053.0
Association Fee Frequency 
Annually
Community Features 
ClubhouseFishingParkPlaygroundPoolTennis Court(s)
School District 
McKinney ISD
Financing Terms Available 
CashConventionalFHAVA Loan
Schools
School District
McKinney ISD
Elementary School
Bennett
Middle School
Evans
High School
Mckinney Boyd
Listing courtesy of Doug Erwin of JPAR North Metro erwindj@aol.com


© 2020 North Texas Real Estate Information Systems. All rights reserved. Information is deemed reliable but is not guaranteed accurate by the MLS or NTREIS. The information being provided is for the consumer's personal, non-commercial use, and may not be reproduced, redistributed, or used for any purpose other than to identify prospective properties consumers may be interested in purchasing.
Last checked: 2026-09-09 09:20 AM CDT

Neighborhood & Commute
Source: Walkscore
Disclosure: Community information and market data powered by Constellation Data Labs. Information is deemed reliable but not guaranteed.
Save
Ask
Tour
Hide
Share
Scroll to Top