Save
Ask
Tour
Hide
Share
$599,999
146 Days On Site

505 Highwoods Trail
Fort Worth, TX 76112

For Sale|Single Family Residence|Active
4
Beds
4
Total Baths
3
Full Baths
1
Partial Bath
3,863
SqFt
$155
/SqFt
1976
Built
Subdivision:
Woodhaven Cntry Club Estates
County:
Tarrant
Call Now: (817) 765-6730
Is this the listing for you? We can help make it yours.
(817) 765-6730
505 Highwoods Trail505 Highwoods Trail505 Highwoods Trail505 Highwoods Trail
Save
Ask
Tour
Hide
Share

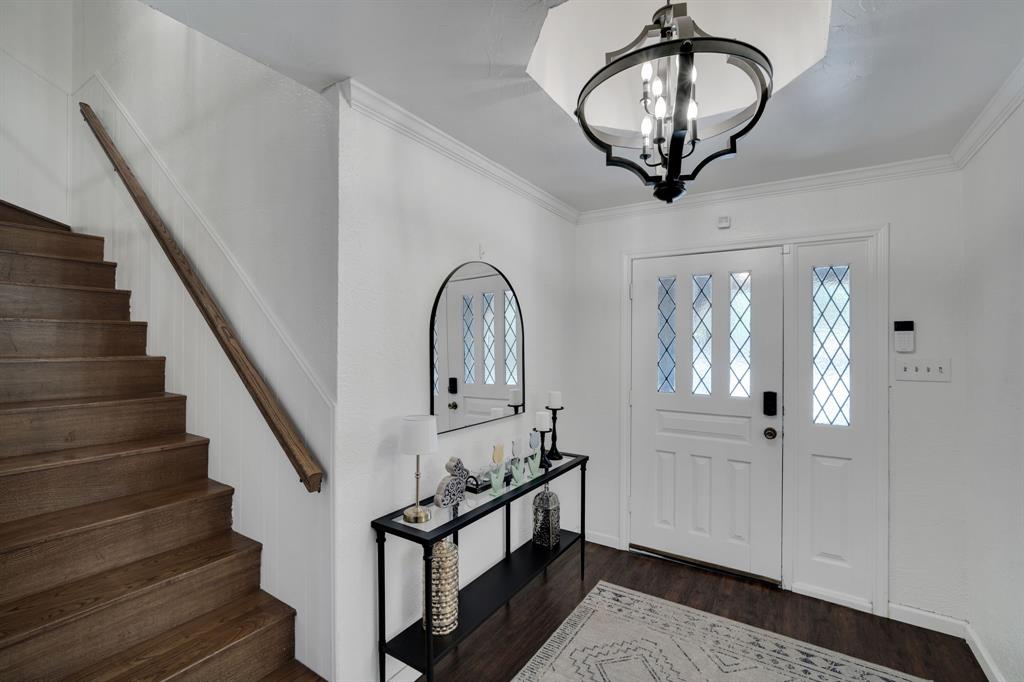
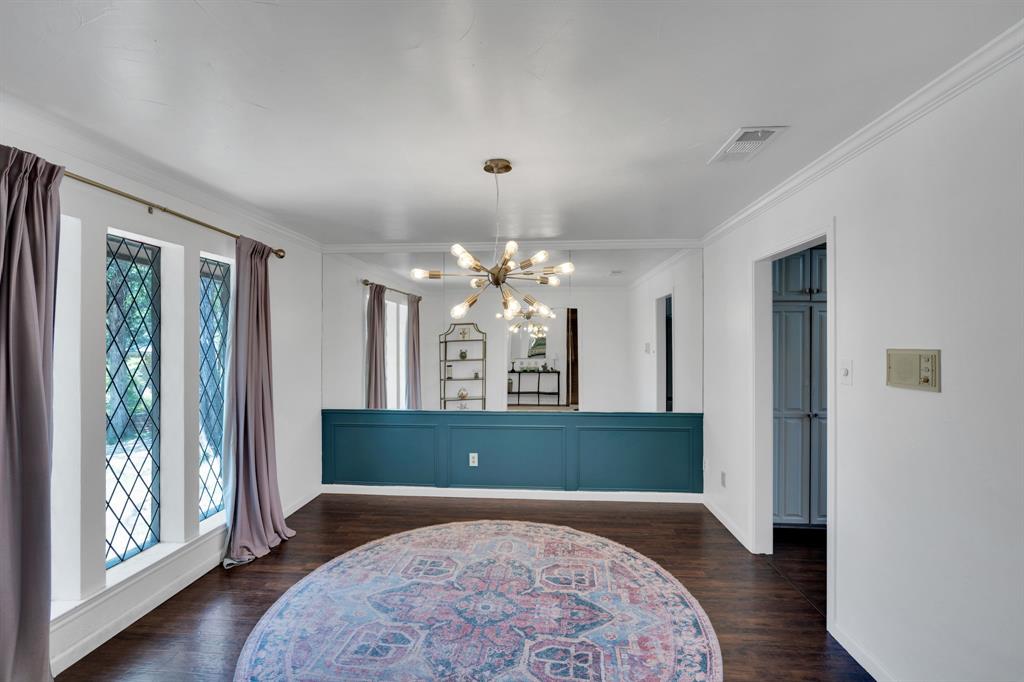
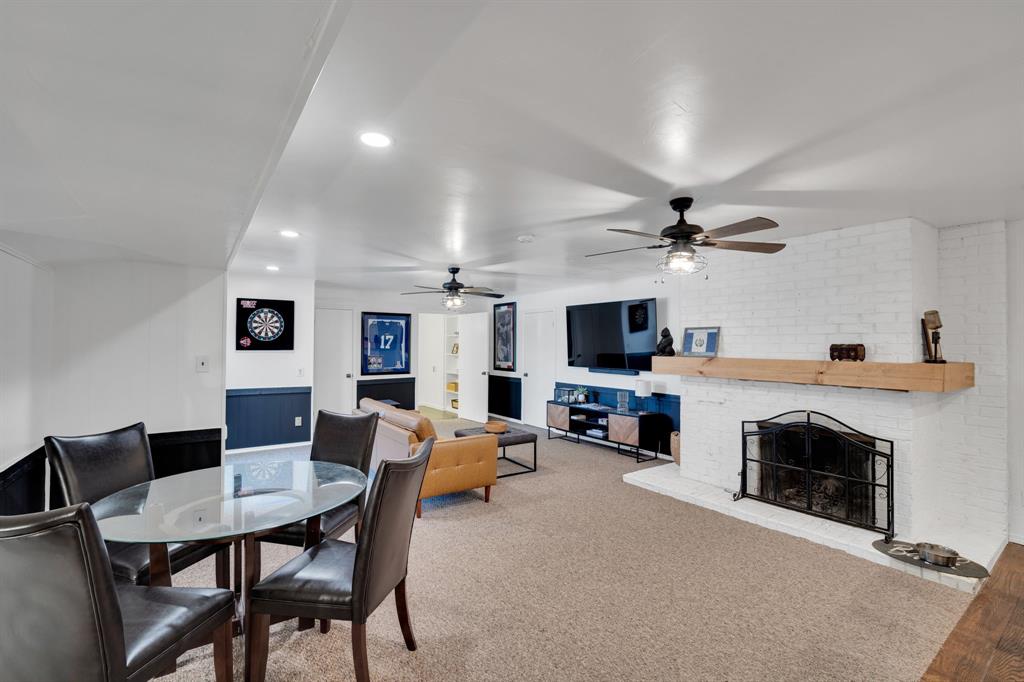
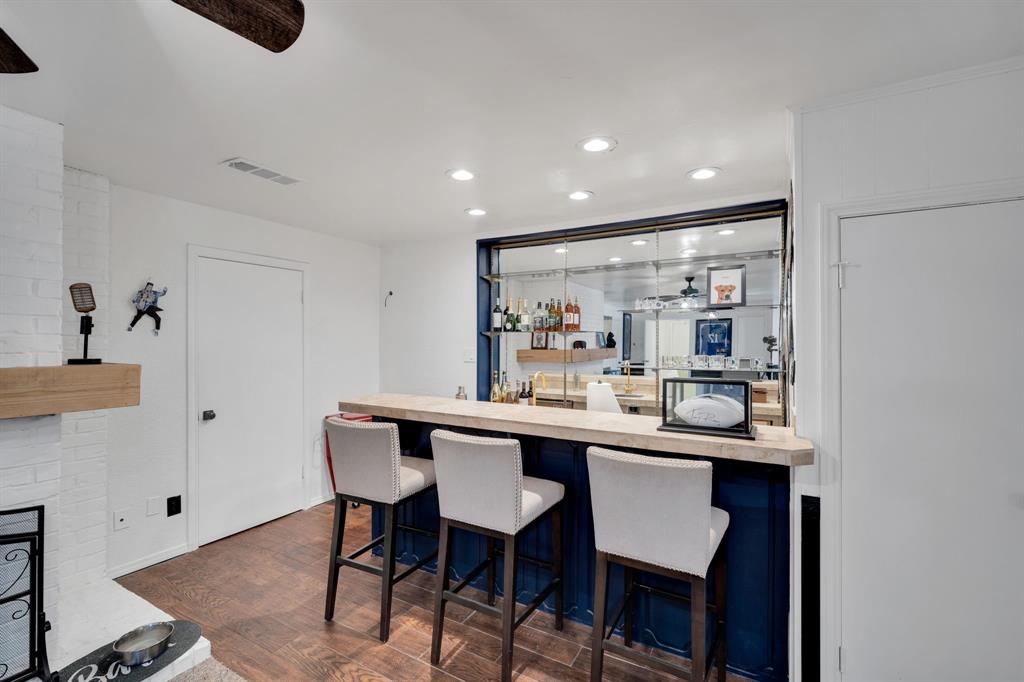
Nestled beneath a canopy of mature trees, this stunning Tudor-style home feels like a storybook French cottage tucked away in the heart of Fort Worth—yet just minutes from Arlington’s Entertainment District and Downtown Fort Worth. Built in 1976 and rich in character, this expansive 3,863 sq ft home offers 4 bedrooms, 3 full baths, 1 half bath, 3 living areas, and 3 fireplaces—perfect for a large family or anyone who appreciates timeless charm. The main floor showcases beautiful hardwood flooring, a formal dining room, and a spacious galley-style kitchen with granite countertops, hardwood cabinetry, stainless steel appliances, and a wide peninsula ideal for prep and gathering. Two primary suites are conveniently located on the first floor, making this home ideal for multigenerational living. One of the suites has been fully updated with a luxurious soaking tub and spa-like finishes. A private office on the first floor can easily function as a fourth bedroom, and the oversized, newly updated laundry room offers abundant storage. Upstairs features a large game room or man cave complete with a wet bar and a beautifully updated half bath. An elevator provides convenient access from the first floor to the upper level—adding both comfort and functionality. The oversized family room is warm and inviting, centered around a grand fireplace and filled with natural charm. Step outside to your private backyard retreat featuring a full outdoor kitchen with sink, gas grill, burner, sitting area, outdoor chimney, and hot tub—perfect for entertaining. A separate powered bonus space, offers endless possibilities as a home office, gym, or creative space. The fully fenced yard and oversized 3-car garage complete this one-of-a-kind property. A rare opportunity to own a home full of character, space, and unique features in an unbeatable Fort Worth location with quick access to everything.

Save
Ask
Tour
Hide
Share
Listing Snapshot
Price 
$599,999
Days On Site 
146 Days
Bedrooms 
4
Inside Area (SqFt) 
3,863 sqft
Total Baths 
4
Full Baths 
3
Partial Baths 
1
Lot Size 
0.337 Acres
Year Built 
1976
MLS® Number 
21236493
Status 
Active
Property Tax 
$12,875
HOA/Condo/Coop Fees 
N/A
Sq Ft Source 
N/A
Friends & Family
Recent Activity
7 days agoListing updated with changes from the MLS®
4 weeks agoPrice changed to $599,999
5 months agoListing first seen on site
General Features
Acres 
0.337
Attached Garage 
Yes
Foundation 
Slab
Garage 
Yes
Garage Spaces 
3
Levels 
Two
Parking 
DrivewayGarageGarage Door OpenerGarage Faces SideInside EntranceKitchen LevelLightedOversizedAttached
Property Sub Type 
Single Family Residence
Security 
Fire Sprinkler SystemSmoke Detector(s)
Sewer 
Public Sewer
Special Circumstances 
Standard
Style 
EnglishFrenchTudor
Water Source 
Public
Interior Features
Appliances 
DishwasherDisposalElectric RangeVented Exhaust Fan
Cooling 
Ceiling Fan(s)Central AirElectric
Fireplace 
Yes
Fireplace Features 
Wood Burning
Fireplaces 
3
Flooring 
CarpetCeramic TileConcreteHardwoodStone
Heating 
Exhaust FanCentralElectric
Interior 
Eat-in KitchenGranite CountersOpen FloorplanPantryVaulted Ceiling(s)Walk-In Closet(s)
Window Features 
Skylight(s)Window Coverings
Bath-Full 
Dimensions - 12 x 9Level - First
Bath-Half 
Dimensions - 8 x 7Level - First
Bedroom 
Dimensions - 15 x 14Level - FirstFeatures - Ceiling Fan(s), Walk-In Closet(s)
Bedroom-2nd Primary 
Dimensions - 21 x 18Level - FirstFeatures - Walk-In Closet(s)
Breakfast Room 
Dimensions - 13 x 16Level - FirstFeatures - Eat-in Kitchen
Kitchen 
Dimensions - 11 x 19Level - FirstFeatures - Eat-in Kitchen
Living Room 
Dimensions - 15 x 25Level - FirstFeatures - Ceiling Fan(s)
Master Bathroom 
Dimensions - 17 x 10Level - First
Master Bedroom 
Dimensions - 17 x 14Level - FirstFeatures - Ceiling Fan(s), Walk-In Closet(s)
Save
Ask
Tour
Hide
Share
Exterior Features
Construction Details 
StoneBrick
Exterior 
BarbecueBuilt-in BarbecueFire PitOutdoor KitchenOtherOutdoor Grill
Fencing 
PrivacyWood
Lot Features 
LandscapedMany Trees
Patio And Porch 
Awning(s)CoveredDeck
Roof 
MixedSyntheticTile
Windows/Doors 
Skylight(s)Window Coverings
Community Features
Community Features 
CurbsSidewalks
School District 
Fort Worth ISD
Financing Terms Available 
CashConventionalFHAVA Loan
Schools
School District
Fort Worth ISD
Elementary School
Atwood
Middle School
Benbrook
High School
Arlington Heights
Listing courtesy of Dennys Gonzalez of Texas Legacy Realty dg.sellingdfw@gmail.com


© 2020 North Texas Real Estate Information Systems. All rights reserved. Information is deemed reliable but is not guaranteed accurate by the MLS or NTREIS. The information being provided is for the consumer's personal, non-commercial use, and may not be reproduced, redistributed, or used for any purpose other than to identify prospective properties consumers may be interested in purchasing.
Last checked: 2026-09-09 09:20 AM CDT

Neighborhood & Commute
Source: Walkscore
Disclosure: Community information and market data powered by Constellation Data Labs. Information is deemed reliable but not guaranteed.
Save
Ask
Tour
Hide
Share
Scroll to Top