Save
Ask
Tour
Hide
Share
$575,000
191 Days On Site

501 Green Valley Drive
McKinney, TX 75071

For Sale|Single Family Residence|Active
3
Beds
3
Total Baths
2
Full Baths
1
Partial Bath
2,770
SqFt
$208
/SqFt
2017
Built
Subdivision:
Trinity Falls Planning Unit 2 Ph 1a
County:
Collin
Call Now: (817) 765-6730
Is this the listing for you? We can help make it yours.
(817) 765-6730
501 Green Valley Drive501 Green Valley Drive501 Green Valley Drive501 Green Valley Drive
Save
Ask
Tour
Hide
Share

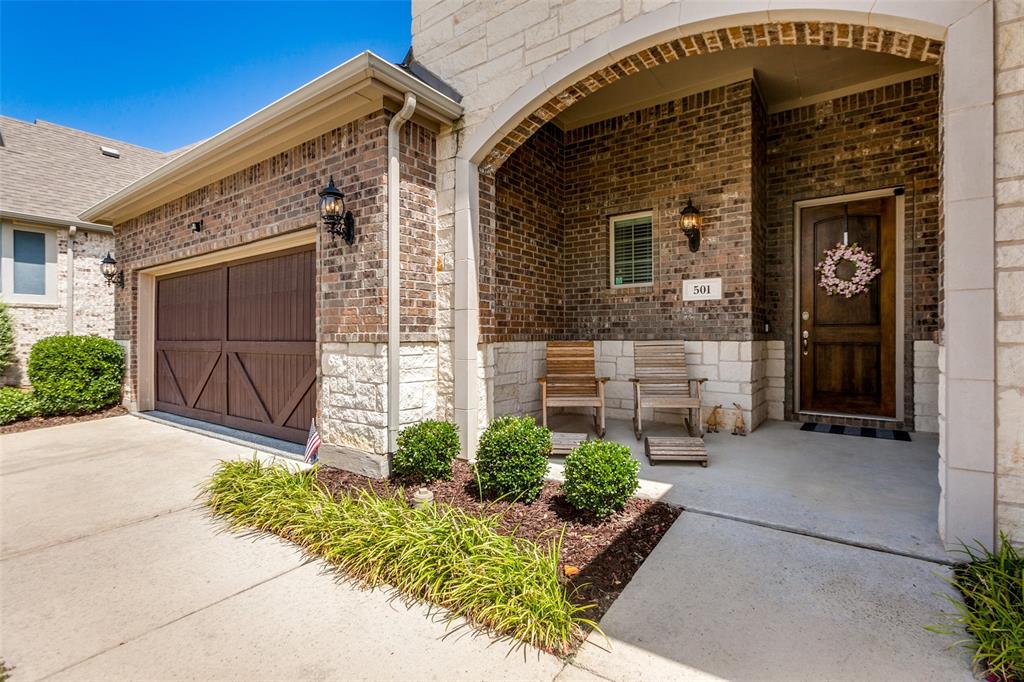
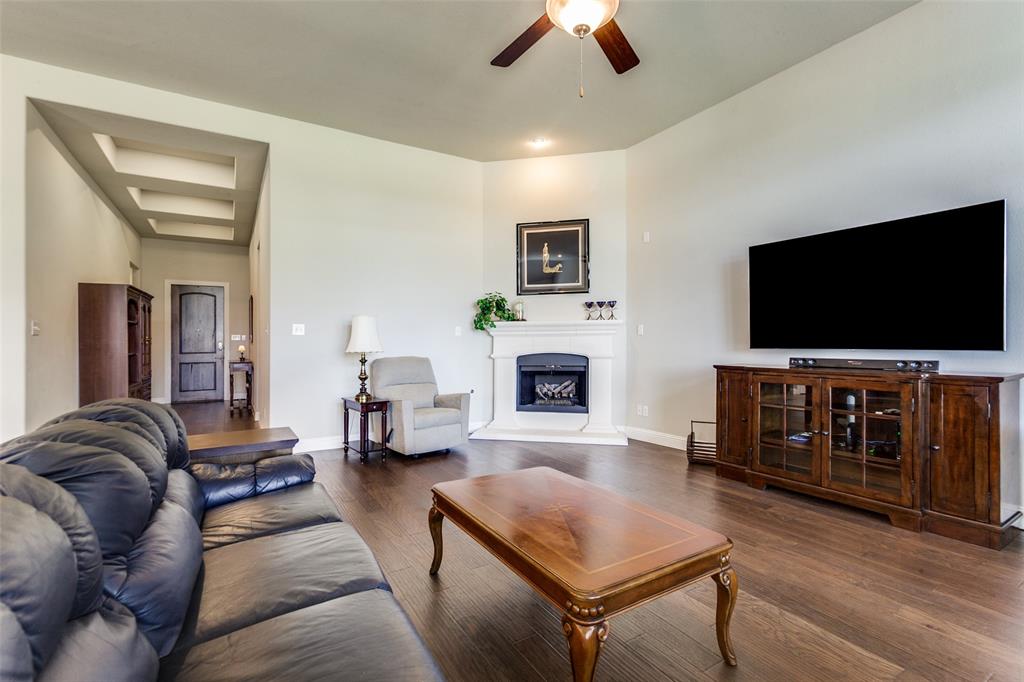
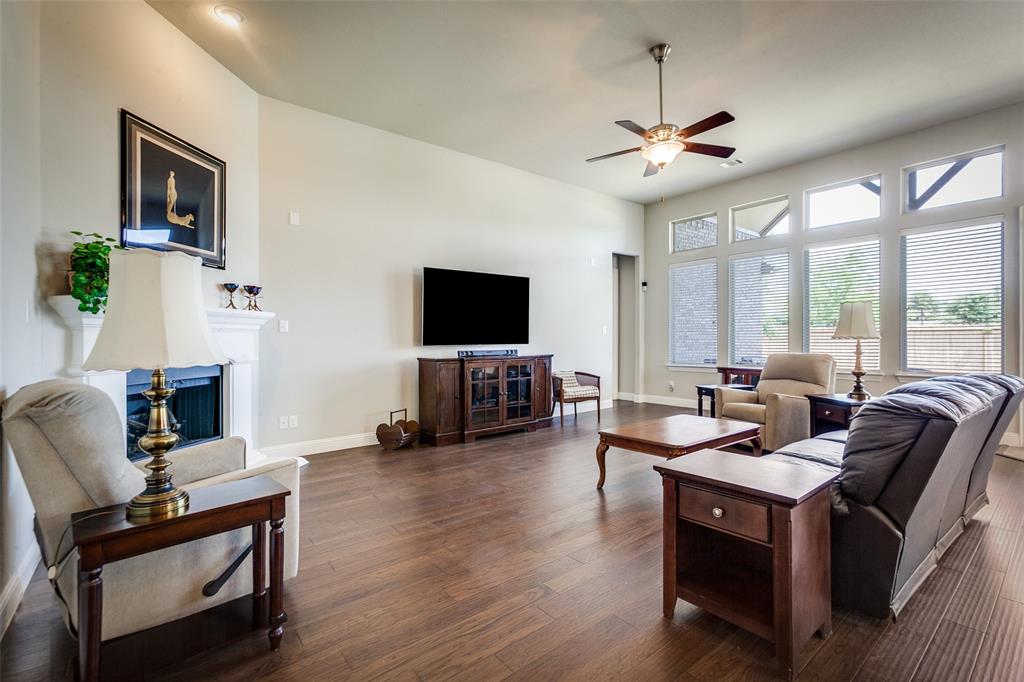
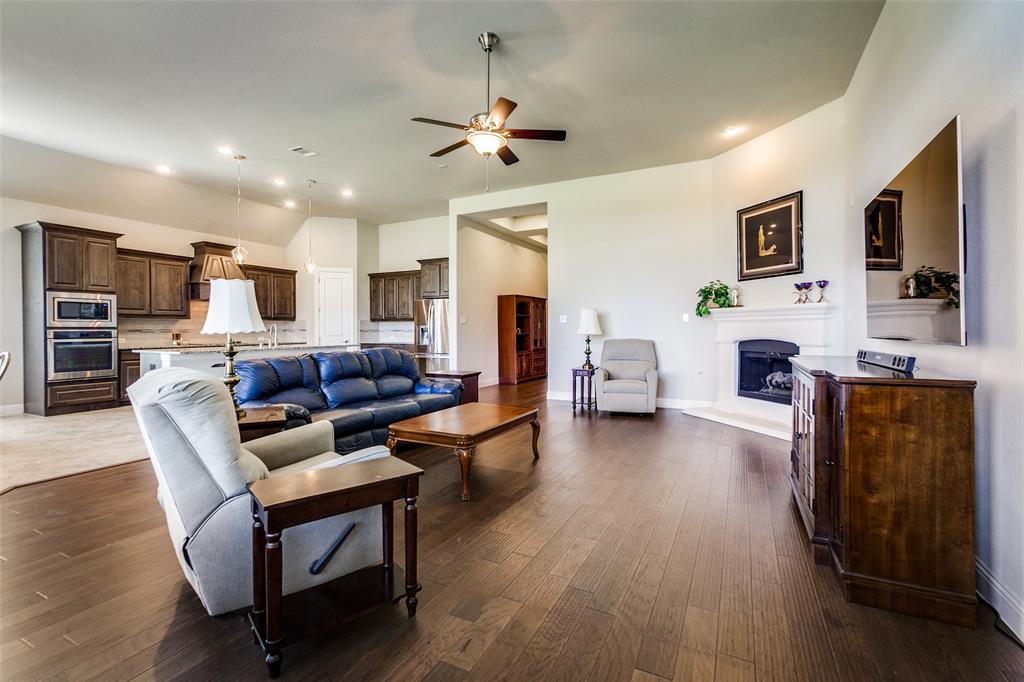
Discover the perfect blend of comfort, privacy and convenience in this better- than- new single story gem, lovingly maintained by its original owner. Nestled in the award winning Trinity Falls master-planned community in McKinney - recognized as as one of the safest cities in America. A great place to live, work and play. This home sits in a quiet established section with no construction and easy access to Highway 75. A sparkling, resort style pool, splash pad, playground and covered summer house at the community Club is with-in walking distance. Step inside to light filled spaces and a living room framed by a wall of windows overlooking the serene covered patio and private backyard, backing to open space. The open concept kitchen features a large eat at island, abundant cabinets and counter space as well as a versatile breakfast nook. The seamless flow to the living room makes entertaining effortless. Imagine the possibilities for the builder added bonus room- game room, additional office, extra dining, crafts - make it yours. Work from home in peace in a secluded Home Pro wired office. Retreat to the luxurious primary suite with two sinks and a spa-inspired dual head shower, separate garden tub and a massive walk-in closet. Notable upgrades include a tankless water heater, 2019 roof replacement and a highly desired 3 car tandem garage with deluxe epoxy finish. Garage is perfect for storage, hobbies or extra parking. Enjoy the outdoors year round on your covered patio embraced with lush , low maintenance landscaping. This is more than a home - its a lifestyle living in one of McKinney's most sought after planned communities. Home is move in ready, privacy rich and brimming with thoughtful features. Quality single story homes in Trinity falls are in high demand. Buy now for cool summer fun in the community pool. Book your showing today. Open house July 11 11:00-1:00 Explore the community areas including B B Owen Park, The Lodge, 20 miles of trails and Dog park

Save
Ask
Tour
Hide
Share
Listing Snapshot
Price 
$575,000
Days On Site 
191 Days
Bedrooms 
3
Inside Area (SqFt) 
2,770 sqft
Total Baths 
3
Full Baths 
2
Partial Baths 
1
Lot Size 
0.172 Acres
Year Built 
2017
MLS Number 
21235627
Status 
Active
Property Tax 
$7,522
HOA/Condo/Coop Fees 
$131 monthly
Sq Ft Source 
N/A
Friends & Family
Recent Activity
2 weeks agoListing updated with changes from the MLS
3 months agoPrice changed to $575,000
6 months agoListing first seen on site
General Features
Acres 
0.172
Attached Garage 
Yes
Foundation 
Slab
Garage 
Yes
Garage Spaces 
3
Green Energy Efficient 
Thermostat
Levels 
One
Parking 
Garage Door OpenerGarage Faces FrontInside EntranceKitchen LevelOversizedStorageTandemAttached
Property Sub Type 
Single Family Residence
Security 
Carbon Monoxide Detector(s)PrewiredSmoke Detector(s)
Sewer 
Public Sewer
Special Circumstances 
Standard
Utilities 
Cable AvailableElectricity Available
Water Source 
Public
Interior Features
Appliances 
DishwasherDisposalElectric CooktopElectric OvenMicrowaveTankless Water HeaterVented Exhaust Fan
Cooling 
Ceiling Fan(s)Central AirElectric
Fireplace 
Yes
Fireplace Features 
Gas StarterGas Log
Fireplaces 
1
Flooring 
CarpetCeramic TileSimulated Wood
Heating 
Exhaust FanCentralFireplace(s)Natural Gas
Interior 
Built-in FeaturesDouble VanityGranite CountersKitchen IslandOpen FloorplanPantryWalk-In Closet(s)High Speed Internet
Bedroom 
Dimensions - 13 x 10Level - First
Breakfast Room 
Dimensions - 13 x 10Level - First
Dining Room 
Dimensions - 15 x 13Level - First
Kitchen 
Dimensions - 18 x 13Level - FirstFeatures - Breakfast Bar, Kitchen Island, Pantry
Laundry 
Dimensions - 12 x 6Level - First
Living Room 
Dimensions - 25 x 19Level - FirstFeatures - Ceiling Fan(s)
Master Bathroom 
Dimensions - 14 x 12Level - FirstFeatures - Bidet
Master Bedroom 
Dimensions - 25 x 19Level - First
Office 
Dimensions - 11 x 9Level - First
Save
Ask
Tour
Hide
Share
Exterior Features
Construction Details 
Brick
Exterior 
Rain GuttersLightingPrivate Yard
Fencing 
Back YardWood
Lot Features 
Few TreesInterior LotLandscapedSubdivided
Roof 
Composition
Community Features
Association Fee 
$393.0
Association Fee Frequency 
Quarterly
School District 
McKinney ISD
Financing Terms Available 
CashConventionalFHAVA Loan
Schools
School District
McKinney ISD
Elementary School
Ruth and Harold Frazier
Middle School
Johnson
High School
McKinney North
Listing courtesy of Cheryl Swihart of Better Homes & Gardens, Winans cheryl.swihart@winansbhg.com


© 2020 North Texas Real Estate Information Systems. All rights reserved. Information is deemed reliable but is not guaranteed accurate by the MLS or NTREIS. The information being provided is for the consumer's personal, non-commercial use, and may not be reproduced, redistributed, or used for any purpose other than to identify prospective properties consumers may be interested in purchasing.
Last checked: 2026-10-19 10:46 PM CDT

Neighborhood & Commute
Source: Walkscore
Disclosure: Community information and market data powered by Constellation Data Labs. Information is deemed reliable but not guaranteed.
Save
Ask
Tour
Hide
Share
Scroll to Top