
236 Hope CircleMurphy, TX 75094
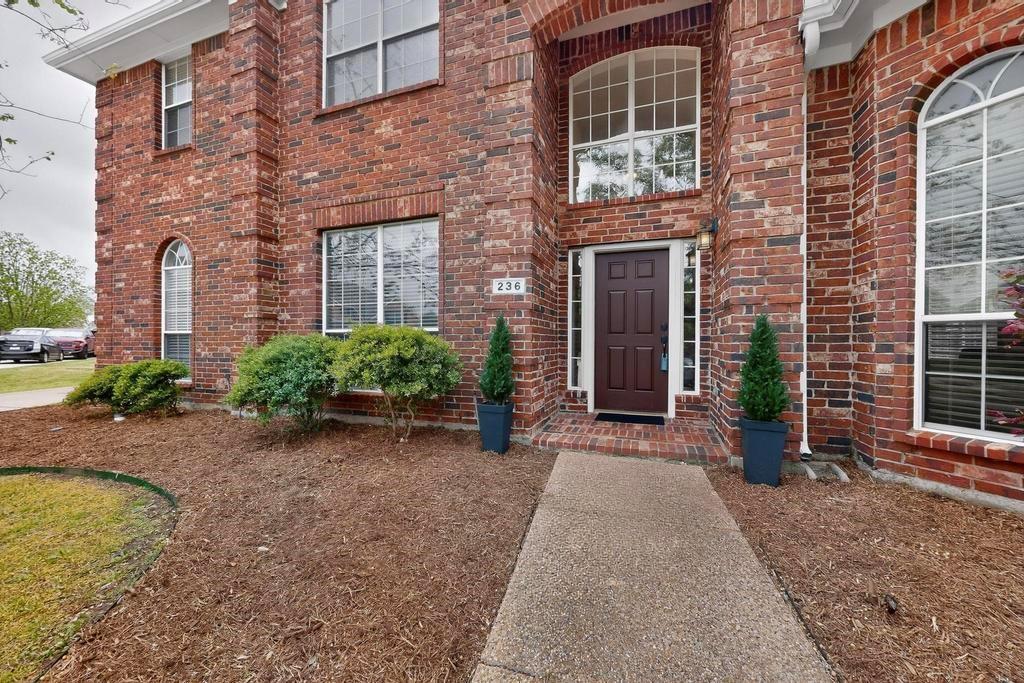
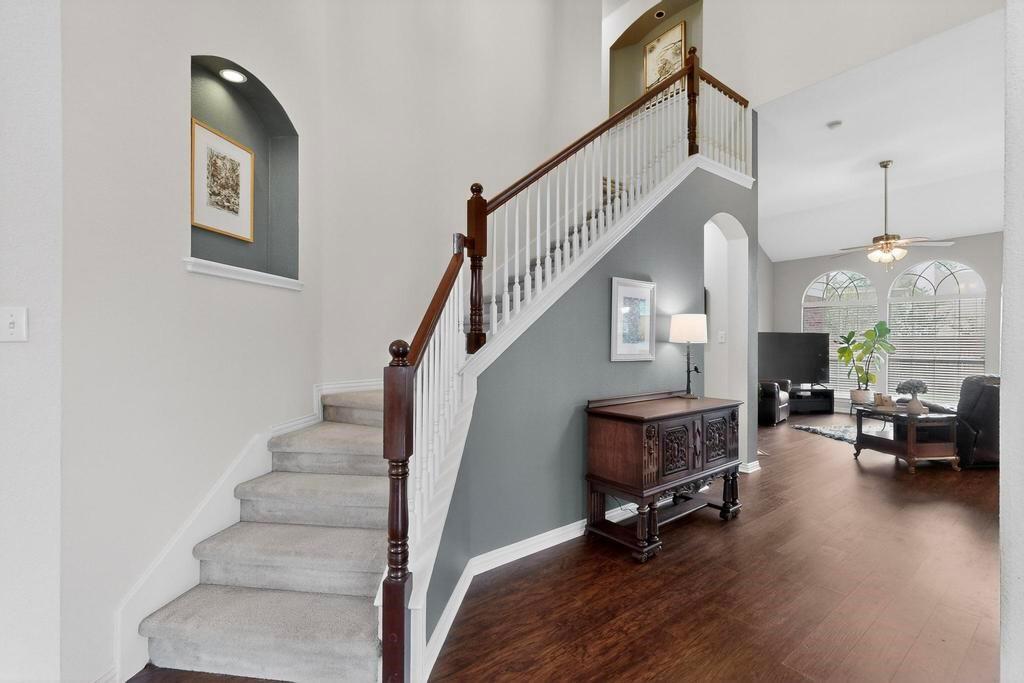
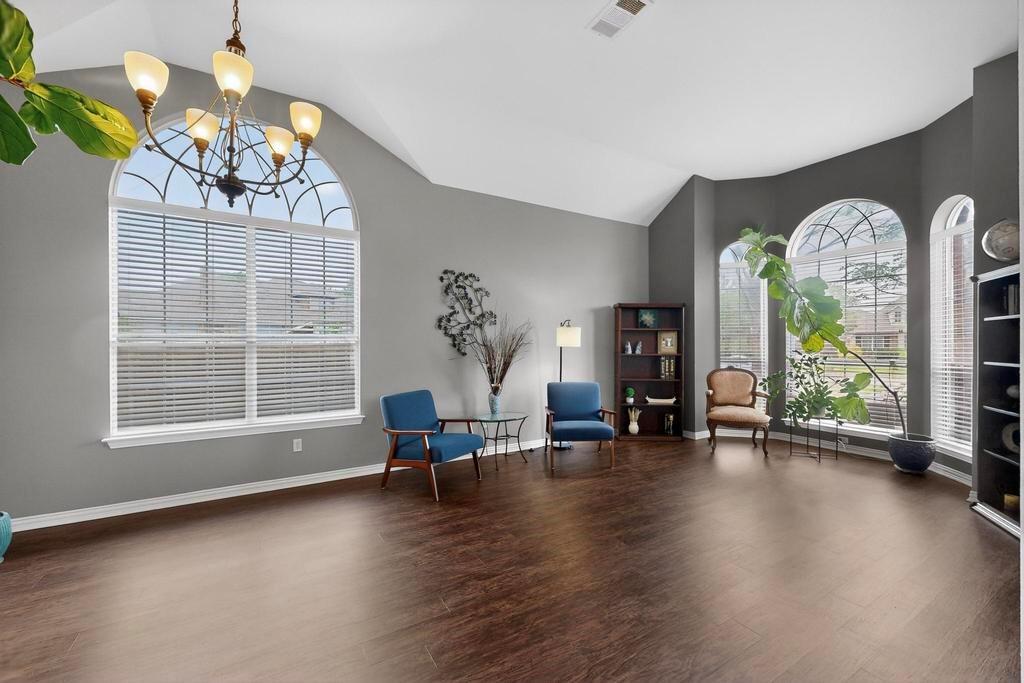
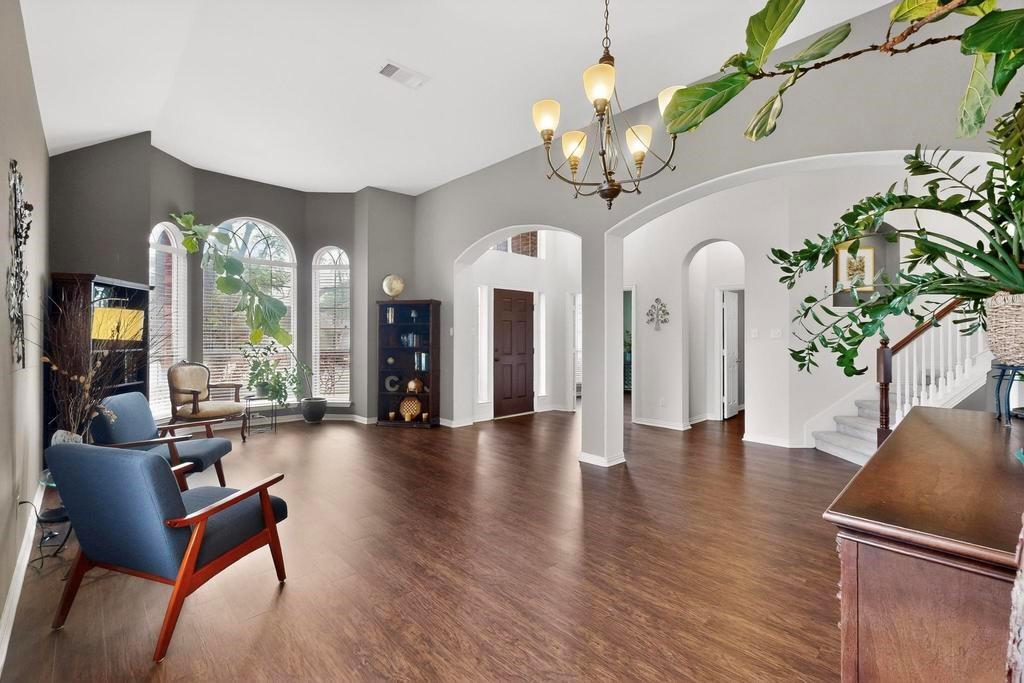
Updated, move-in ready, and exceptionally well-positioned in today’s market, 236 Hope Circle stands out as one of the best opportunities currently available in highly sought-after Plano ISD. Offering the perfect combination of generous living space, modern updates, and a prime cul-de-sac location, this home delivers comfort, flexibility, and value from the moment you arrive. Featuring fresh interior and exterior paint, this light-filled home welcomes you with soaring ceilings, expansive windows, and an open, inviting layout designed for both relaxed living and effortless entertaining. The main living areas showcase wood-look luxury vinyl plank flooring and abundant natural light. At the heart of the home, the open-concept kitchen features granite countertops, stainless steel appliances, a large center island, and generous cabinetry flowing seamlessly into the dining area and spacious family room. A cozy fireplace and walls of windows create a warm elevated atmosphere. At the front of the home, a versatile living and dining space offers flexibility to suit your needs, while a private study with double doors and large windows provides an ideal work-from-home setup. The primary suite on the main level serves as a peaceful retreat, with two walk-in closets and a spa-like bath featuring dual vanities, a soaking tub, and a frameless glass shower. Upstairs, you’ll find three spacious bedrooms, a Jack-and-Jill bath, an additional full bath, and a large bonus room—perfect for a game room or media space. Step outside to an expansive, low-maintenance, private backyard with mature trees—ideal for relaxing or entertaining. Also enjoy the convenient community pool, just a short walk away. Just minutes from parks, trails, shopping, dining, and major commuter routes, this home also benefits from no PUD or MUD With recent updates already completed and a truly move-in ready condition, this home is a standout opportunity in one of the most desirable areas.
| 3 days ago | Listing updated with changes from the MLS® | |
| 4 days ago | Price changed to $585,000 | |
| 2 months ago | Listing first seen on site |

© 2020 North Texas Real Estate Information Systems. All rights reserved. Information is deemed reliable but is not guaranteed accurate by the MLS or NTREIS. The information being provided is for the consumer's personal, non-commercial use, and may not be reproduced, redistributed, or used for any purpose other than to identify prospective properties consumers may be interested in purchasing.
Last checked: 2026-05-30 08:01 PM CDT

Did you know? You can invite friends and family to your search. They can join your search, rate and discuss listings with you.