Save
Ask
Tour
Hide
Share
$1,250,000
89 Days On Site

1005 Kelley Lane
Celina, TX 75009

For Sale|Single Family Residence|Active
5
Beds
6
Total Baths
5
Full Baths
1
Partial Bath
4,858
SqFt
$257
/SqFt
2024
Built
Subdivision:
Light Farms Reagan
County:
Collin
Call Now: (817) 765-6730
Is this the listing for you? We can help make it yours.
(817) 765-6730
1005 Kelley Lane1005 Kelley Lane1005 Kelley Lane1005 Kelley Lane
Save
Ask
Tour
Hide
Share

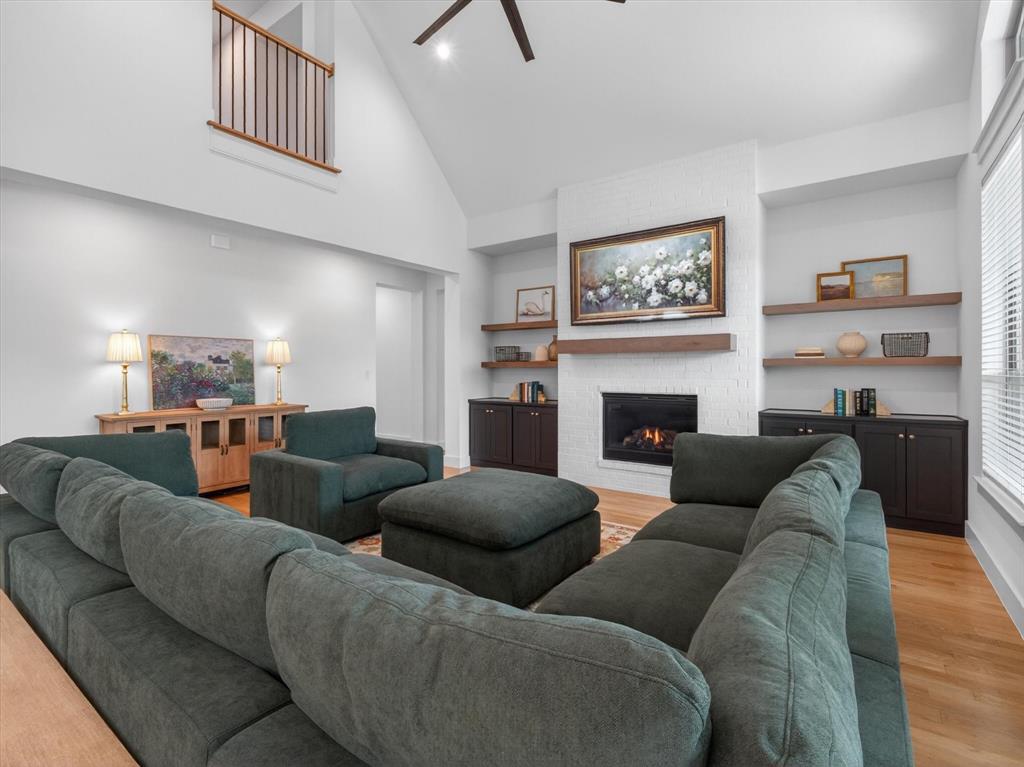
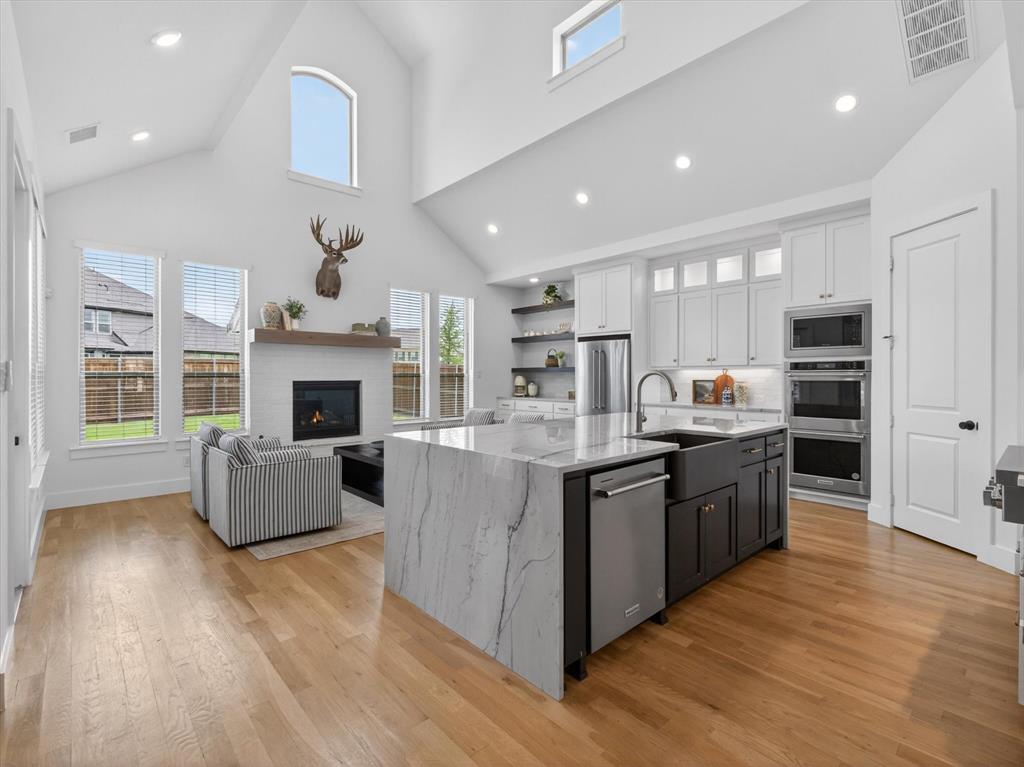
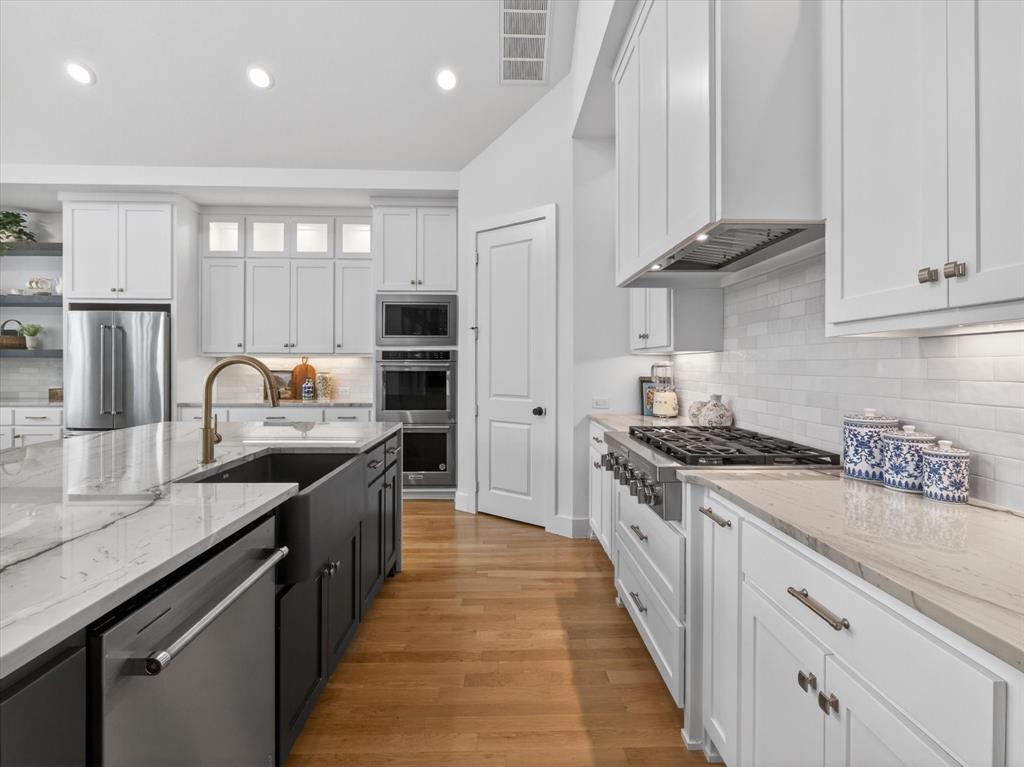
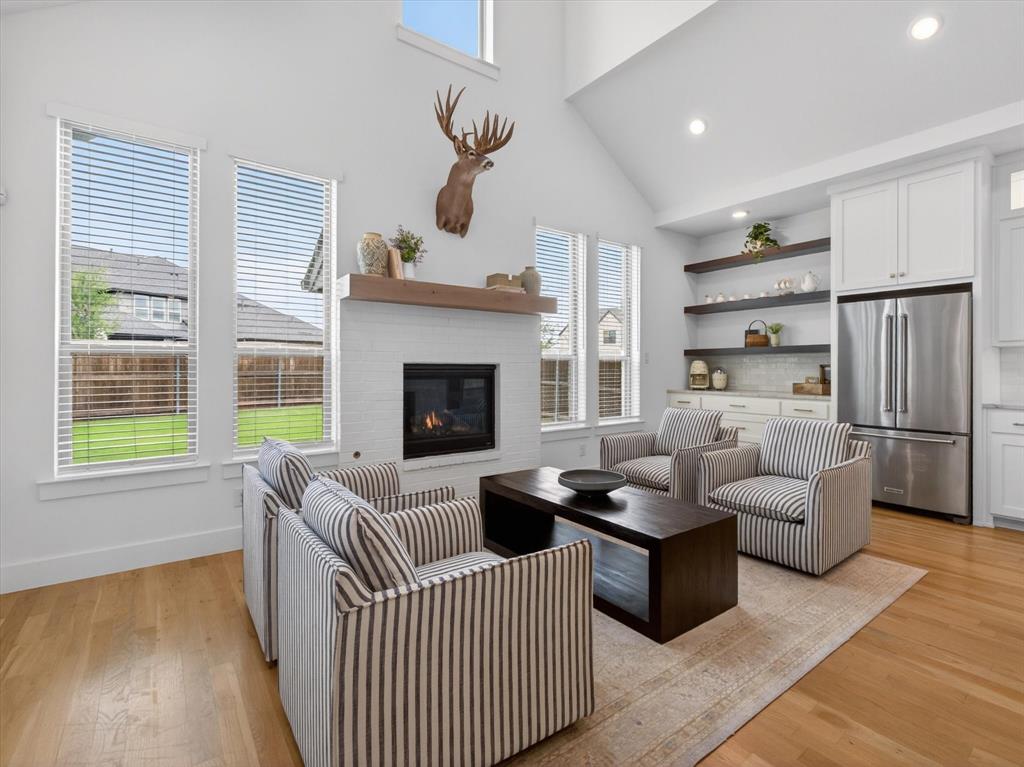
Luxury Shaddock Homes build in Light Farms, Prosper ISD! 5 Beds, 5.1 Baths, 4,858 SF, 3-Car Garage . Built in 2024 and loaded with builder and owner upgrades, this stunning Light Farms Reagan neighborhood home blends timeless charm with modern comfort. Three features set it apart: a second fireplace anchoring the casual dining area, a private outdoor kitchen with grill, refrigerator, and pebble ice maker, and a custom-built primary closet designed for serious storage. A mahogany front door opens to a dramatic two-story foyer with a curved staircase. The open-concept living room showcases floor-to-ceiling painted brick, custom built-ins, and a fireplace. The chef's kitchen features a waterfall quartz island, KitchenAid gas cooktop, double ovens, Blanco farmhouse sink, designer backsplash, custom cabinetry, and a wet bar. The main-level primary suite offers a freestanding soaking tub, frameless glass shower, dual vanities, a makeup vanity, and two walk-in closets. A first-floor secondary en-suite suits guests or multigenerational living, plus a dedicated home office with its own private exterior entry and exit door, ideal for clients or home-based business. Upstairs: three additional en-suite bedrooms, a game room, and a media room prewired for surround sound and projection. Outdoor living includes a covered patio, expanded travertine patio, and iron-fenced yard. Smart home technology, epoxy garage floors, golf cart storage, reinforced storm shelter, tankless water heater, and ENERGY STAR-qualified systems complete this exceptional home. Enjoy Light Farms' resort-style amenities: pools, fitness center, pickleball and tennis courts, trails, fishing lake, beach, dog park, and The Nook restaurant, with easy DNT access.

Save
Ask
Tour
Hide
Share
Listing Snapshot
Price 
$1,250,000
Days On Site 
89 Days
Bedrooms 
5
Inside Area (SqFt) 
4,858 sqft
Total Baths 
6
Full Baths 
5
Partial Baths 
1
Lot Size 
0.26 Acres
Year Built 
2024
MLS® Number 
21232793
Status 
Active
Property Tax 
$16,896
HOA/Condo/Coop Fees 
$139 monthly
Sq Ft Source 
N/A
Friends & Family
Recent Activity
4 days agoListing updated with changes from the MLS®
2 months agoPrice changed to $1,250,000
3 months agoListing first seen on site
General Features
Acres 
0.26
Attached Garage 
Yes
Foundation 
Pillar/Post/PierSlabOther
Garage 
Yes
Garage Spaces 
3
Green Energy Efficient 
DoorsHVACInsulationThermostatWater HeaterWindows
Levels 
Two
Parking 
ConcreteDirect AccessDrivewayGarageGarage Door OpenerGarage Faces FrontGolf Cart GarageInside EntranceLightedOversizedStorageAttached

Property Sub Type 
Single Family Residence
Security 
Carbon Monoxide Detector(s)PrewiredSecurity LightsSecurity SystemSmoke Detector(s)
Special Circumstances 
Standard
Style 
Traditional
Utilities 
Cable AvailableElectricity ConnectedNatural Gas AvailableUnderground UtilitiesElectricity AvailablePhone Available
Water Source 
Public
Interior Features
Appliances 
Built-In Gas RangeDishwasherDisposalDryerGas CooktopMicrowaveConvection OvenDouble OvenRefrigeratorTankless Water HeaterVented Exhaust FanWasher
Cooling 
Ceiling Fan(s)Central AirElectricENERGY STAR Qualified EquipmentWindow Unit(s)
Fireplace 
Yes
Fireplace Features 
DecorativeDining RoomFamily Room
Fireplaces 
2
Flooring 
CarpetCeramic TileHardwoodTile
Heating 
Exhaust FanCentralENERGY STAR Qualified EquipmentFireplace(s)Natural GasZoned
Interior 
Built-in FeaturesCathedral Ceiling(s)Double VanityDry BarEat-in KitchenKitchen IslandOpen FloorplanPantryVaulted Ceiling(s)Walk-In Closet(s)High Speed InternetSmart HomeWired for Sound
Laundry Features 
Washer HookupOther
Bedroom 
Dimensions - 13 x 12Level - FirstFeatures - Ceiling Fan(s), Walk-In Closet(s)
Breakfast Room 
Dimensions - 12 x 21Level - FirstFeatures - Eat-in Kitchen, Kitchen Island, Pantry
Dining Room 
Dimensions - 13 x 13Level - First
Kitchen 
Dimensions - 13 x 13Level - FirstFeatures - Breakfast Bar, Eat-in Kitchen, Kitchen Island, Pantry
Living Room 
Dimensions - 21 x 21Level - FirstFeatures - Ceiling Fan(s)
Master Bedroom 
Dimensions - 20 x 11Level - FirstFeatures - Walk-In Closet(s)
Media Room 
Dimensions - 16 x 14Level - Second
Office 
Dimensions - 14 x 13Level - FirstFeatures - Ceiling Fan(s)
Save
Ask
Tour
Hide
Share
Exterior Features
Construction Details 
BrickStone
Exterior 
Built-in BarbecueGas GrillRain GuttersLightingOutdoor GrillOutdoor KitchenPrivate Yard
Fencing 
Back YardFencedGateWood
Lot Features 
Few TreesInterior LotLandscapedSubdivided
Other Structures 
Outdoor Kitchen
Patio And Porch 
CoveredFront PorchPatioRear Porch
Roof 
Composition
Waterfront Features 
Lake Privileges
Community Features
Association Fee 
$139.0
Association Fee Frequency 
Monthly
Community Features 
PoolClubhouseCurbsFishingFitness CenterLakeParkPlaygroundRestaurantSidewalksTennis Court(s)
School District 
Prosper ISD
Financing Terms Available 
CashConventionalVA Loan
Schools
School District
Prosper ISD
Elementary School
Light Farms
Middle School
Reynolds
High School
Prosper
Listing courtesy of Rosalie Petty of EXP REALTY rosaliepetty.re@gmail.com


© 2020 North Texas Real Estate Information Systems. All rights reserved. Information is deemed reliable but is not guaranteed accurate by the MLS or NTREIS. The information being provided is for the consumer's personal, non-commercial use, and may not be reproduced, redistributed, or used for any purpose other than to identify prospective properties consumers may be interested in purchasing.
Last checked: 2026-09-09 09:15 AM CDT

Neighborhood & Commute
Source: Walkscore
Disclosure: Community information and market data powered by Constellation Data Labs. Information is deemed reliable but not guaranteed.
Save
Ask
Tour
Hide
Share
Scroll to Top