Save
Ask
Tour
Hide
Share
$839,000
49 Days On Site

1040 Sugar Bars Drive
Lucas, TX 75002

For Sale|Single Family Residence|Active
4
Beds
4
Total Baths
3
Full Baths
1
Partial Bath
3,087
SqFt
$272
/SqFt
2020
Built
Subdivision:
Lakeview Downs
County:
Collin
Call Now: (817) 765-6730
Is this the listing for you? We can help make it yours.
(817) 765-6730
1040 Sugar Bars Drive1040 Sugar Bars Drive1040 Sugar Bars Drive1040 Sugar Bars Drive
Save
Ask
Tour
Hide
Share

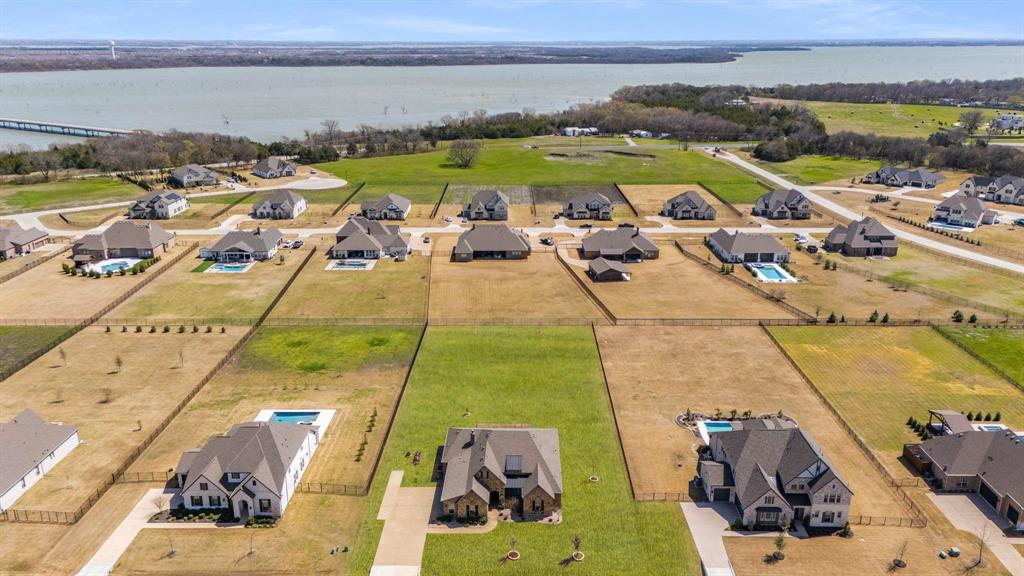
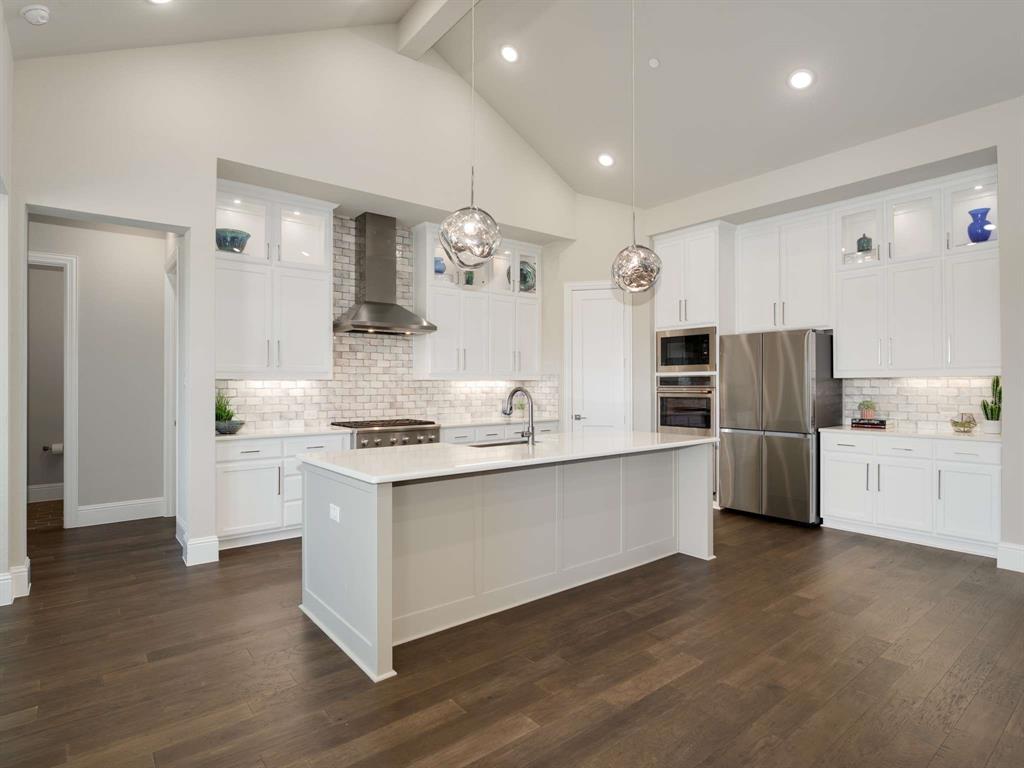
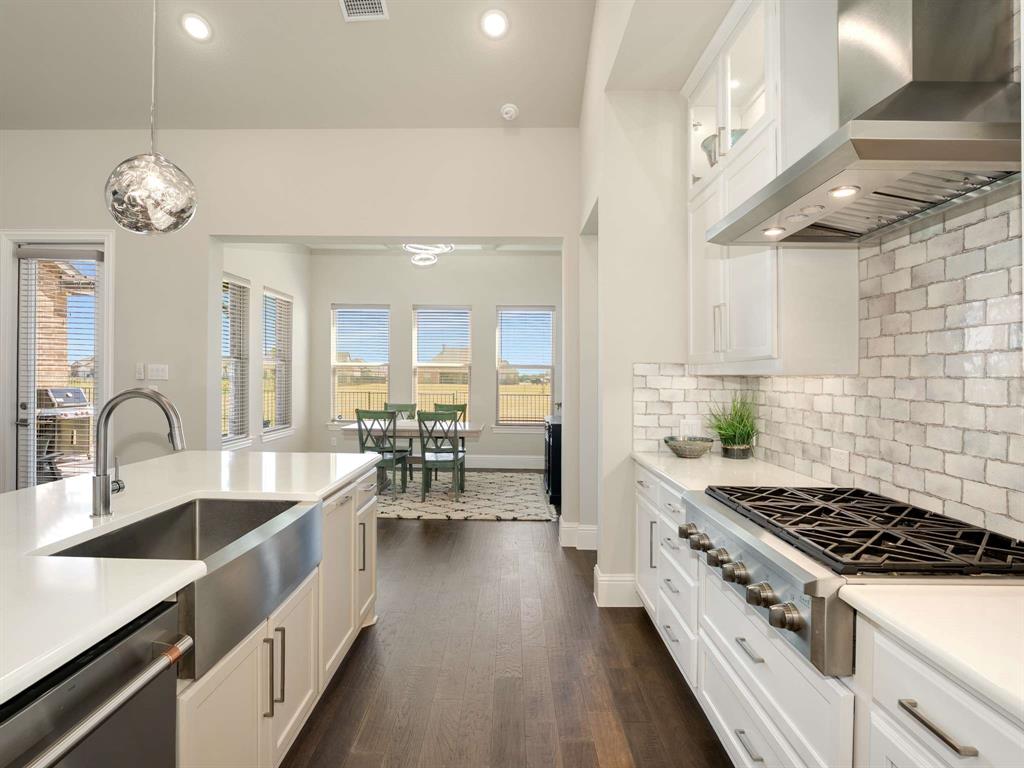
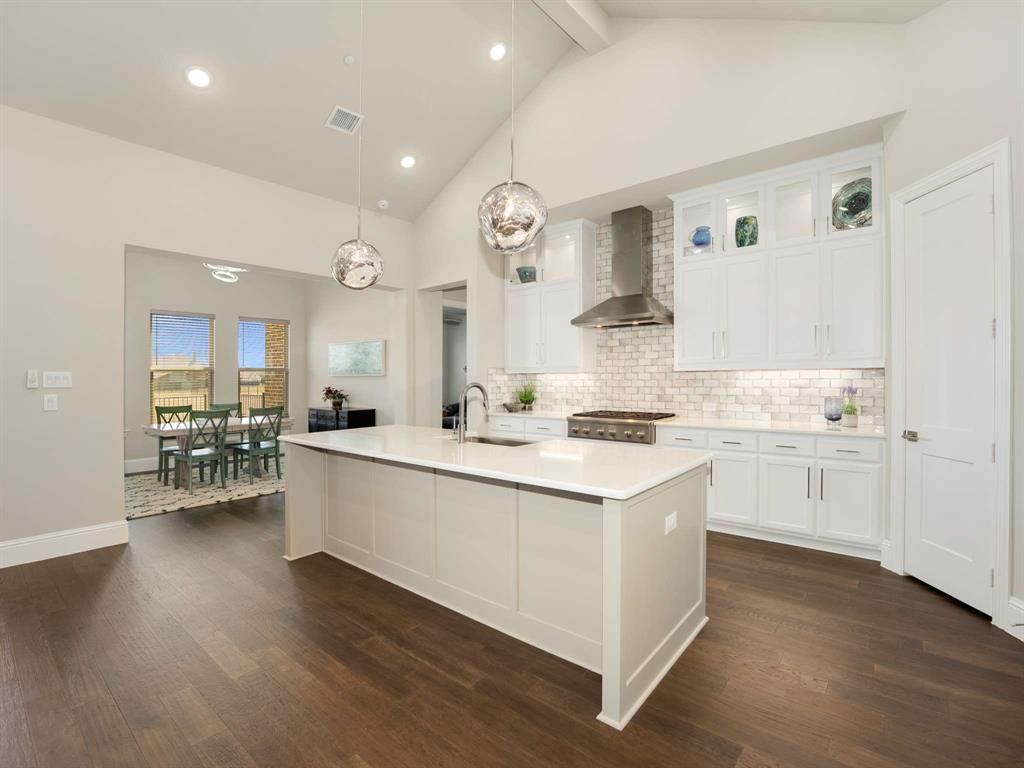
Set on just over an acre minutes from Lake Lavon, this single-story home offers the kind of space and layout buyers are struggling to find right now. Whether you want room for a future pool, workshop, garden, sports court, or simply more distance from neighbors, the oversized lot gives you options that are hard to come by this close to the lake. The setting offers a quieter pace while still being convenient to shopping, dining, and everyday essentials. Inside, the open floor plan feels bright and welcoming with vaulted ceilings, a large center beam, wood floors, and a wood-burning gas fireplace that adds warmth and character to the main living area. Large windows bring in natural light and create great views of the backyard and outdoor living space. The kitchen was designed for both everyday living and entertaining with an oversized island, quartz countertops, farmhouse sink, glass-front cabinetry, double convection ovens, stainless steel appliances, walk-in pantry, and a 6-burner gas cooktop. The private study with French doors and built-ins makes working from home easy, while the game room offers additional living space for movies, hobbies, or a playroom. The primary suite is tucked away for privacy and features a tray ceiling along with a spacious bath offering dual vanities, a freestanding soaking tub, frameless glass shower with bench seating, and a custom walk-in closet with direct access to the utility room. One secondary bedroom includes a private ensuite bath, while two others share a Jack-and-Jill bath with dual sinks and built-in desk area. The covered patio with gas-plumbed grill overlooks a backyard with plenty of room to create your dream outdoor space. Wide driveway, 3-car garage, energy-efficient systems, and smart home features add to the appeal. Lovejoy Scholars program allows eligible students outside Lovejoy ISD the opportunity to apply for limited enrollment within the district.

Save
Ask
Tour
Hide
Share
Listing Snapshot
Price 
$839,000
Days On Site 
49 Days
Bedrooms 
4
Inside Area (SqFt) 
3,087 sqft
Total Baths 
4
Full Baths 
3
Partial Baths 
1
Lot Size 
1.06 Acres
Year Built 
2020
MLS® Number 
21232537
Status 
Active
Property Tax 
$13,279
HOA/Condo/Coop Fees 
$75 monthly
Sq Ft Source 
N/A
Friends & Family
Recent Activity
2 weeks agoListing updated with changes from the MLS®
2 weeks agoPrice changed to $839,000
2 months agoListing first seen on site
General Features
Acres 
1.06
Attached Garage 
Yes
Foundation 
Slab
Garage 
Yes
Garage Spaces 
3
Levels 
One
Parking 
Garage Door OpenerAttached
Property Sub Type 
Single Family Residence
Security 
Fire Sprinkler SystemSecurity ServiceSmoke Detector(s)
Sewer 
Septic Tank
Special Circumstances 
Standard
Style 
RanchTraditional
Utilities 
Cable AvailablePropane
Water Source 
Public
Interior Features
Appliances 
DishwasherDisposalGas CooktopGas Water HeaterMicrowaveConvection OvenDouble OvenTankless Water Heater
Cooling 
Ceiling Fan(s)Central AirElectric
Fireplace 
Yes
Fireplace Features 
GasLiving RoomWood Burning
Fireplaces 
1
Flooring 
CarpetTileWood
Heating 
CentralFireplace(s)
Interior 
Kitchen IslandOpen FloorplanVaulted Ceiling(s)Walk-In Closet(s)High Speed InternetSmart Home
Laundry Features 
Electric Dryer HookupWasher Hookup
Window Features 
Window Coverings
Bedroom 
Dimensions - 13 x 11Level - FirstFeatures - Walk-In Closet(s)
Dining Room 
Dimensions - 13 x 11Level - First
Game Room 
Dimensions - 15 x 14Level - First
Kitchen 
Dimensions - 20 x 13Level - FirstFeatures - Kitchen Island
Living Room 
Dimensions - 18 x 17Level - First
Master Bedroom 
Dimensions - 16 x 14Level - FirstFeatures - Walk-In Closet(s)
Office 
Dimensions - 12 x 11Level - First
Utility Room 
Dimensions - 14 x 7Level - First
Save
Ask
Tour
Hide
Share
Exterior Features
Construction Details 
BrickStone
Exterior 
Rain Gutters
Fencing 
Back YardWrought Iron
Lot Features 
Few TreesInterior LotLandscapedSubdivided
Patio And Porch 
Covered
Roof 
Composition
Windows/Doors 
Window Coverings
Community Features
Association Dues 
900
Financing Terms Available 
CashConventionalFHAVA Loan
HOA Fee Frequency 
Annually
School District 
Princeton ISD
Schools
School District
Princeton ISD
Elementary School
James
Middle School
Mattei
High School
Princeton
Listing courtesy of Shannon Patterson of Coldwell Banker Apex, REALTORS sspattersontx@gmail.com


© 2020 North Texas Real Estate Information Systems. All rights reserved. Information is deemed reliable but is not guaranteed accurate by the MLS or NTREIS. The information being provided is for the consumer's personal, non-commercial use, and may not be reproduced, redistributed, or used for any purpose other than to identify prospective properties consumers may be interested in purchasing.
Last checked: 2026-05-28 03:45 PM CDT

Neighborhood & Commute
Source: Walkscore
Disclosure: Community information and market data powered by Constellation Data Labs. Information is deemed reliable but not guaranteed.
Save
Ask
Tour
Hide
Share
Scroll to Top