Save
Ask
Tour
Hide
Share
$2,990,000
131 Days On Site

2201 E Fm 813
Ennis, TX 75119

For Sale|Single Family Residence|Active
5
Beds
6
Total Baths
5
Full Baths
1
Partial Bath
9,215
SqFt
$324
/SqFt
1983
Built
Subdivision:
R-Pena
County:
Ellis
Call Now: (817) 765-6730
Is this the listing for you? We can help make it yours.
(817) 765-6730
2201 E Fm 8132201 E Fm 8132201 E Fm 8132201 E Fm 813
Save
Ask
Tour
Hide
Share

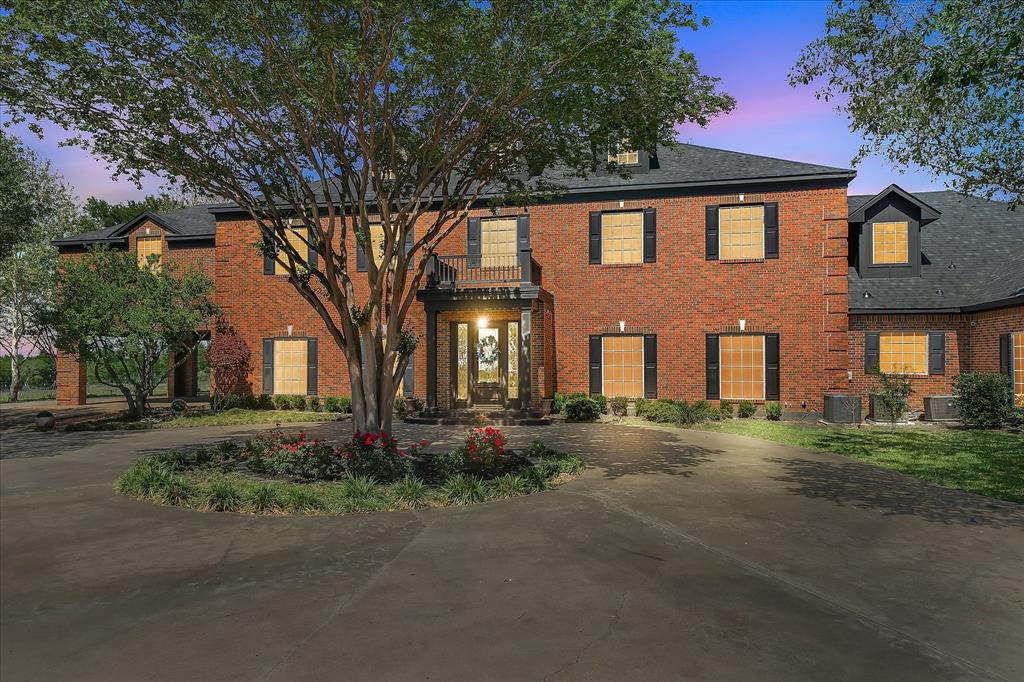
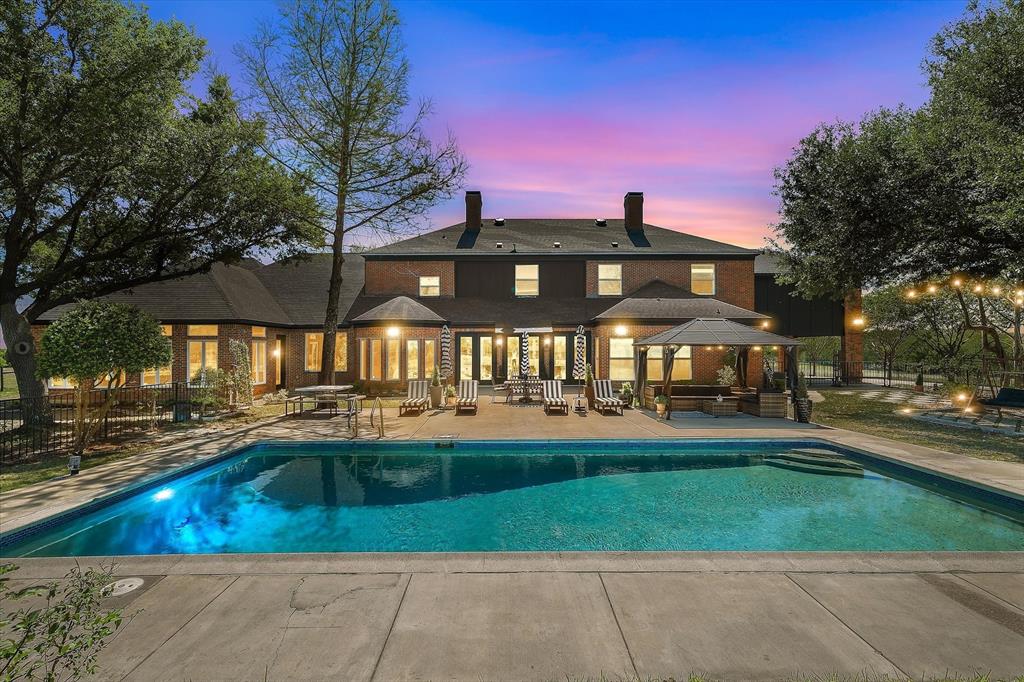
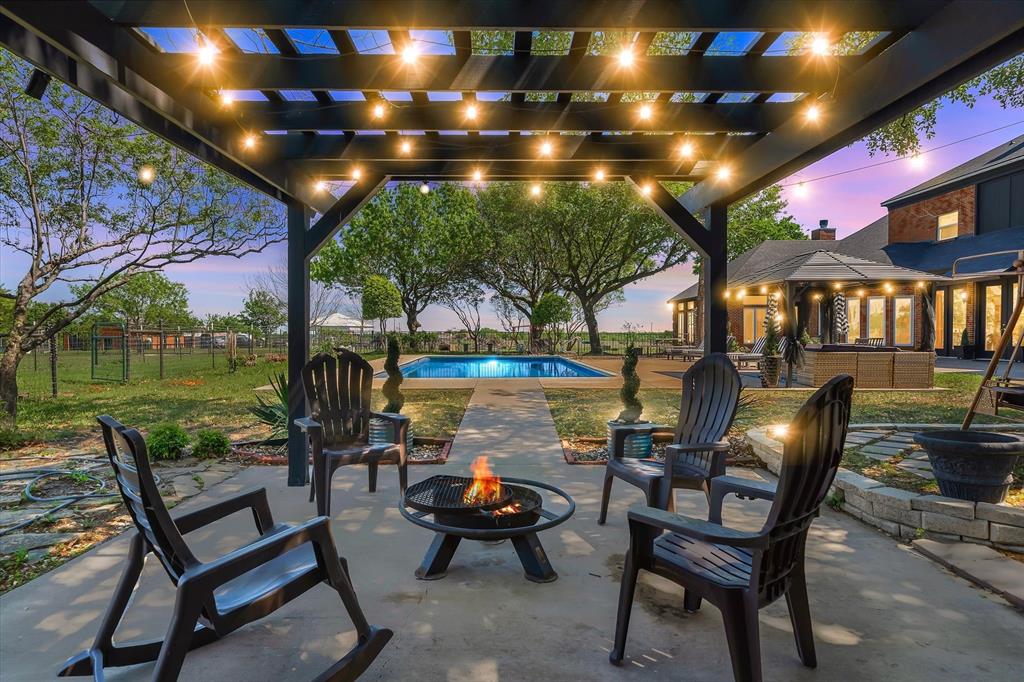
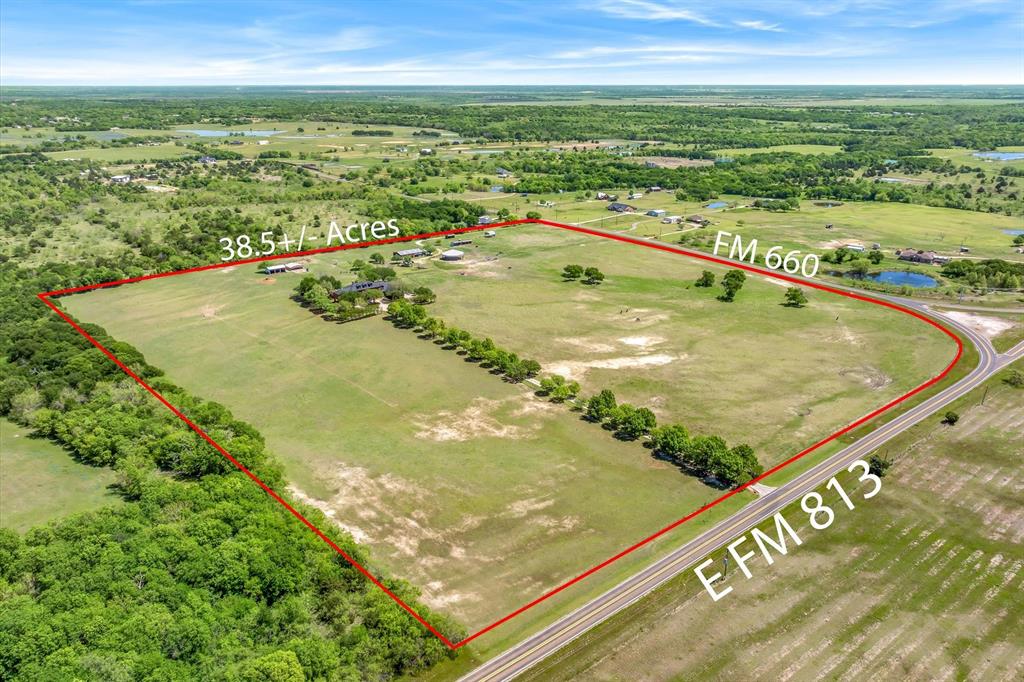
Step into timeless elegance and true Texas ranch living with this stunning colonial-style estate on 38.5± acres, located along the famous Texas Bluebonnet Trail and soon to be FEATURED ON HGTV. This property is a horse lover's dream and delivers luxury, land, and lifestyle just 30 minutes from Dallas. A picturesque, tree-lined drive leads to classic brick architecture with grand symmetry and undeniable curb appeal. Inside, the expansive 5 bed, 5.1 bath home offers refined finishes, abundant natural light, rich wood flooring, and a thoughtfully designed layout ideal for entertaining or everyday living. The gourmet kitchen features a large island, double ovens, ample cabinetry, and flows seamlessly into multiple living and dining spaces. The primary suite is a true retreat with a spa-inspired bath, soaking tub, oversized walk-in shower, and two HUGE closets. A second primary suite downstairs provides flexibility for extended stays or multigenerational living, while a dedicated office creates an ideal work-from-home setup. The oversized laundry room doubles as a butler’s pantry with an additional oven and fridge, perfect for hosting. Bedrooms are well-sized with access to beautifully appointed baths. Enjoy 2 living rooms downstairs and an additional living space upstairs that could function as a game room, theatre, or bedroom. Additional highlights include a sunroom, hidden storage room, and dual staircases. Outdoors, enjoy a private retreat with a sparkling pool, expansive patio, pergola seating, and a pool storage house. Roof replaced April 2026. Equestrian ready with horse fencing and cross fencing, a barn featuring tack room, 3 stalls with room for more, storage, and office, covered round pen, multiple lean-tos, and chicken coop. Dual road frontage on FM 660 and E FM 813 adds access and future potential. Virtual and Video Tour Available.

Save
Ask
Tour
Hide
Share
Listing Snapshot
Price 
$2,990,000
Days On Site 
131 Days
Bedrooms 
5
Inside Area (SqFt) 
9,215 sqft
Total Baths 
6
Full Baths 
5
Partial Baths 
1
Lot Size 
38.526 Acres
Year Built 
1983
MLS® Number 
21232357
Status 
Active
Property Tax 
$23,952
HOA/Condo/Coop Fees 
N/A
Sq Ft Source 
N/A
Friends & Family
Recent Activity
3 months agoListing updated with changes from the MLS®
4 months agoListing first seen on site
General Features
Acres 
38.526
Additional Property Use 
GrazingHorsesPastureRanchResidentialSingle Family
Attached Garage 
Yes
Carport 
2
Foundation 
Slab
Garage 
Yes
Garage Spaces 
3
Green Energy Efficient 
Water Heater
Levels 
Two
Parking 
Additional ParkingCarportConcreteCoveredDrivewayElectric GateGarageGarage Door OpenerOversizedRV Access/ParkingStorageWorkshop in GarageAttached
Property Sub Type 
Single Family Residence
Security 
Security GateSmoke Detector(s)
Sewer 
Septic Tank
Special Circumstances 
Standard
Style 
Colonial
Utilities 
Cable Available
Interior Features
Appliances 
DishwasherDisposalElectric CooktopElectric OvenMicrowave
Cooling 
Ceiling Fan(s)Central AirElectric
Fireplace 
Yes
Fireplace Features 
DecorativeFamily RoomGreat RoomLiving RoomWood Burning
Fireplaces 
3
Flooring 
CarpetHardwoodOtherTileWood
Heating 
CentralElectric
Interior 
Cathedral Ceiling(s)ChandelierDouble VanityEat-in KitchenGranite CountersKitchen IslandNatural WoodworkOpen FloorplanPantryVaulted Ceiling(s)Walk-In Closet(s)High Speed InternetIn-Law Floorplan
Laundry Features 
Washer Hookup
Bedroom 
Dimensions - 19 x 13Level - SecondFeatures - Walk-In Closet(s)
Dining Room 
Dimensions - 18 x 12Level - First
Game Room 
Dimensions - 12 x 32Level - Second
Kitchen 
Dimensions - 15 x 14Level - First
Living Room 
Dimensions - 24 x 26Level - First
Master Bedroom 
Dimensions - 29 x 19Level - SecondFeatures - Ceiling Fan(s), Walk-In Closet(s)
Office 
Dimensions - 22 x 12Level - First
Solarium/Sunrm 
Dimensions - 23 x 13Level - First
Utility Room 
Dimensions - 14 x 12Level - First
Save
Ask
Tour
Hide
Share
Exterior Features
Construction Details 
Brick
Exterior 
StorageOther
Fencing 
Cross FencedFencedGateWire
Lot Features 
ClearedAgriculturalFew TreesLandscapedMany TreesPasture
Other Structures 
Barn(s)CabanaGarage(s)OutbuildingPergolaPool HousePoultry CoopSecond GarageShed(s)Stable(s)StorageWorkshop
Patio And Porch 
CoveredFront PorchPatio
Pool Features 
FencedGuniteIn Ground
Roof 
Composition
Community Features
School District 
Palmer ISD
Horse Property 
Stable(s)Barn
Financing Terms Available 
1031 ExchangeCashConventionalFHAVA Loan
Horse Allowed 
Yes
Schools
School District
Palmer ISD
Elementary School
Palmer
Middle School
Palmer
High School
Palmer
Listing courtesy of Delanee Clark of RE/MAX Landmark Rose delanee@rmlandmark.com


© 2020 North Texas Real Estate Information Systems. All rights reserved. Information is deemed reliable but is not guaranteed accurate by the MLS or NTREIS. The information being provided is for the consumer's personal, non-commercial use, and may not be reproduced, redistributed, or used for any purpose other than to identify prospective properties consumers may be interested in purchasing.
Last checked: 2026-09-09 08:34 AM CDT

Neighborhood & Commute
Source: Walkscore
Disclosure: Community information and market data powered by Constellation Data Labs. Information is deemed reliable but not guaranteed.
Save
Ask
Tour
Hide
Share
Scroll to Top