Save
Ask
Tour
Hide
Share
$769,900
153 Days On Site

8230 Palmer Lane
Waxahachie, TX 75167

For Sale|Single Family Residence|Active
4
Beds
4
Total Baths
3
Full Baths
1
Partial Bath
3,803
SqFt
$202
/SqFt
2020
Built
Subdivision:
Legacy Estates Ph 2
County:
Ellis
Call Now: (817) 765-6730
Is this the listing for you? We can help make it yours.
(817) 765-6730
8230 Palmer Lane8230 Palmer Lane8230 Palmer Lane8230 Palmer Lane
Save
Ask
Tour
Hide
Share

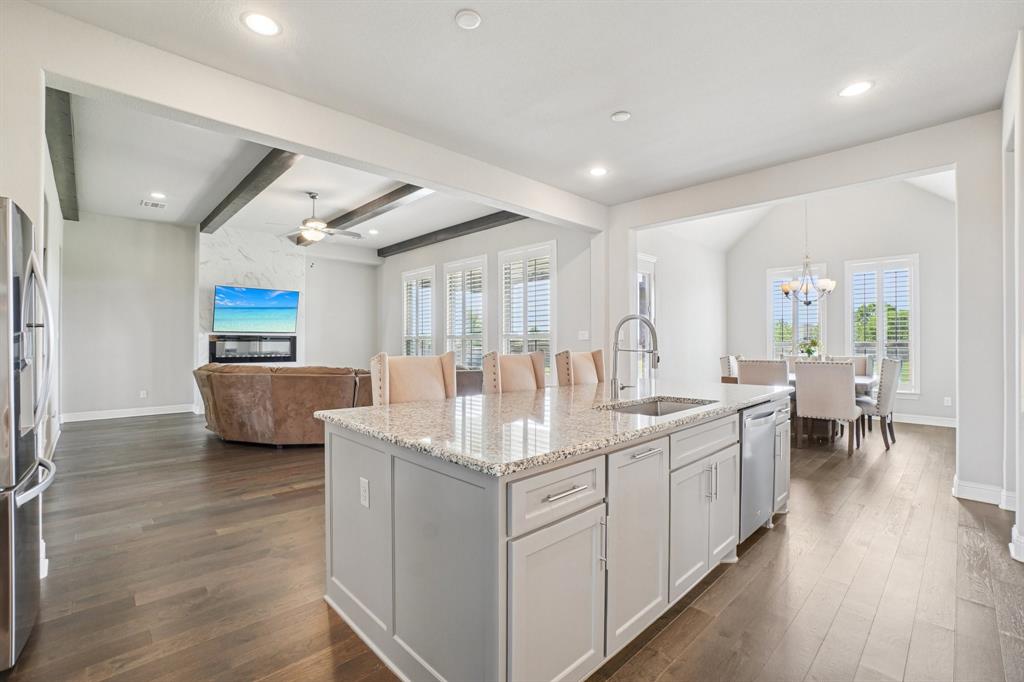
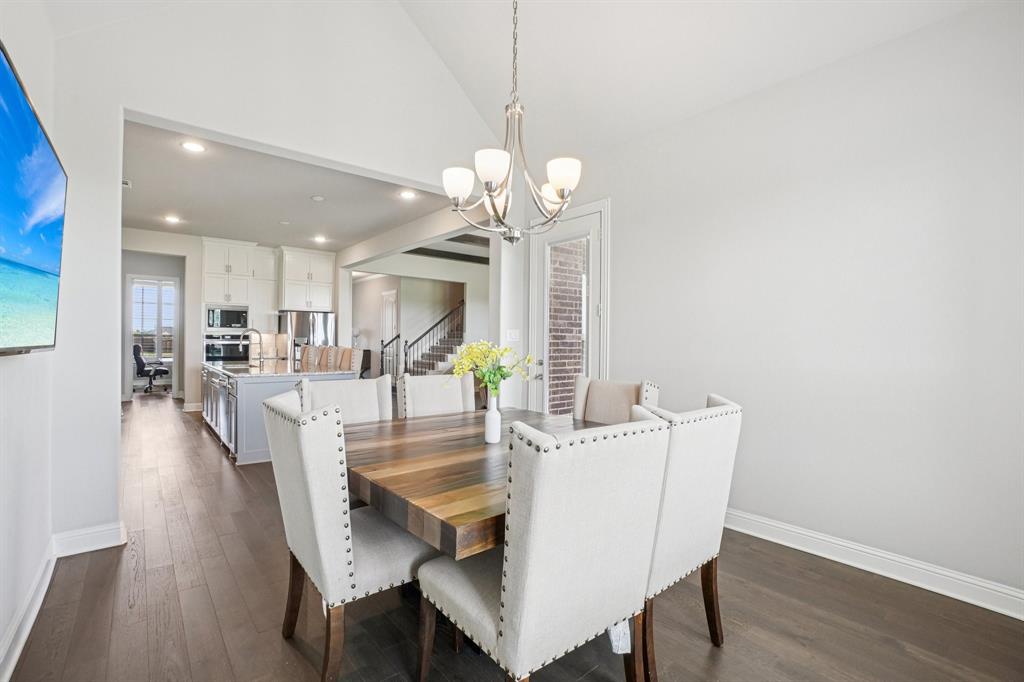
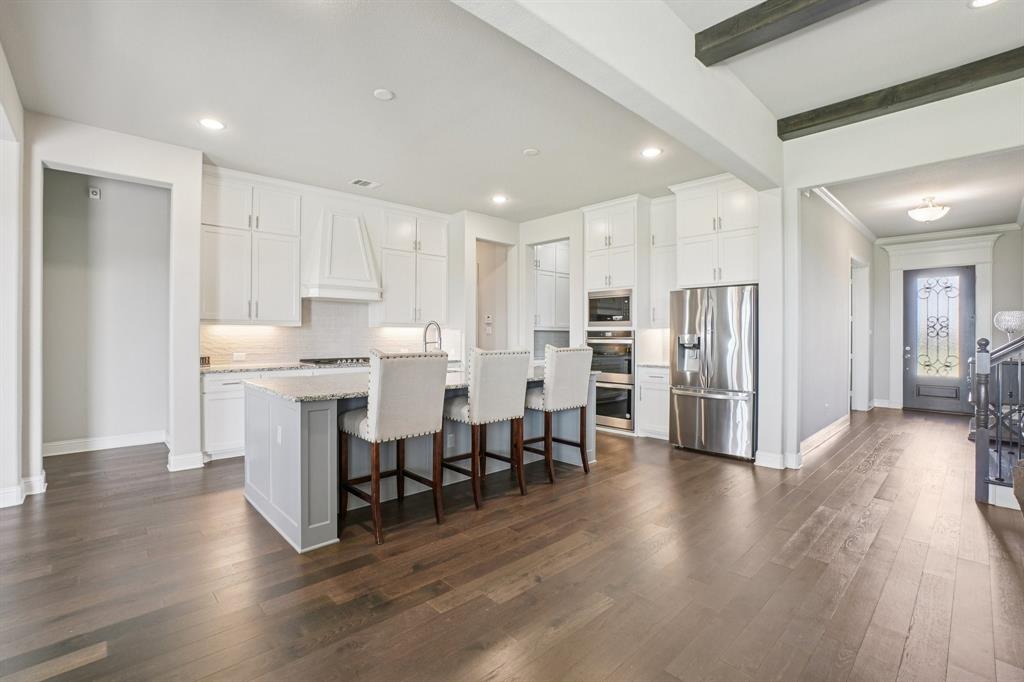
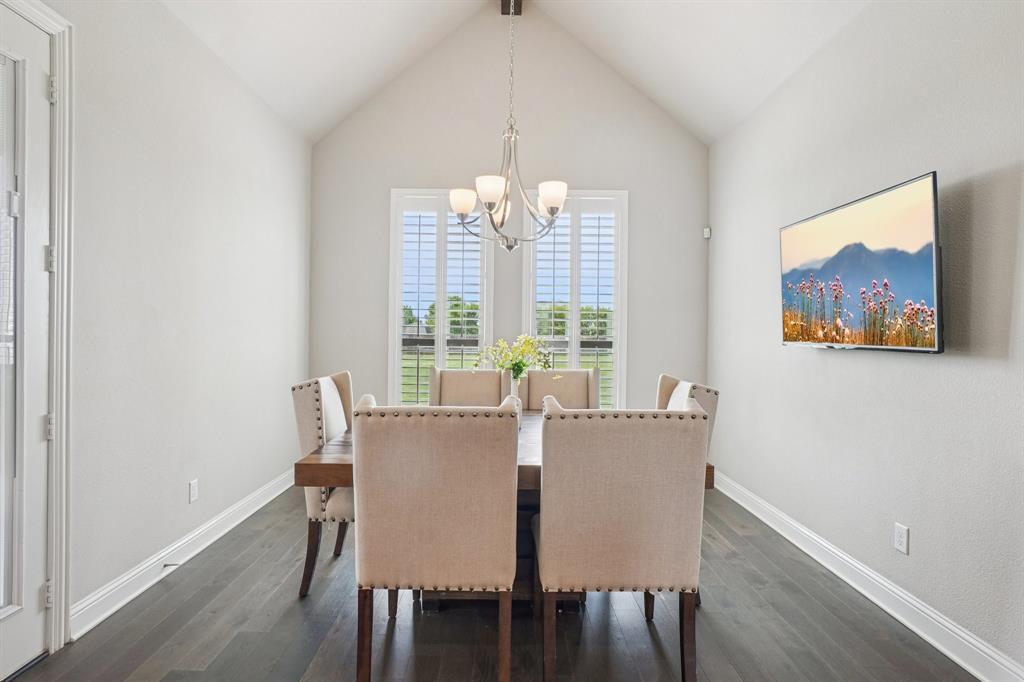
Price Reduced To Sell! Located in Highly acclaimed MIDLOTHIAN ISD. Attention VETS 3.25% Assumable Loan! Why Wait Months to Build when you can move into this barely lived in home that's already upgraded and Improved? Home is situated on One Full Acre of land and completely fenced. The standout features include a one-of-a-kind Game Room with custom cabinetry and dedicated Media room with Overhead Projector to Remain. Well-established neighborhood. A 3-car garage provides ample parking and storage space. Great Kitchen with Lots of Cabinets, gas cooktop, an oversized walk-in pantry, butler's pantry, undercabinet lighting. The primary suite is a luxurious retreat with separate vanities, abundant cabinet space and a large walk-in shower. Secondary bedrooms are large connected by a Jack and Jill Bathroom. Guest bedroom features bathroom with shower--perfect for visitors. Custom, high quality plantation shutters allow for optimal light control and privacy. Outdoor living area with a huge covered patio with gas line for grill and an outdoor television and an additional open patio area. The backyard offers plenty of space for a Pool, Outdoor Kitchen or to create your own Private Oasis. Take Advantage of the price reduction and schedule a showing today! Veterans Take Advantage of Assumable 3.25% VA Loan. Call for Details

Save
Ask
Tour
Hide
Share
Listing Snapshot
Price 
$769,900
Days On Site 
153 Days
Bedrooms 
4
Inside Area (SqFt) 
3,803 sqft
Total Baths 
4
Full Baths 
3
Partial Baths 
1
Lot Size 
1.022 Acres
Year Built 
2020
MLS® Number 
21231947
Status 
Active
Property Tax 
$11,332
HOA/Condo/Coop Fees 
$27.5 monthly
Sq Ft Source 
N/A
Friends & Family
Recent Activity
a week agoListing updated with changes from the MLS®
a week agoPrice changed to $769,900
5 months agoListing first seen on site
General Features
Acres 
1.022
Attached Garage 
Yes
Foundation 
Slab
Garage 
Yes
Garage Spaces 
3
Levels 
Two
Parking 
GarageGarage Door OpenerGarage Faces SideAttached
Property Sub Type 
Single Family Residence
Security 
Security SystemSmoke Detector(s)
Sewer 
Septic Tank
Special Circumstances 
Standard
Style 
Traditional
Utilities 
Cable AvailableUnderground Utilities
Water Source 
Public
Interior Features
Appliances 
DishwasherDisposalElectric OvenGas CooktopGas Water HeaterMicrowaveDouble OvenRefrigeratorVented Exhaust Fan
Cooling 
Ceiling Fan(s)Central AirElectric
Fireplace 
Yes
Fireplace Features 
DecorativeElectricFamily Room
Fireplaces 
1
Flooring 
CarpetWood
Heating 
Exhaust FanCentralPropaneZoned
Interior 
Cathedral Ceiling(s)Double VanityGranite CountersKitchen IslandOpen FloorplanPantryVaulted Ceiling(s)Walk-In Closet(s)High Speed InternetWired for Sound
Window Features 
ShuttersWindow Coverings
Save
Ask
Tour
Hide
Share
Exterior Features
Construction Details 
Brick
Fencing 
Wood
Lot Features 
Interior LotLandscapedLevelSubdivided
Patio And Porch 
Covered
Roof 
Composition
Windows/Doors 
ShuttersWindow Coverings
Community Features
Association Fee 
$330.0
Association Fee Frequency 
Annually
School District 
Midlothian ISD
Financing Terms Available 
CashConventionalVA Loan
Schools
School District
Midlothian ISD
Elementary School
Longbranch
Middle School
Walnut Grove
High School
Heritage
Listing courtesy of Elena Ripple of Asset Realty eripple@verizon.net


© 2020 North Texas Real Estate Information Systems. All rights reserved. Information is deemed reliable but is not guaranteed accurate by the MLS or NTREIS. The information being provided is for the consumer's personal, non-commercial use, and may not be reproduced, redistributed, or used for any purpose other than to identify prospective properties consumers may be interested in purchasing.
Last checked: 2026-09-14 06:43 AM CDT

Neighborhood & Commute
Source: Walkscore
Disclosure: Community information and market data powered by Constellation Data Labs. Information is deemed reliable but not guaranteed.
Save
Ask
Tour
Hide
Share
Scroll to Top