Save
Ask
Tour
Hide
Share
$468,500
145 Days On Site

813 Esk Avenue
Celina, TX 75009

For Sale|Single Family Residence|Active
4
Beds
3
Total Baths
3
Full Baths
2,156
SqFt
$217
/SqFt
2018
Built
Subdivision:
Glen Crossing Ph 1
County:
Collin
Call Now: (817) 765-6730
Is this the listing for you? We can help make it yours.
(817) 765-6730
813 Esk Avenue813 Esk Avenue813 Esk Avenue813 Esk Avenue
Save
Ask
Tour
Hide
Share

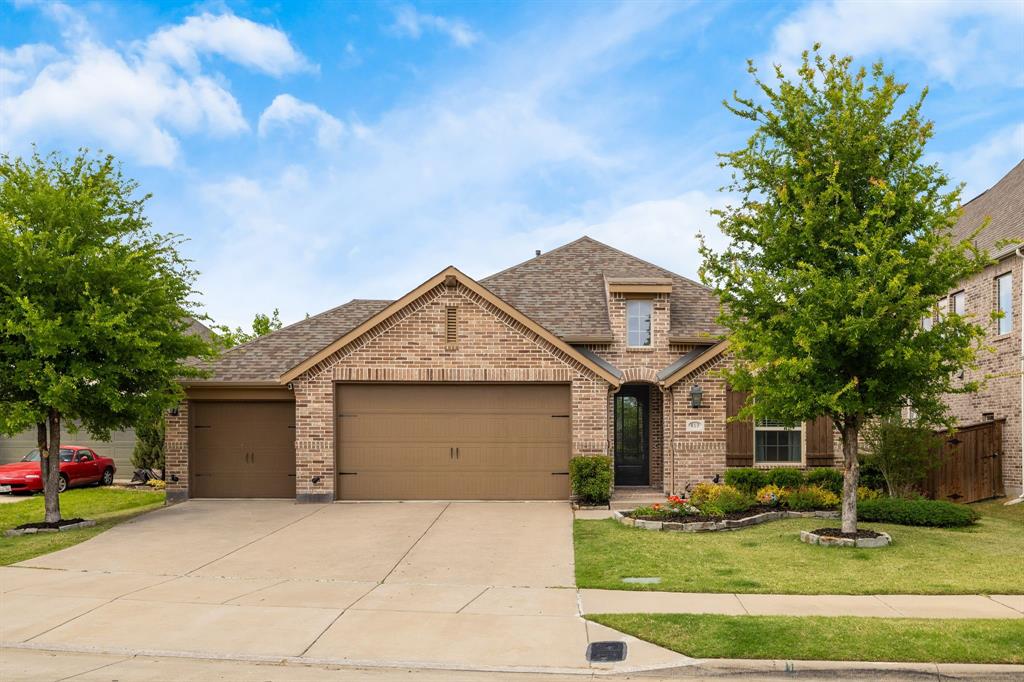
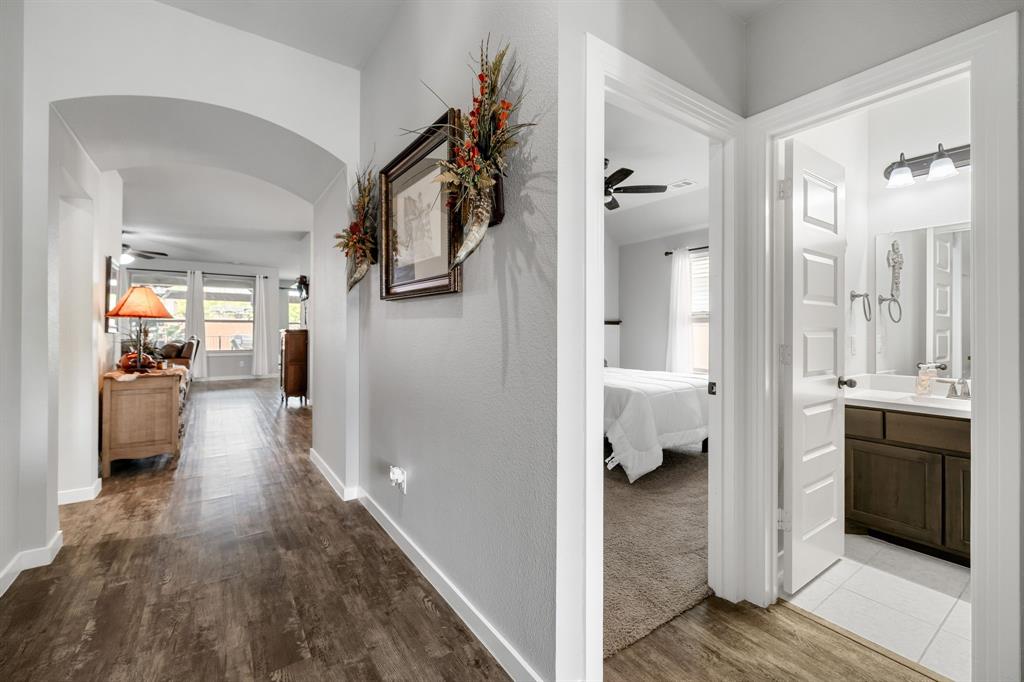
Over 60K in upgrades in this home. Better than new! Enjoy your new covered patio with a fan and a gate. Be shaded from the texas sun all year long...want a pool. There is room for that! There is a large side yard and grass area. Patio extends down the walkway to the front on the side of the home. Single Story Highland home on a 60 ft lot in the beginning of Celina, convenient to Preston Rd. 3 Car wide gar with epoxy Floor. Open Concept living with plenty of room for everyone. There are 3 separate bedroom areas each with dedicated bath. The subdivision is social and has a community pool as well as a catch and release pond. This home is in phase one which contains Highland and Perry as the exclusive builders. The extended covered patio extends living area to the outdoors...it is a must see. The stamped concrete paves the side entry. There is a grassed area as well... COME SEE IT! There is room for a pool if you want your own.

Save
Ask
Tour
Hide
Share
Listing Snapshot
Price 
$468,500
Days On Site 
145 Days
Bedrooms 
4
Inside Area (SqFt) 
2,156 sqft
Total Baths 
3
Full Baths 
3
Partial Baths 
N/A
Lot Size 
0.202 Acres
Year Built 
2018
MLS® Number 
21231792
Status 
Active
Property Tax 
$11,357
HOA/Condo/Coop Fees 
$66.67 monthly
Sq Ft Source 
N/A
Friends & Family
Recent Activity
2 weeks agoListing updated with changes from the MLS®
3 weeks agoPrice changed to $468,500
5 months agoListing first seen on site
General Features
Acres 
0.202
Attached Garage 
Yes
Foundation 
Slab
Garage 
Yes
Garage Spaces 
3
Green Energy Efficient 
HVACInsulationThermostatWater HeaterWindows
Levels 
One
Parking 
GarageGarage Door OpenerGarage Faces FrontAttached
Property Sub Type 
Single Family Residence
Security 
Carbon Monoxide Detector(s)PrewiredSecurity SystemSmoke Detector(s)
Sewer 
Public Sewer
Special Circumstances 
Standard
Style 
Traditional
Utilities 
Cable Available
Water Source 
Public
Interior Features
Appliances 
DishwasherDisposalGas RangeMicrowaveTankless Water HeaterVented Exhaust Fan
Cooling 
Central AirElectric
Fireplace 
Yes
Fireplace Features 
HeatilatorGas Log
Fireplaces 
1
Flooring 
CarpetCeramic TileVinyl
Heating 
Exhaust FanCentralNatural Gas
Interior 
High Speed Internet
Laundry Features 
Electric Dryer HookupWasher Hookup
Window Features 
Bay Window(s)
Bedroom 
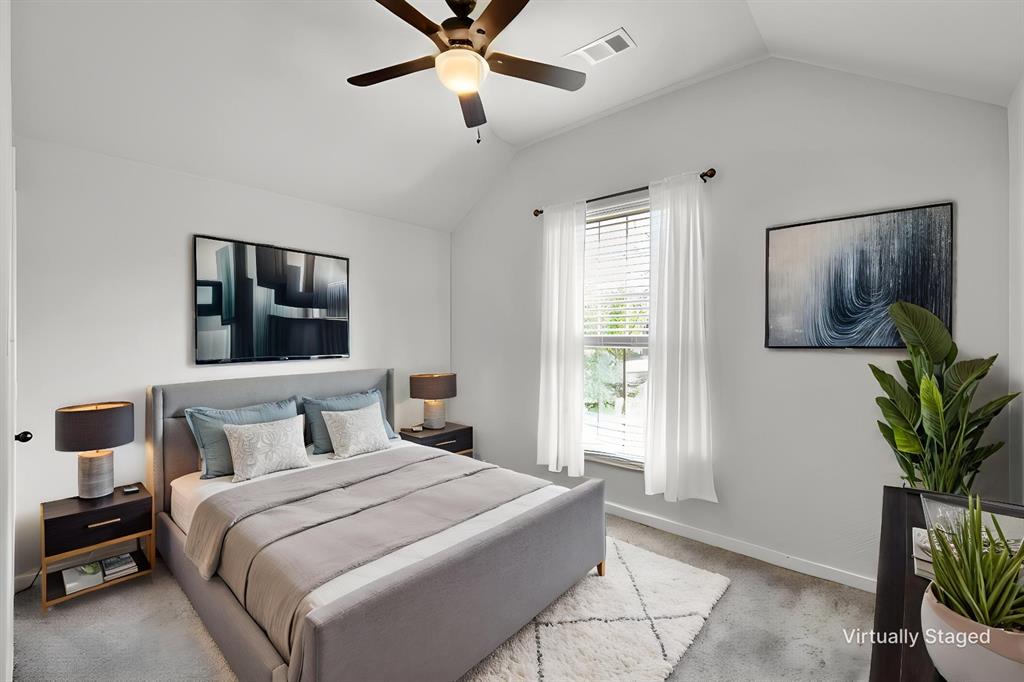
Dimensions - 13 x 10Level - FirstFeatures - Walk-In Closet(s)
Breakfast Room 
Dimensions - 12 x 10Level - First
Dining Room 
Dimensions - 13 x 10Level - First
Kitchen 
Dimensions - 13 x 12Level - FirstFeatures - Eat-in Kitchen, Kitchen Island
Living Room 
Dimensions - 20 x 16Level - First
Master Bedroom 
Dimensions - 18 x 13Level - FirstFeatures - Walk-In Closet(s)
Utility Room 
Dimensions - 7 x 6Level - First
Save
Ask
Tour
Hide
Share
Exterior Features
Construction Details 
Brick
Exterior 
Rain GuttersLighting
Fencing 
Wood
Lot Features 
Interior LotLandscapedSubdivided
Patio And Porch 
Covered
Roof 
Composition
Windows/Doors 
Bay Window(s)
Community Features
Association Fee 
$800.0
Association Fee Frequency 
Annually
Community Features 
PoolFishingPlayground
School District 
Celina ISD
Financing Terms Available 
CashConventionalFHAVA Loan
Schools
School District
Celina ISD
Elementary School
O'Dell
Middle School
Celina
High School
Celina
Listing courtesy of Debra Lustberg-Papert of Coldwell Banker Apex, REALTORS debra@thepaperts.com


© 2020 North Texas Real Estate Information Systems. All rights reserved. Information is deemed reliable but is not guaranteed accurate by the MLS or NTREIS. The information being provided is for the consumer's personal, non-commercial use, and may not be reproduced, redistributed, or used for any purpose other than to identify prospective properties consumers may be interested in purchasing.
Last checked: 2026-09-09 09:56 AM CDT

Neighborhood & Commute
Source: Walkscore
Disclosure: Community information and market data powered by Constellation Data Labs. Information is deemed reliable but not guaranteed.
Save
Ask
Tour
Hide
Share
Scroll to Top