Save
Ask
Tour
Hide
Share
$699,000
154 Days On Site

1809 Beavers Bend Drive
Celina, TX 75009

For Sale|Single Family Residence|Active
5
Beds
6
Total Baths
5
Full Baths
1
Partial Bath
3,243
SqFt
$216
/SqFt
2026
Built
Subdivision:
The Parks at Wilson Creek
County:
Collin
Call Now: (817) 765-6730
Is this the listing for you? We can help make it yours.
(817) 765-6730
1809 Beavers Bend Drive1809 Beavers Bend Drive1809 Beavers Bend Drive1809 Beavers Bend Drive
Save
Ask
Tour
Hide
Share

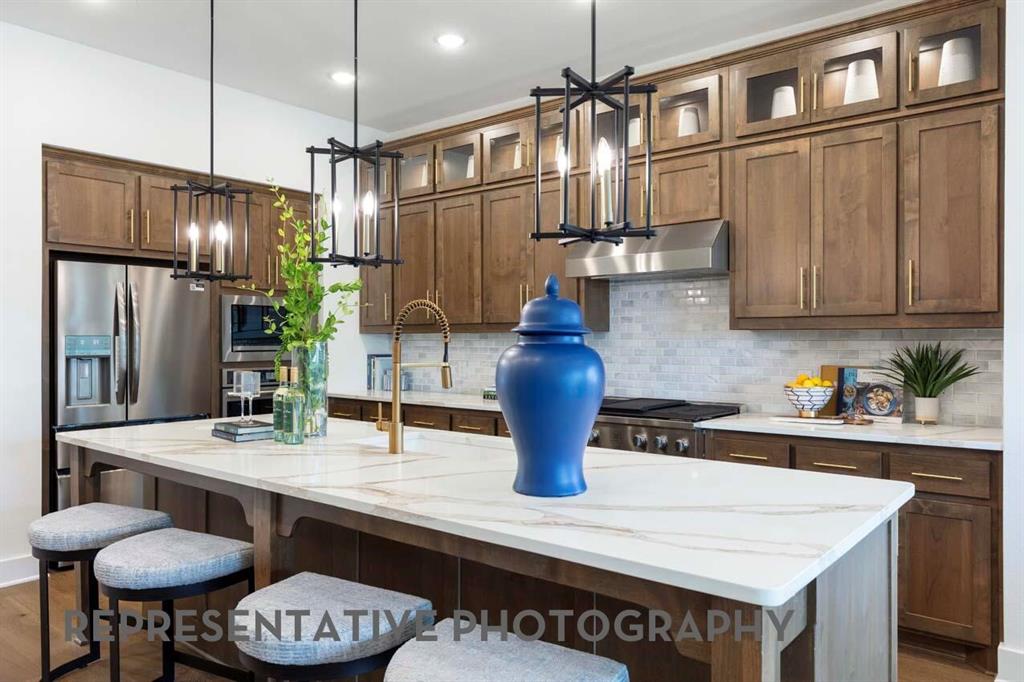
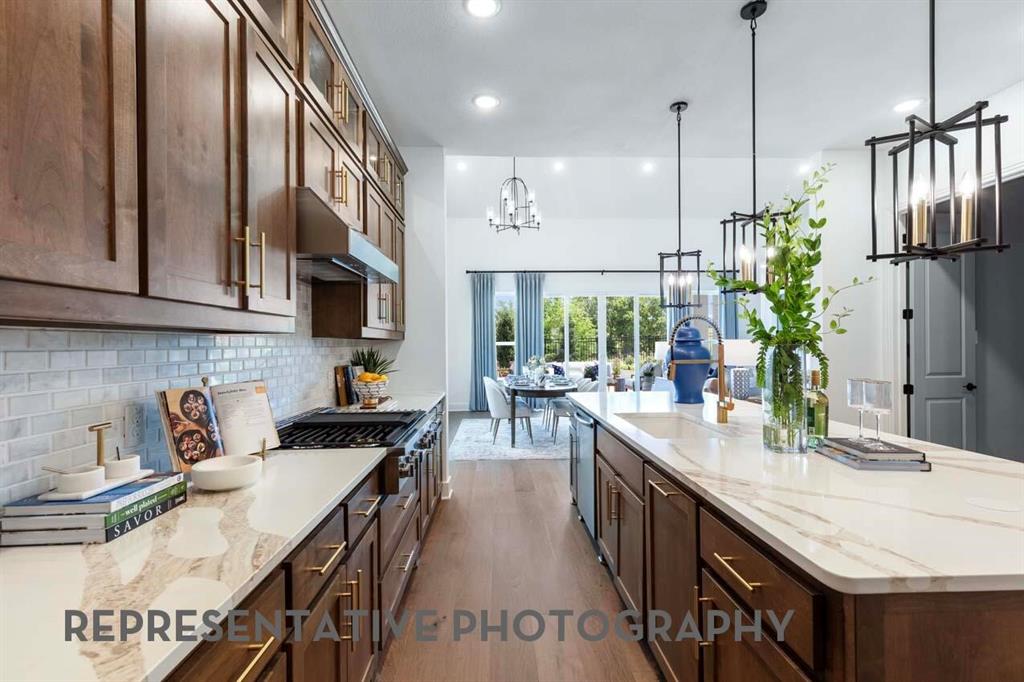
Ready for a September Move-In! Built by Highland Homes, one of Texas' most award-winning new home builders, this popular two-story home offers 5 bedrooms, 5.5 baths, and a thoughtfully designed layout perfect for modern living. The open-concept floor plan features a spacious family room, dining area, and chef-inspired kitchen that flow seamlessly together, making everyday living and entertaining effortless. The extended primary suite provides a private retreat with a spa-like bath, while a secondary bedroom downstairs offers flexibility for guests or multigenerational living. Upstairs, you'll find additional bedrooms and a large game room, creating plenty of space for gatherings. An extended outdoor living area adds even more room to relax and entertain year-round. Located in the desirable Parks at Wilson Creek community in Celina, residents enjoy scenic trails, wooded creeks, lakes, a 100-acre city park, resort-style pool, fitness center, pickleball and basketball courts, playgrounds, and an on-site elementary school. Zoned to highly acclaimed Celina ISD and backed by Highland Homes' industry-leading warranty, this home offers an exceptional lifestyle in one of Celina's premier master-planned communities.

Save
Ask
Tour
Hide
Share
Listing Snapshot
Price 
$699,000
Days On Site 
154 Days
Bedrooms 
5
Inside Area (SqFt) 
3,243 sqft
Total Baths 
6
Full Baths 
5
Partial Baths 
1
Lot Size 
0.14 Acres
Year Built 
2026
MLS® Number 
21231536
Status 
Active
Property Tax 
N/A
HOA/Condo/Coop Fees 
$142 monthly
Sq Ft Source 
N/A
Friends & Family
Recent Activity
5 days agoListing updated with changes from the MLS®
5 days agoPrice changed to $699,000
5 months agoListing first seen on site
General Features
Acres 
0.14
Attached Garage 
Yes
Foundation 
Slab
Garage 
Yes
Garage Spaces 
2
Green Energy Efficient 
AppliancesHVACLightingThermostatWater HeaterWindows
Levels 
Two
Parking 
GarageGarage Faces FrontAttached
Property Condition 
New Construction
Property Sub Type 
Single Family Residence
Security 
Carbon Monoxide Detector(s)Smoke Detector(s)
Style 
Traditional
Utilities 
Cable Available
Interior Features
Appliances 
DishwasherDisposalElectric OvenGas CooktopMicrowaveTankless Water Heater
Cooling 
Ceiling Fan(s)Central AirENERGY STAR Qualified Equipment
Fireplace 
Yes
Fireplace Features 
Family Room
Fireplaces 
1
Flooring 
CarpetTileWood
Heating 
ENERGY STAR Qualified EquipmentENERGY STAR/ACCA RSI Qualified InstallationFireplace(s)
Interior 
Double VanityKitchen IslandOpen FloorplanPantryVaulted Ceiling(s)Walk-In Closet(s)
Bedroom 
Dimensions - 10 x 13Level - Second
Dining Room 
Dimensions - 17 x 10Level - First
Game Room 
Dimensions - 18 x 13Level - Second
Kitchen 
Dimensions - 14 x 12Level - First
Living Room 
Dimensions - 17 x 14Level - First
Master Bathroom 
Dimensions - 9 x 9Level - First
Master Bedroom 
Dimensions - 16 x 13Level - First
Media Room 
Dimensions - 14 x 11Level - First
Save
Ask
Tour
Hide
Share
Exterior Features
Construction Details 
Wood SidingBrickFrame
Exterior 
Private Yard
Fencing 
Back YardFenced
Patio And Porch 
Covered
Roof 
Shake
Waterfront Features 
Lake Privileges
Community Features
Association Fee 
$142.0
Association Fee Frequency 
Monthly
Community Features 
PoolClubhouseFishingLakeTennis Court(s)Other
School District 
Celina ISD
Financing Terms Available 
CashConventionalFHAVA Loan
Schools
School District
Celina ISD
Elementary School
Margie Moore Vasquez
Middle School
Jerry & Linda Moore
High School
Celina
Listing courtesy of Dina Verteramo of HIGHLAND HOMES REALTY hhbroker@highlandhomes.com


© 2020 North Texas Real Estate Information Systems. All rights reserved. Information is deemed reliable but is not guaranteed accurate by the MLS or NTREIS. The information being provided is for the consumer's personal, non-commercial use, and may not be reproduced, redistributed, or used for any purpose other than to identify prospective properties consumers may be interested in purchasing.
Last checked: 2026-09-09 09:15 AM CDT

Neighborhood & Commute
Source: Walkscore
Disclosure: Community information and market data powered by Constellation Data Labs. Information is deemed reliable but not guaranteed.
Save
Ask
Tour
Hide
Share
Scroll to Top