Save
Ask
Tour
Hide
Share
$680,000
152 Days On Site

6671 Fm 660
Ennis, TX 75119

For Sale|Single Family Residence|Active
4
Beds
2
Total Baths
2
Full Baths
3,124
SqFt
$218
/SqFt
2006
Built
Subdivision:
Cross Roads Farm
County:
Ellis
Call Now: (817) 765-6730
Is this the listing for you? We can help make it yours.
(817) 765-6730
6671 Fm 6606671 Fm 6606671 Fm 6606671 Fm 660
Save
Ask
Tour
Hide
Share

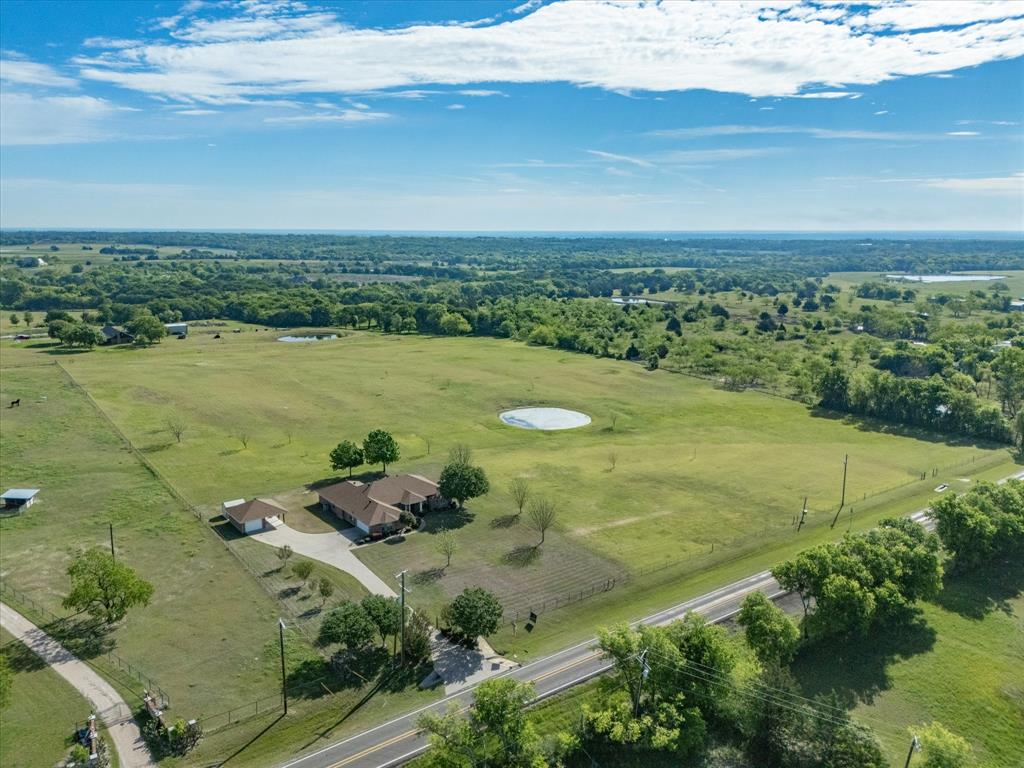
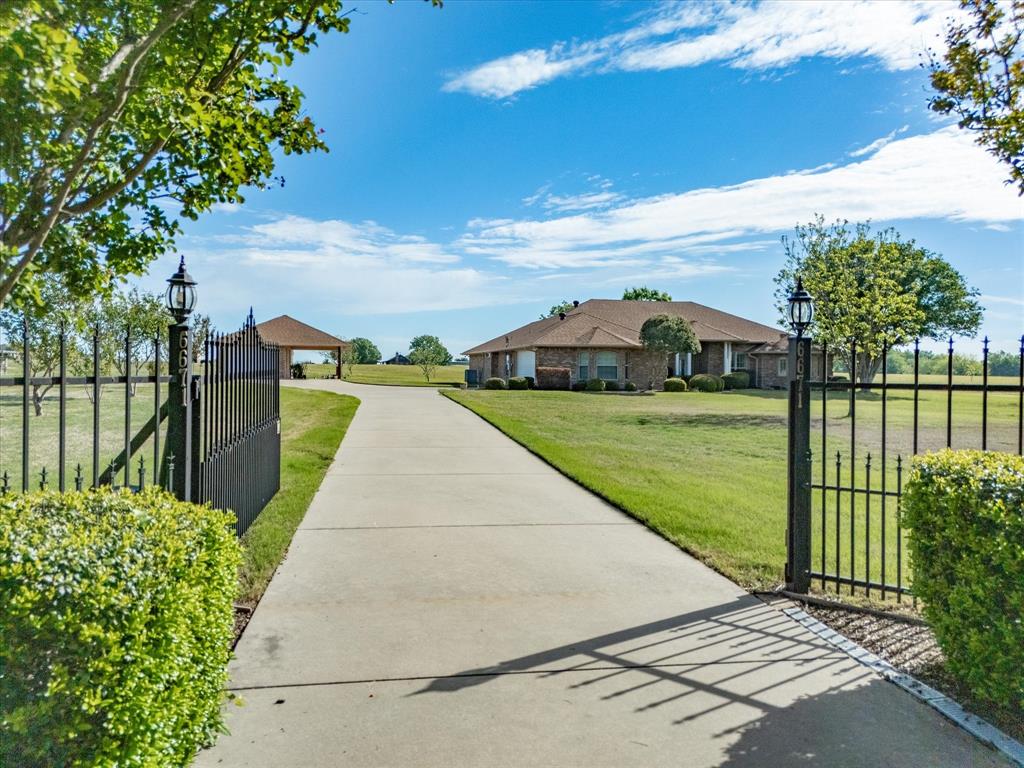
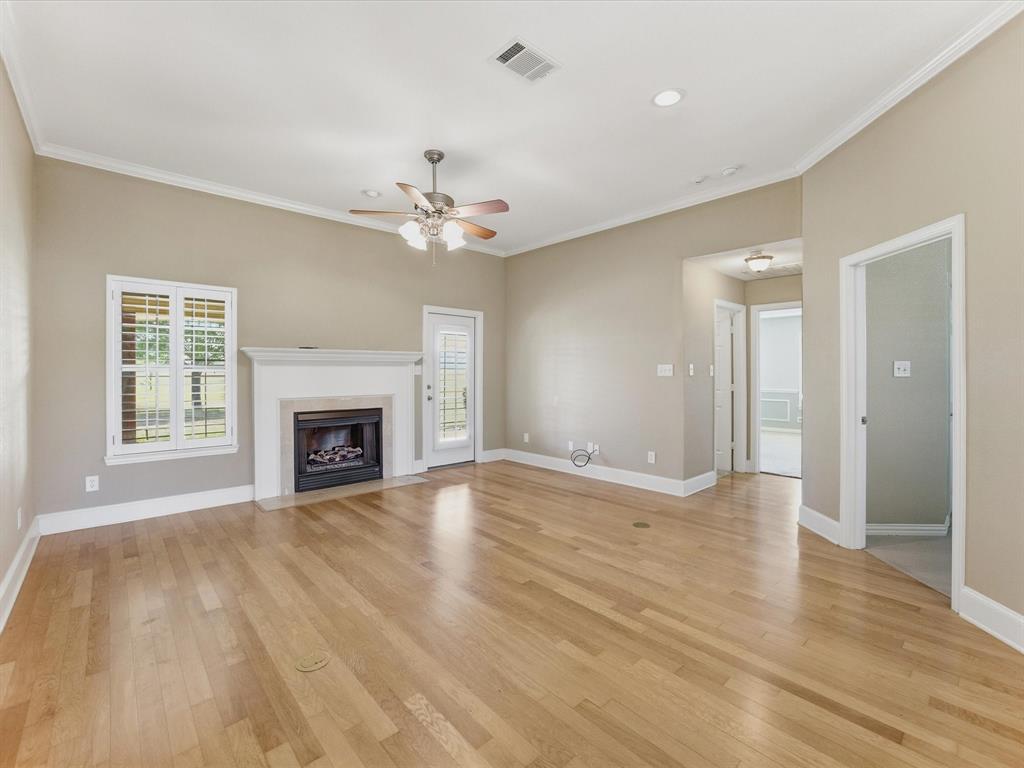
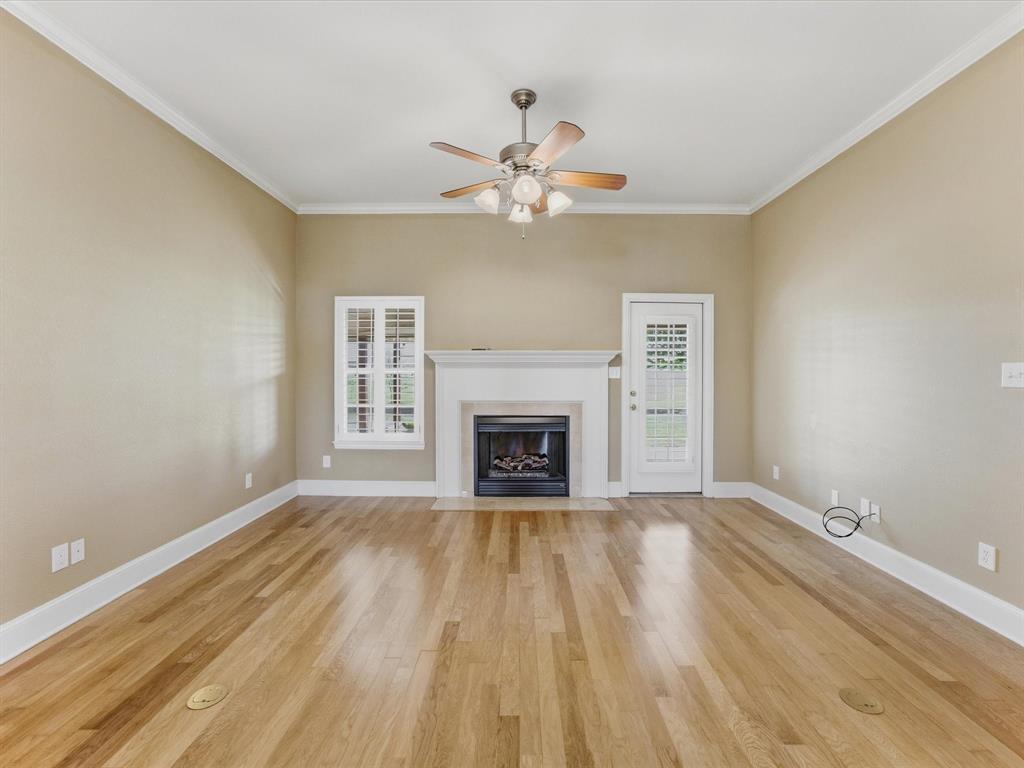
**Price improvement due to change in acreage** Discover the perfect blend of peaceful country living and everyday convenience on this beautiful 4-acre property in Ennis ISD. This spacious 4-bedroom, 2-bath well maintained home offers room to spread out with two comfortable living areas, ideal for entertaining or relaxing with family. The oversized primary suite is a true retreat, featuring dual closets, separate vanities, and a large jetted tub for unwinding at the end of the day. One secondary bedroom includes built-in cabinetry and a desk—perfect for a home office, study space, or hobby room. The home features a cozy Heatilator fireplace, adding warmth and charm to the main living space. A 2-car attached garage provides convenience, while the detached 1-car garage with an attached carport—designed to match the home—offers additional storage and parking flexibility. Step out onto the oversized covered patio and enjoy wide-open Texas skies, a scenic pond, and growing pecan trees that provide the ag exemption. The property is fully fenced with an electric gate, providing both privacy and security. This property has it all. Schedule your showing today. Experience the best of both worlds—quiet country living with the convenience of a short drive to nearby cities for shopping, dining, and commuting.

Save
Ask
Tour
Hide
Share
Listing Snapshot
Price 
$680,000
Days On Site 
152 Days
Bedrooms 
4
Inside Area (SqFt) 
3,124 sqft
Total Baths 
2
Full Baths 
2
Partial Baths 
N/A
Lot Size 
4 Acres
Year Built 
2006
MLS® Number 
21231402
Status 
Active
Property Tax 
$5,745
HOA/Condo/Coop Fees 
N/A
Sq Ft Source 
N/A
Friends & Family
Recent Activity
7 days agoListing updated with changes from the MLS®
a week agoPrice changed to $680,000
5 months agoListing first seen on site
General Features
Acres 
4
Attached Garage 
Yes
Carport 
1
Foundation 
Slab
Garage 
Yes
Garage Spaces 
3
Levels 
One
Parking 
CarportDrivewayElectric GateGarage Door OpenerGarage Faces SideGatedAttached
Property Sub Type 
Single Family Residence
Sewer 
Septic Tank
Special Circumstances 
Standard
Style 
Traditional
Utilities 
Electricity AvailableElectricity ConnectedNatural Gas Available
Water Source 
Public
Interior Features
Appliances 
DishwasherDisposalElectric CooktopElectric OvenMicrowaveRefrigerator
Cooling 
Ceiling Fan(s)Central AirElectric
Fireplace 
Yes
Fireplace Features 
Heatilator
Fireplaces 
1
Flooring 
CarpetTileVinyl
Heating 
CentralElectricFireplace(s)
Interior 
Double VanityEat-in KitchenGranite CountersKitchen IslandPantryWalk-In Closet(s)
Laundry Features 
Electric Dryer Hookup
Window Features 
Bay Window(s)Shutters
Bath-Full 
Dimensions - 13 x 5Level - First
Bedroom 
Dimensions - 11 x 11Level - FirstFeatures - Ceiling Fan(s), Walk-In Closet(s)
Dining Room 
Dimensions - 16 x 10Level - First
Extra Strg Rm 
Dimensions - 8 x 5Level - First
Kitchen 
Dimensions - 21 x 13Level - FirstFeatures - Ceiling Fan(s), Eat-in Kitchen, Kitchen Island, Pantry
Living Room 
Dimensions - 23 x 15Level - FirstFeatures - Ceiling Fan(s)
Master Bathroom 
Dimensions - 14 x 12Level - First
Master Bedroom 
Dimensions - 18 x 14Level - FirstFeatures - Ceiling Fan(s), Walk-In Closet(s)
Save
Ask
Tour
Hide
Share
Exterior Features
Construction Details 
Brick
Exterior 
Rain GuttersStorage
Fencing 
Barbed WireFullGatePipe
Other Structures 
Garage(s)Second GarageShed(s)
Patio And Porch 
Covered
Roof 
Composition
Windows/Doors 
Bay Window(s)Shutters
Community Features
School District 
Ennis ISD
Financing Terms Available 
CashConventionalFHAVA Loan
Schools
School District
Ennis ISD
Elementary School
Travis
Middle School
Ennis
High School
Ennis
Listing courtesy of Paige Hamilton of Crew Real Estate LLC mrs.paige.hamilton@gmail.com


© 2020 North Texas Real Estate Information Systems. All rights reserved. Information is deemed reliable but is not guaranteed accurate by the MLS or NTREIS. The information being provided is for the consumer's personal, non-commercial use, and may not be reproduced, redistributed, or used for any purpose other than to identify prospective properties consumers may be interested in purchasing.
Last checked: 2026-09-09 08:34 AM CDT

Neighborhood & Commute
Source: Walkscore
Disclosure: Community information and market data powered by Constellation Data Labs. Information is deemed reliable but not guaranteed.
Save
Ask
Tour
Hide
Share
Scroll to Top