Save
Ask
Tour
Hide
Share
$699,999
160 Days On Site

4002 Furey Street
Dallas, TX 75212

For Sale|Single Family Residence|Active
6
Beds
6
Total Baths
5
Full Baths
1
Partial Bath
4,116
SqFt
$170
/SqFt
2023
Built
Subdivision:
Westmoreland Park 03
County:
Dallas
Call Now: (817) 765-6730
Is this the listing for you? We can help make it yours.
(817) 765-6730
4002 Furey Street4002 Furey Street4002 Furey Street4002 Furey Street
Save
Ask
Tour
Hide
Share

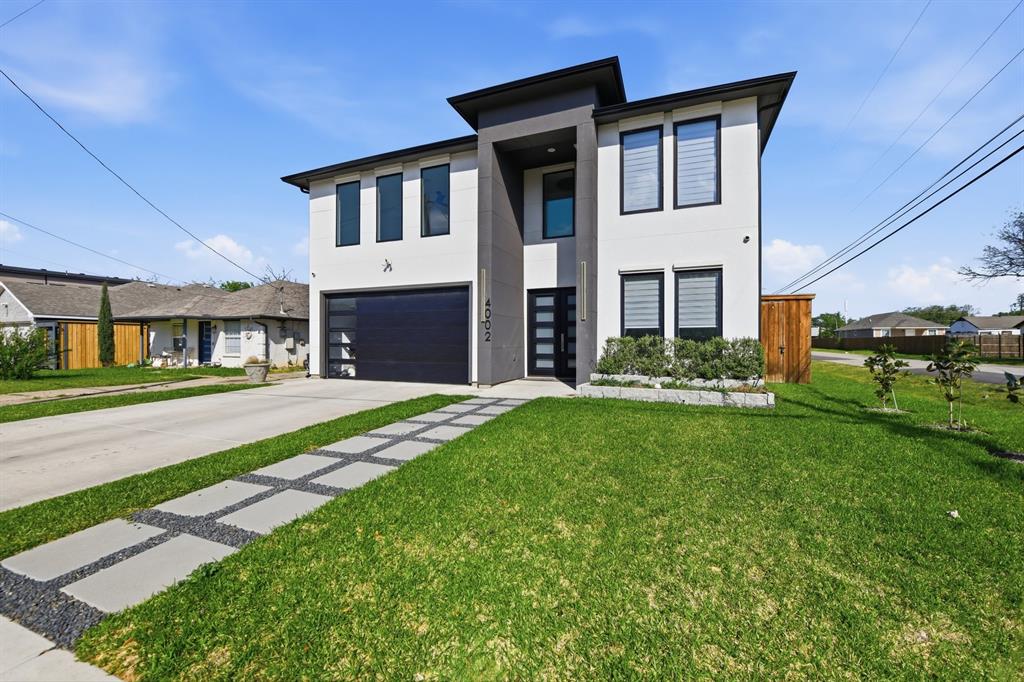
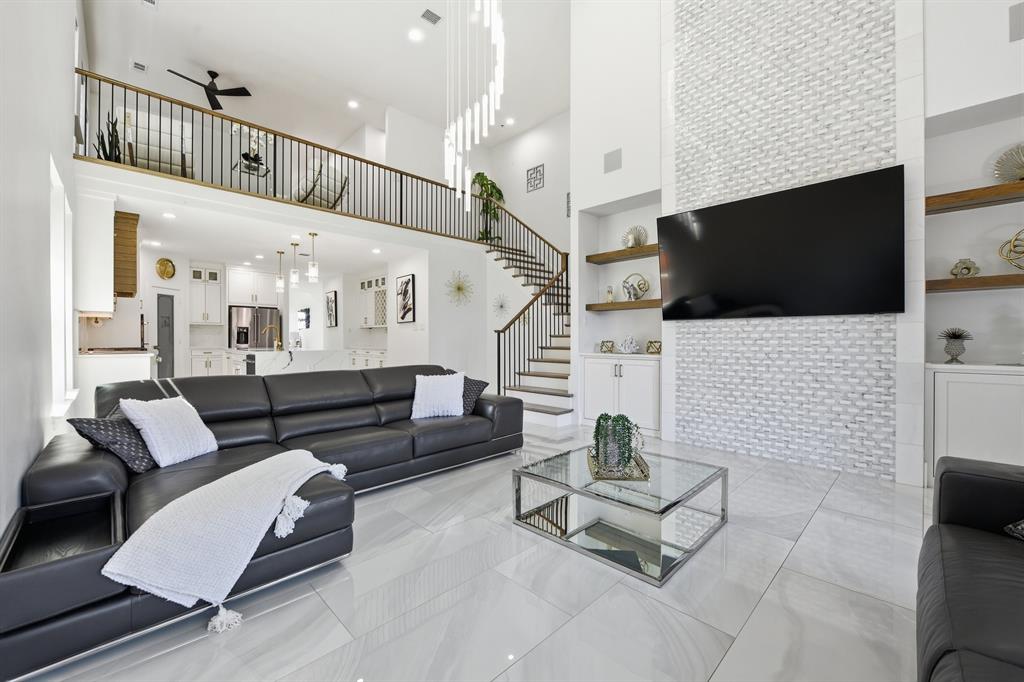
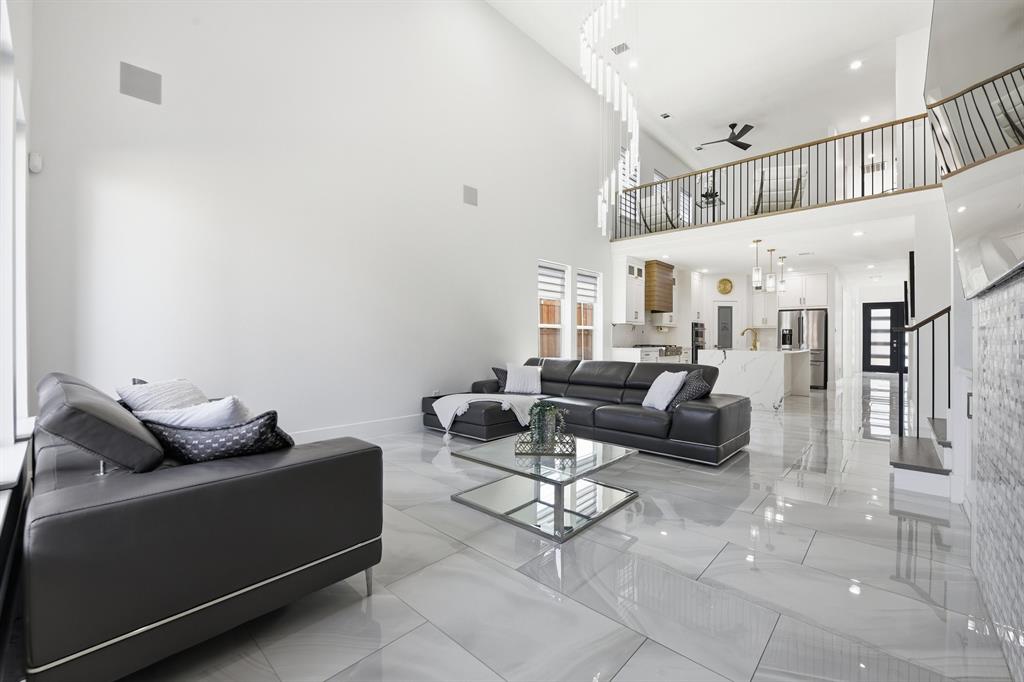
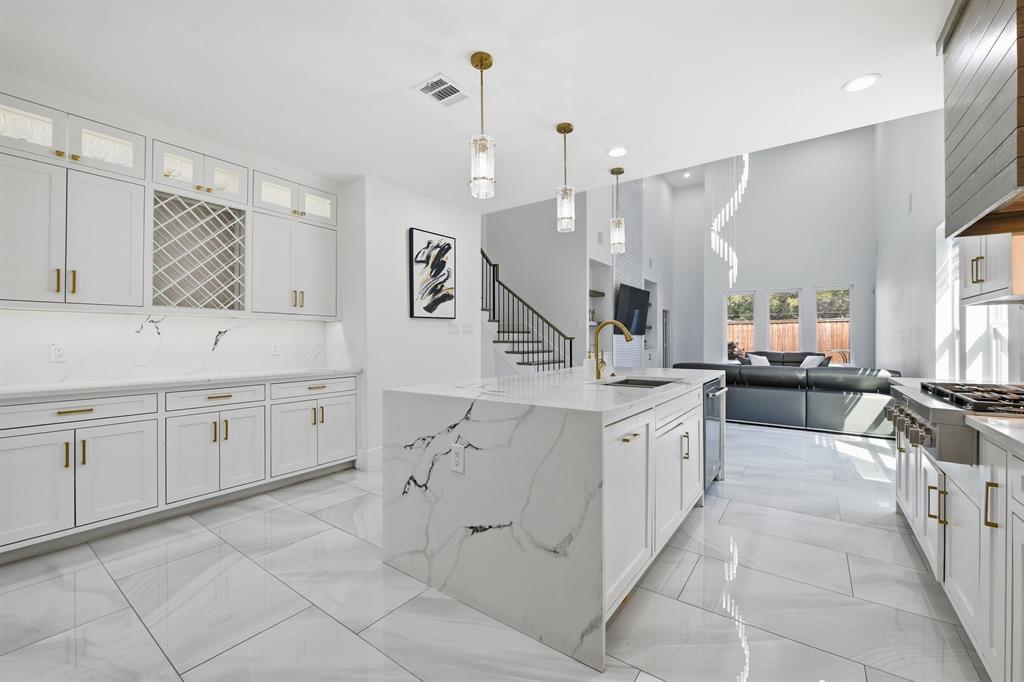
Welcome to this Modern Luxury Home. This Luxury home provides an abundance of amenities such as shopping, dining, entertainment options within Dallas. Design District, Bishop Arts, Stevens Park Golf Course, Trinity Groves. This Luxury home boast 4,116 sqft, 6 Bed, 5 full bath, 1 half bath. Living room features a reimagined open floor concept with 20 ft ceilings and luxury 12 ft LED Crystal Chandelier, Tile and Engineered wood floors spread throughout the entire home! Custom Modern staircase, The kitchen features a quartz waterfall island, all Kitchen Aid appliances, Commercial grade vent, under cabinet lighting, custom wood no slam cabinets in every corner of the kitchen! The living room includes custom built-in wood cabinets, 20 ft ceilings, with plenty of natural light! Primary room downstairs primary bathroom dream come true which includes a double sink vanity for his and her alongside built-in makeup vanity! With a stand-alone tub, glassed enclosed walk-in shower. Huge walk in closet walk in closet with built in shelves, The home is equipped with built in speaker system, custom lighting fixtures throughout, Custom tile work throughout, Office, Game room, Formal Dining room, 2nd Prep Kitchen, 3 car Garage, Built in surveillance system, Sprinkler system, Tank less water heater, Oversized backyard with 8ft privacy fence. Come see this masterpiece for yourself!

Save
Ask
Tour
Hide
Share
Listing Snapshot
Price 
$699,999
Days On Site 
160 Days
Bedrooms 
6
Inside Area (SqFt) 
4,116 sqft
Total Baths 
6
Full Baths 
5
Partial Baths 
1
Lot Size 
0.1684 Acres
Year Built 
2023
MLS® Number 
21230237
Status 
Active
Property Tax 
N/A
HOA/Condo/Coop Fees 
N/A
Sq Ft Source 
N/A
Friends & Family
Recent Activity
3 weeks agoListing updated with changes from the MLS®
3 weeks agoPrice changed to $699,999
5 months agoListing first seen on site
General Features
Acres 
0.1684
Attached Garage 
Yes
Foundation 
Slab
Garage 
Yes
Garage Spaces 
3
Levels 
Two
Parking 
Additional ParkingDrivewayGarageAttached
Property Sub Type 
Single Family Residence
Security 
Security System
Sewer 
Public Sewer
Special Circumstances 
Standard
Water Source 
Public
Interior Features
Appliances 
DisposalGas CooktopGas OvenMicrowaveRefrigeratorTankless Water Heater
Cooling 
Ceiling Fan(s)Central Air
Flooring 
TileWood
Heating 
Natural Gas
Interior 
Built-in FeaturesChandelierDouble VanityKitchen IslandOpen FloorplanPantryVaulted Ceiling(s)Walk-In Closet(s)Wired for Sound
Bedroom-2nd Primary 
Dimensions - 20 x 14Level - SecondFeatures - Ceiling Fan(s), Walk-In Closet(s)
Game Room 
Dimensions - 20 x 15Level - Second
Living Room 
Dimensions - 15 x 18Level - First
Master Bedroom 
Dimensions - 15 x 12Level - FirstFeatures - Ceiling Fan(s), Walk-In Closet(s)
Save
Ask
Tour
Hide
Share
Exterior Features
Construction Details 
Stucco
Roof 
Asphalt
Community Features
School District 
Dallas ISD
Financing Terms Available 
CashConventionalFHAVA Loan
Schools
School District
Dallas ISD
Elementary School
Martinez
Middle School
West Dallas
High School
Pinkston
Listing courtesy of Jonathan Soriano of Keller Williams Urban Dallas jonathandfwrealty@gmail.com


© 2020 North Texas Real Estate Information Systems. All rights reserved. Information is deemed reliable but is not guaranteed accurate by the MLS or NTREIS. The information being provided is for the consumer's personal, non-commercial use, and may not be reproduced, redistributed, or used for any purpose other than to identify prospective properties consumers may be interested in purchasing.
Last checked: 2026-09-14 06:43 AM CDT

Neighborhood & Commute
Source: Walkscore
Disclosure: Community information and market data powered by Constellation Data Labs. Information is deemed reliable but not guaranteed.
Save
Ask
Tour
Hide
Share
Scroll to Top